Flats in Kolkata between 20 to 25 LakhsFlats in Kolkata between 25 to 30 LakhsFlats in Kolkata between 30 to 40 LakhsFlats in Kolkata between 40 to 50 LakhsFlats in Kolkata between 50 to 60 LakhsFlats in Kolkata between 60 to 75 LakhsHouse for Sale in Kolkata between 60 to 75 LakhsFlats in Kolkata between 75 to 90 LakhsHouse for Sale in Kolkata between 75 to 90 LakhsFlats in Kolkata between 1 to 1.5 CrHouse for Sale in Kolkata between 1 to 1.5 CrFlats in Kolkata between 1.5 to 2 CrFlats in Kolkata between 2 to 3 CrFlats in Kolkata between 3 to 5 CrFlats in Kolkata between 5 to 10 Cr
By Sugam Homes
Urban Lakes - Konnagar | Price, Amenities, Brochure, & Floor Plan
Urban Lakes
₹ 37 Lacs OnwardsContact us for more exciting details!


- Konnagar
- Developer : Sugam Homes
- 2 BHK, 3 BHK
- Super Built Up: 745 - 1130 sqft
- Land Area : 13.5 Acres
- No of Units : 560
- No of Blocks : 4 | G+12 & G+16
Status
| Phase II | Under Construction |
Possession Date
| Phase II | Dec 2030 |
RERA ID(s)
| Phase II | WBRERA/P/HOO/2024/002161 |

View
Visual Showcase
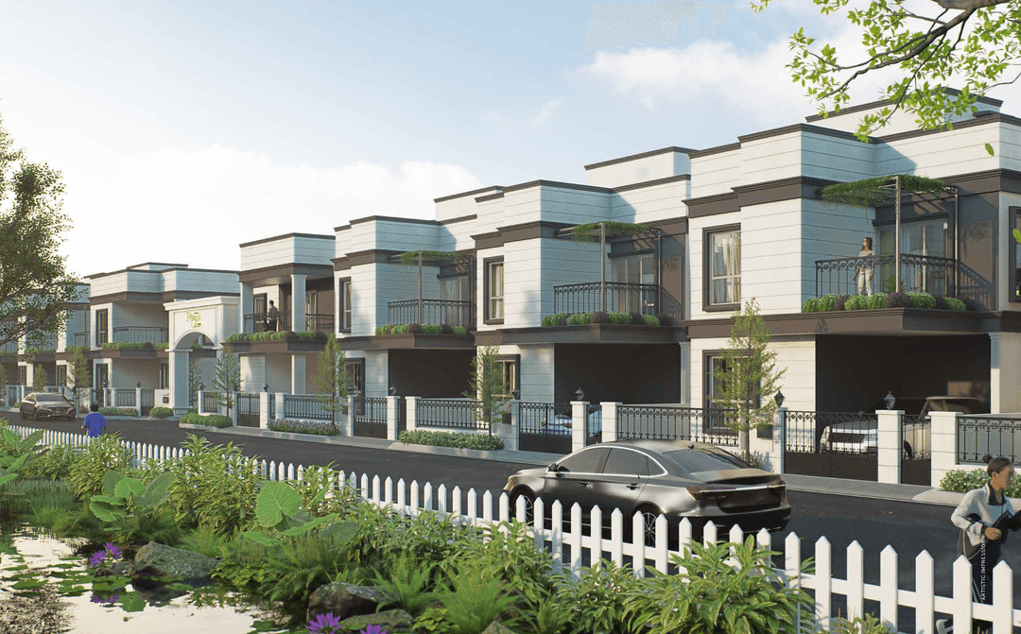
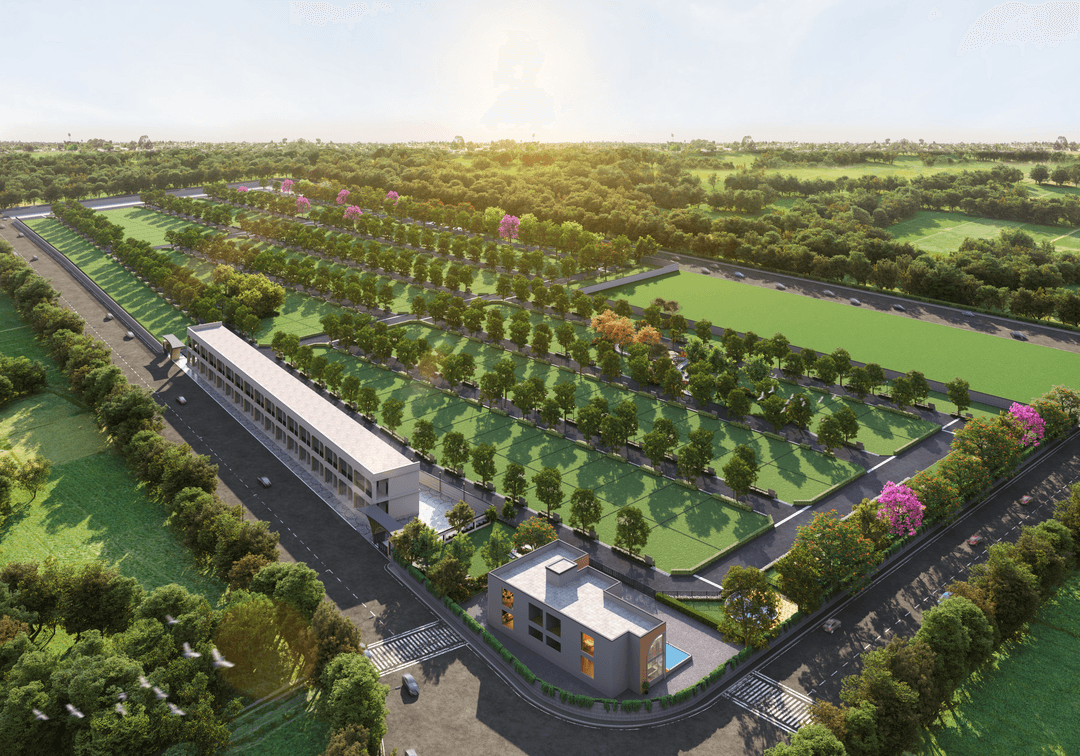
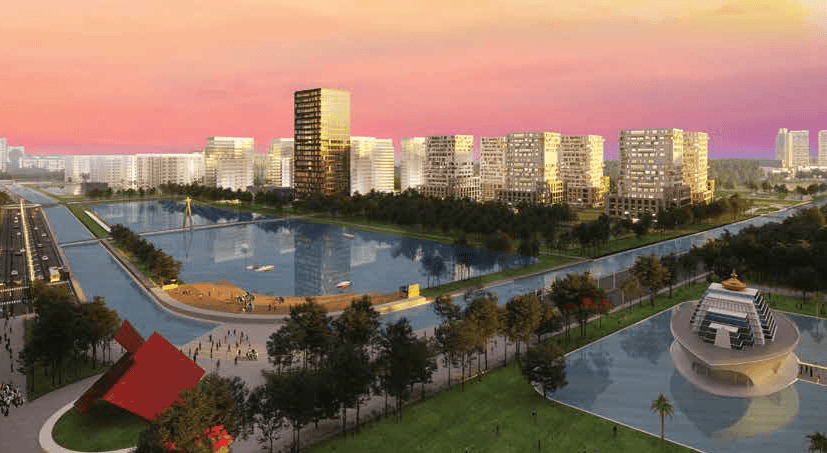
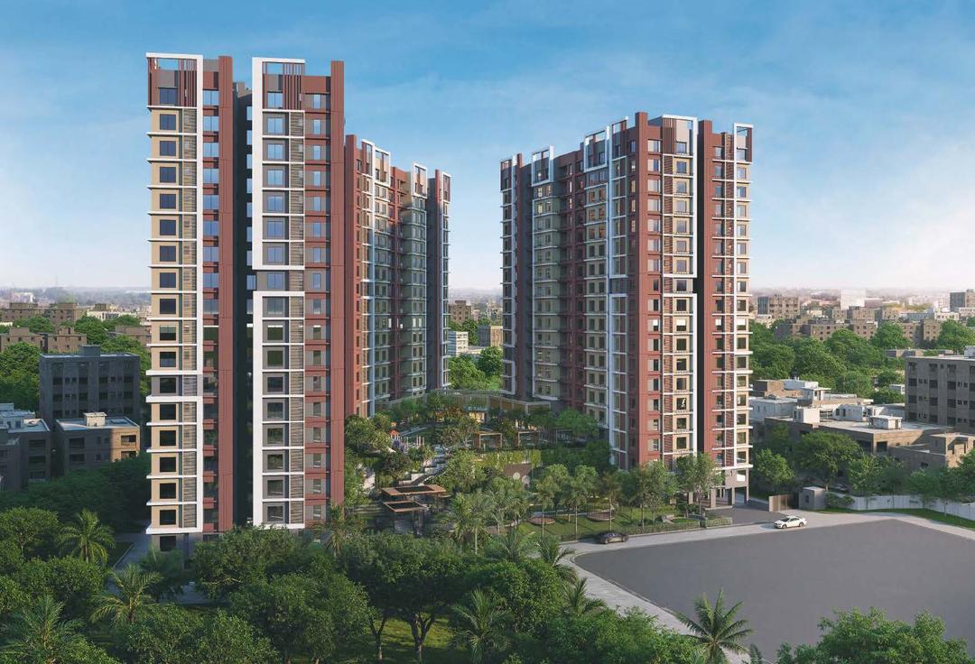
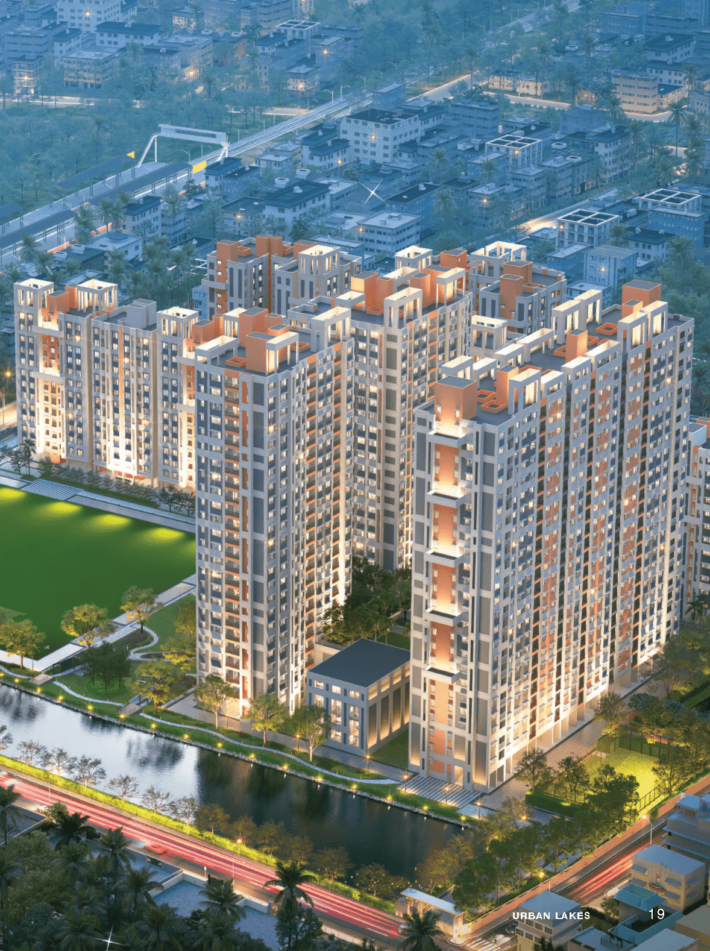
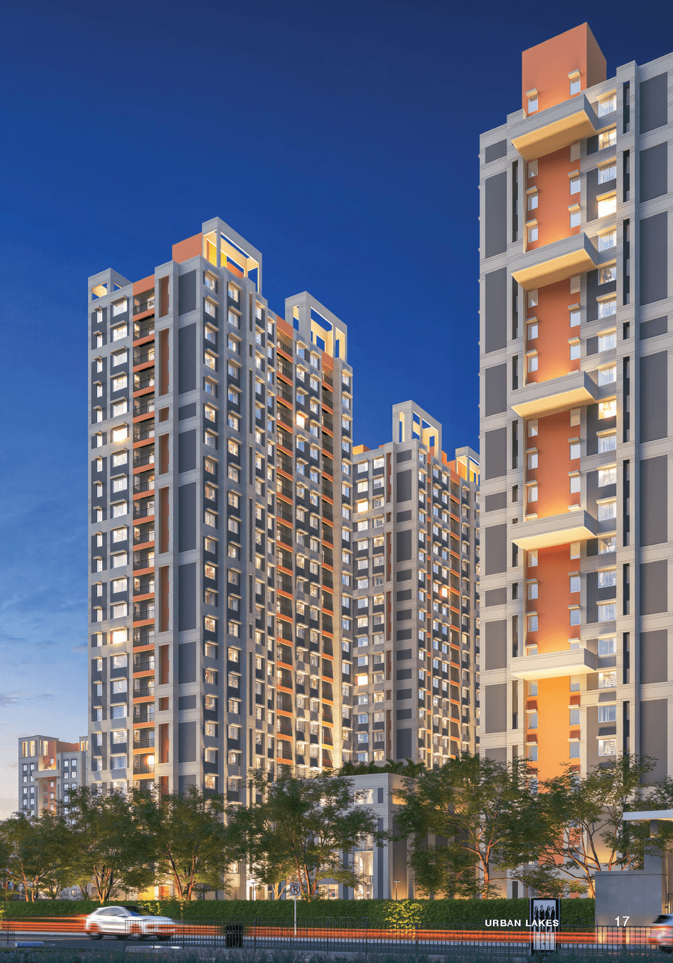
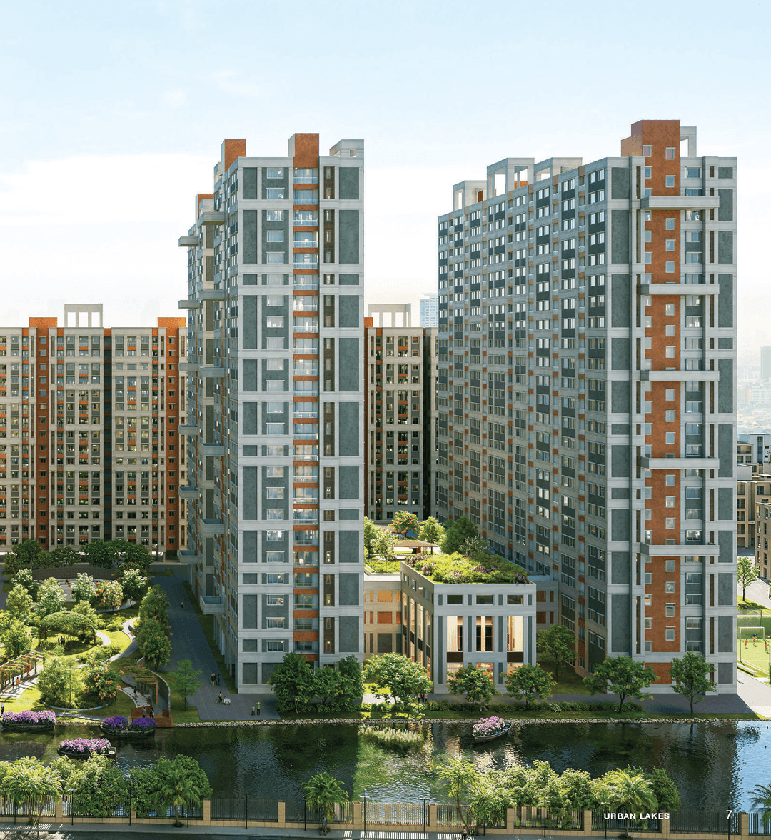
Urban Lakes is a lake-oriented residential development in Konnagar, planned across approximately 9 acres with three natural lakes and landscaped open spaces. The project offers 2 and 3 BHK apartments along with an extensive clubhouse, sports, wellness and recreational amenities. Located near Konnagar Railway Station, it provides access to road, rail, ferry and metro connections.
GET DETAILS
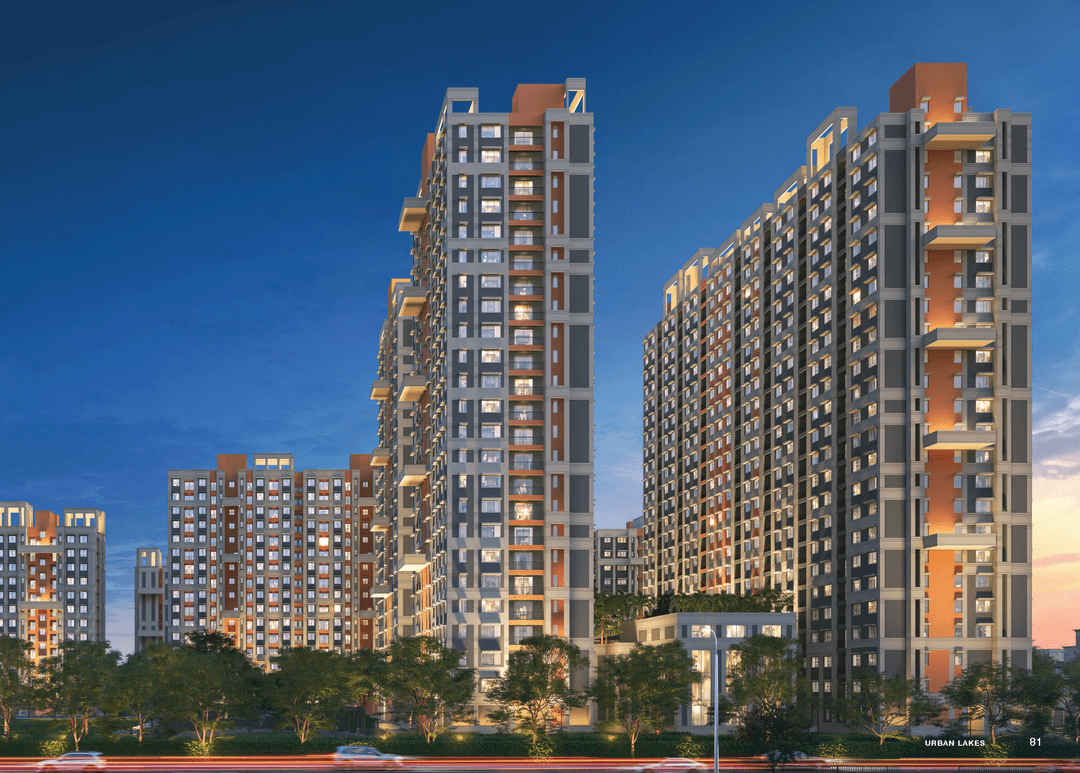


Luxury
Amenity Images
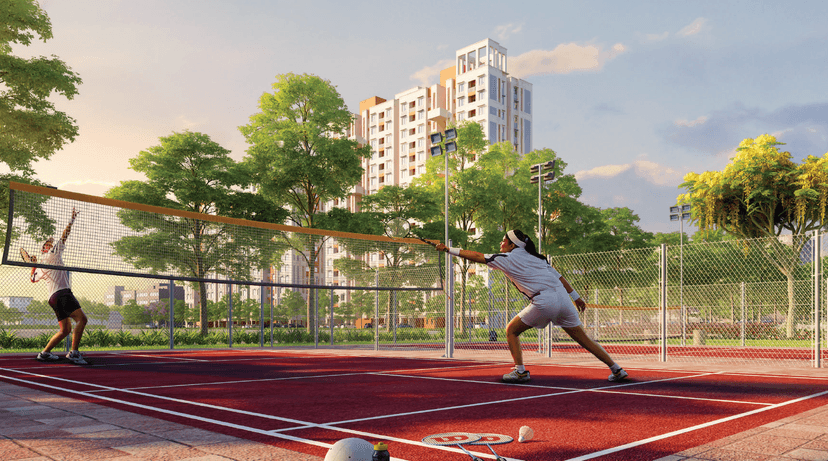
Badminton Court
Badminton Court
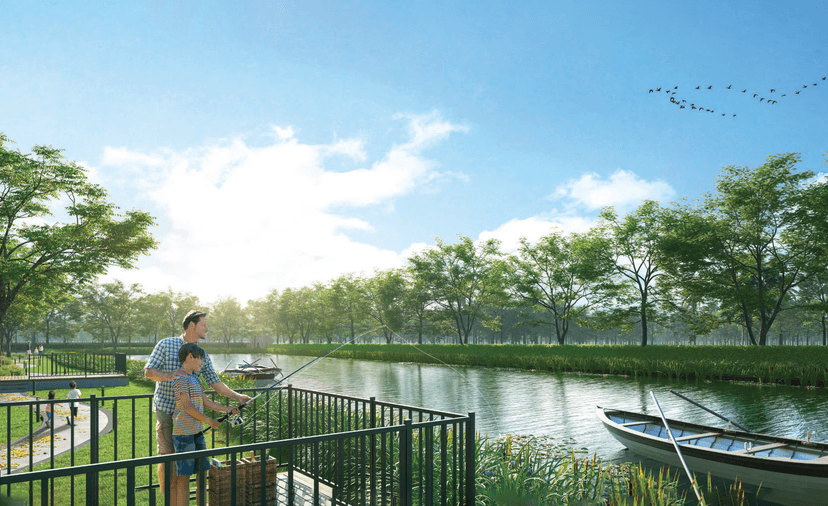
Lake Side Deck View Point
Lake Side Deck View Point
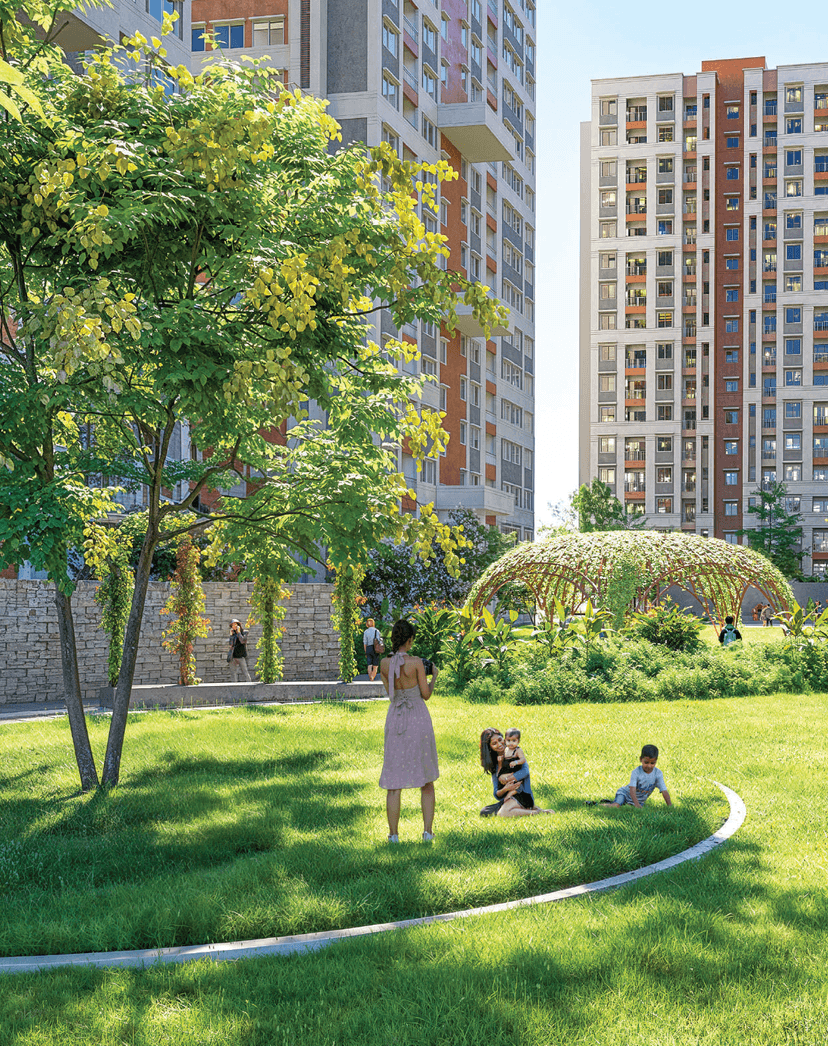
Lakescaped Garden
Lakescaped Garden
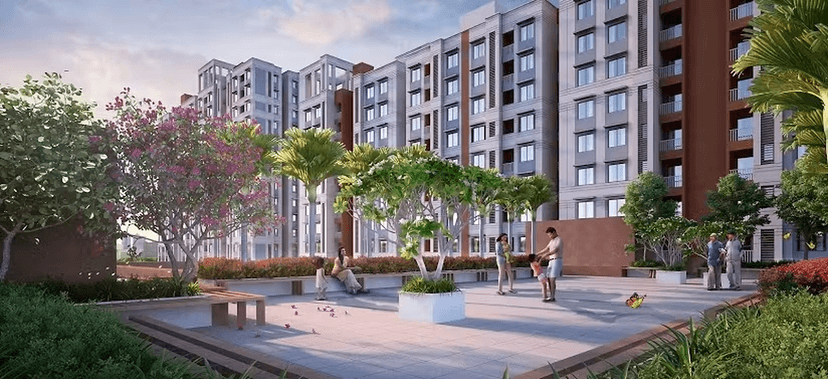
Chit Chat Point
Chit Chat Point
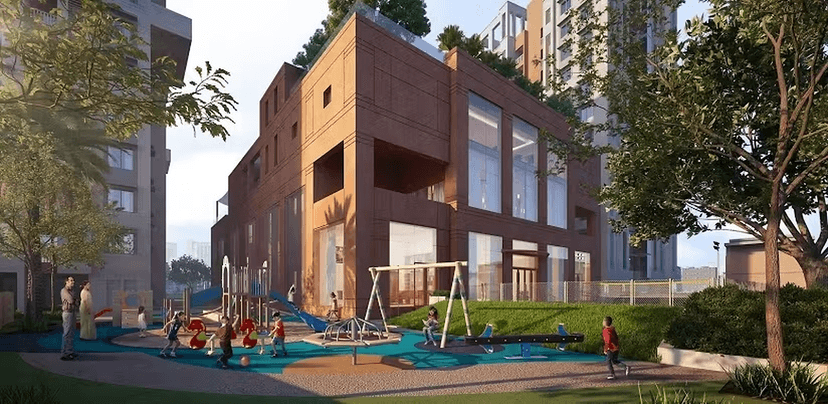
Kids’ Play Area
Kids’ Play Area
Talk to Us Now!

Living
Amenity Items
01
Yoga And Meditation Area

02
Natural Pond

03
Lift

04
Landscaped Garden

05
Gymnasium

06
Indoor Games Room

07
AC Banquet Hall

08
Multipurpose Court

09
Senior Citizen Zone

10
Power Backup

11
Visitors Car Parking

12
Fire Fighting System

13
CCTV

14
Security

15
Guest Rooms

16
Swimming Pool

17
Jacuzzi

Schedule a Call Now!
;
LAYOUT
Floor Plans
FINISHING
Specification
Flooring

Bedroom
Vitrified Tiles.
Kitchen
Ceramic Tiles.
Bathroom
Anti-Skid Ceramic Tiles.
Fittings

Doors
Flush Doors With Hardware Fitting.
Windows
Anodised/Powder Coated Aluminium/UPVC Windows.
Electricals
Concealed Copper Wiring With Modular Switches.
Walls

Walls
Plaster Of Paris/Putty/Gypsum Plaster Finish.
SOMANI
Construction Update
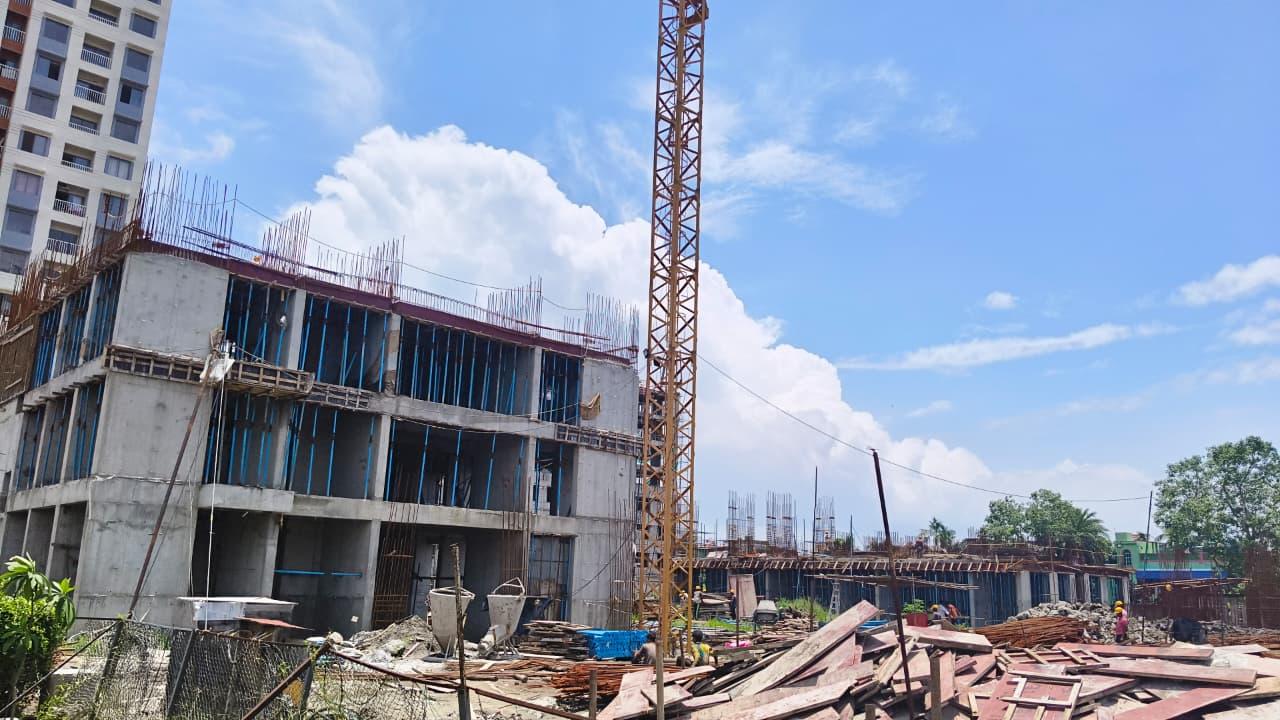
16-July-2026
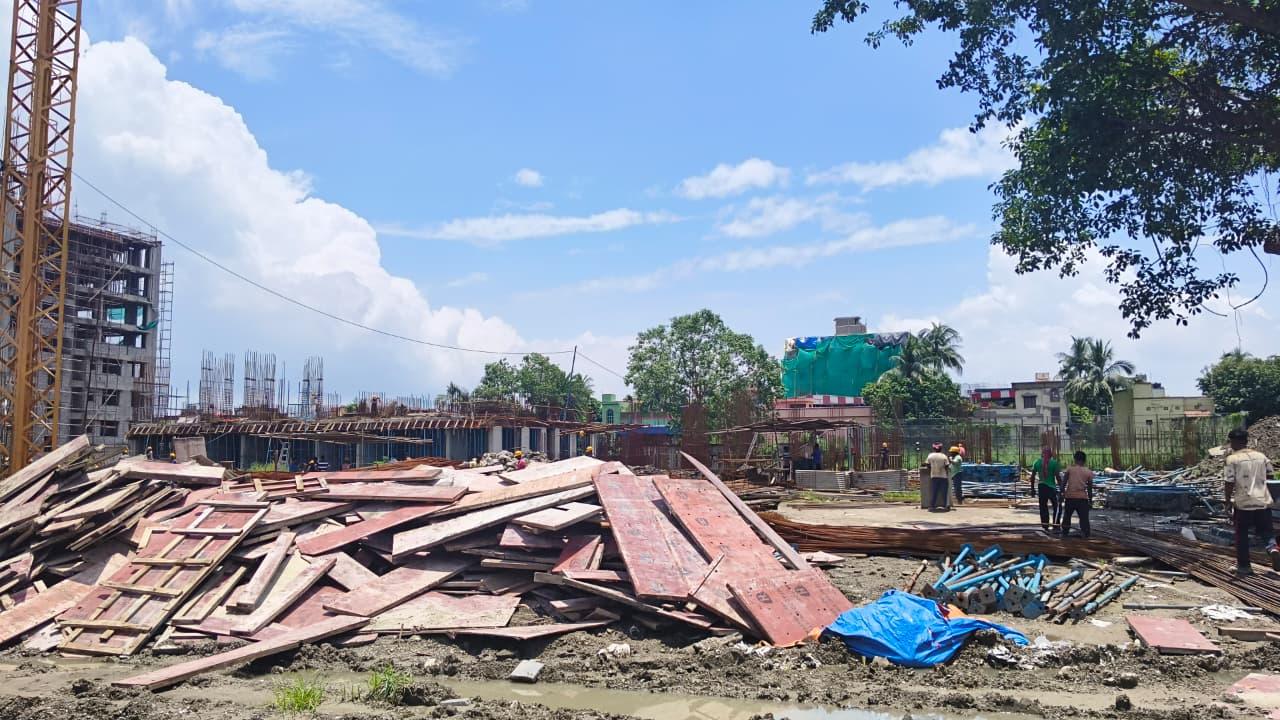
16-July-2026
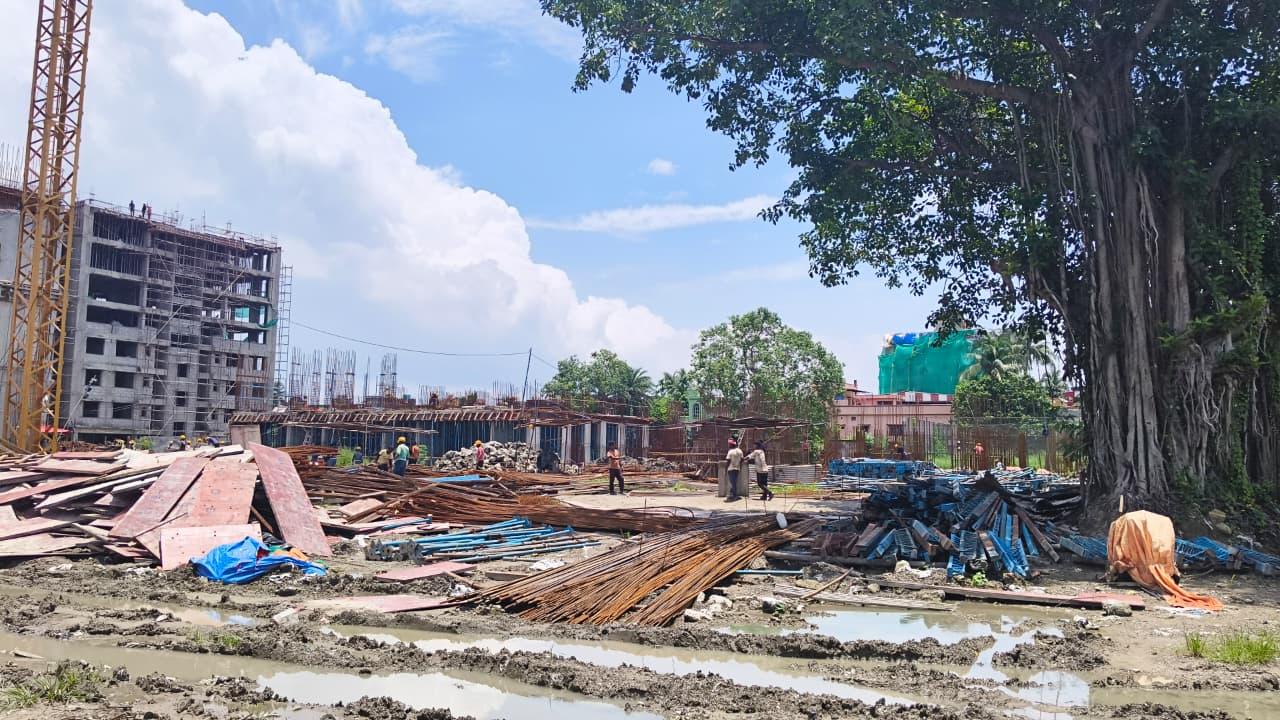
16-July-2026
Why Choose
Urban Lakes

01
Lake-Centric Residential Development Surrounded By Three Natural Water Bodies

02
27,500 Sq.ft Club-House Area With All Ultra Modern Amenities

03
Located Approximately One Minute From Konnagar Railway Station

04
Convenient Connectivity To Howrah Through The Howrah–Bardhaman Suburban Railway Corridor
05
Easy Access To GT Road, Dakshineswar Metro, Belur Math And Dakshineswar Temple
06
Cross-Ventilated Apartment Layouts Planned For Natural Light And Improved Airflow
07
Extensive Lifestyle Facilities Including Swimming Pool, Gymnasium, Yoga Deck And Multipurpose Court
08
81% Open Space With 30% Green Cover
09
Community Amenities Including Banquet Hall, Library, Media Room, Guest Rooms And Children’s Play Areas
10
Phase II Residential Development Comprising 624 Apartments As Per West Bengal RERA
11
Large Parking Provision With Covered And Mechanical Car-Parking Facilities
12
IGBC Gold Pre Certified

Join Us on a Journey to Your
Dream Property
Download the project brochure to explore amenities, floor plans and more. Get all details instantly!
Proximity
Related Properties

ENQUIRE NOW