Flats in Kolkata between 20 to 25 LakhsFlats in Kolkata between 25 to 30 LakhsFlats in Kolkata between 30 to 40 LakhsFlats in Kolkata between 40 to 50 LakhsFlats in Kolkata between 50 to 60 LakhsFlats in Kolkata between 60 to 75 LakhsHouse for Sale in Kolkata between 60 to 75 LakhsFlats in Kolkata between 75 to 90 LakhsHouse for Sale in Kolkata between 75 to 90 LakhsFlats in Kolkata between 1 to 1.5 CrHouse for Sale in Kolkata between 1 to 1.5 CrFlats in Kolkata between 1.5 to 2 CrFlats in Kolkata between 2 to 3 CrFlats in Kolkata between 3 to 5 CrFlats in Kolkata between 5 to 10 Cr

By Unimark Group
Unimark Oceania - Uttarpara, Hooghly | Price, Amenities, Brochure, & Floor Plan
Unimark Oceania
₹ 61 Lacs OnwardsContact us for more exciting details!


- Uttarpara, Hooghly
- Developer : Unimark Group
- 2 BHK, 3 BHK
- Super Built Up: 1012 - 1464 sqft
- Land Area : 5.6 Acres
- No of Units : 492
- No of Blocks : 5 | G+11
Status
| Under Construction |
Possession Date
| Dec 2028 |
RERA ID(s)
| WBRERA/P/HOO/2023/000528 |

View
Visual Showcase
Unimark Oceania is a Ganges-facing residential development within Unimark Riviera, located in Uttarpara, Hooghly. Developed by Unimark Group, the project is planned as a riverside residential tower with apartments designed around river views, landscaped open areas and access to established community infrastructure. The brochure lists carpet areas ranging from approximately 647 to 928 sq. ft. and built-up areas from approximately 769 to 1,073 sq. ft., with balconies and terrace areas available in selected layouts. Unimark Oceania also provides access to River Island, an approximately 22,500 sq. ft. fully operational clubhouse featuring an infinity-edge swimming pool, hi-tech gymnasium with river views, yoga and meditation spaces, spa, massage and steam rooms, indoor games, mini theatre, cafeteria, banquet hall, children’s play areas and a splash pool. Outdoor amenities include landscaped gardens, a Zen garden, reflexology area, cycling and jogging tracks, a riverside promenade, amphitheatre, picnic garden and riverside landscaped zones. Its Uttarpara location offers multimodal connectivity, with the brochure indicating approximately 2 minutes to Uttarpara Ferry Ghat, 4 minutes to Uttarpara Railway Station, 7 minutes to Belghoria Expressway, 9 minutes to Dakshineswar Metro Station, 12 minutes to Belur Math and 25 minutes to Kolkata Airport. Safety and convenience provisions include CCTV surveillance, intercom, fire-safety systems, passenger lifts, a stretcher lift and common-area power backup. The project is registered under WBRERA with registration number WBRERA/P/HOO/2023/000528.
GET DETAILS


Luxury
Amenity Images

Infinity Edge Pool
Infinity Edge Pool

Hi-Tech Gym
Hi-Tech Gym

Children’s Play Area
Children’s Play Area

Banquet Hall
Banquet Hall

Yoga Room & Meditation Hall
Yoga Room & Meditation Hall

Cafeteria
Cafeteria
Talk to Us Now!

Living
Amenity Items
01
Security

02
Fire Fighting System

03
CCTV

04
Visitors Car Parking

05
Power Backup

06
Lift

Schedule a Call Now!
;
LAYOUT
Floor Plans
FINISHING
Specification
Flooring

Bedroom
Vitrified Tiles
Kitchen
Anti-Skid Ceramic Tiles
Bathroom
Anti-Skid Ceramic Tiles
Fittings

Entrance Doors
Decorative Front Door
Windows
Powder-Coated Aluminum Windows
Switches
Modular of Reputed Brand
Fittings
Intercom System
Walls

Wall & Ceiling
POP Finish
SOMANI
Construction Update
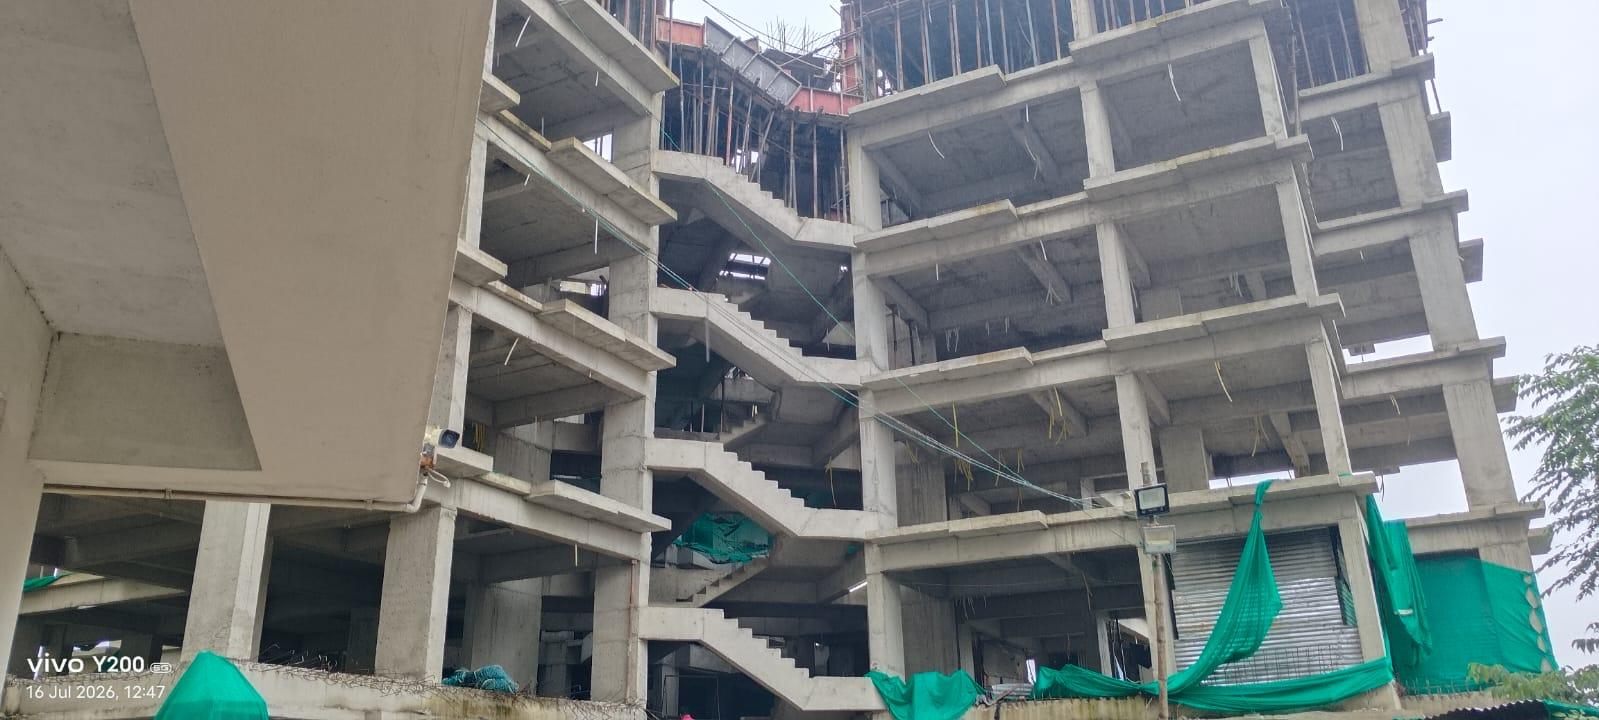
16-July-2026
Why Choose
Unimark Oceania

01
Modern Fire Fighting & Alarm System As Per Government Regulations

02
Exquisitely Designed Entrance

03
Riverside Promenade

04
Massive 22,500 sq.ft. Clubhouse
05
Stunning Ganges Views

Join Us on a Journey to Your
Dream Property
Download the project brochure to explore amenities, floor plans and more. Get all details instantly!
Proximity
Related Properties

ENQUIRE NOW




