Insignia - Pranami Mandir Road, Siliguri | Price, Amenities, Brochure, & Floor Plan
Insignia
₹ 1.49 Crores OnwardsContact us for more exciting details!


- Pranami Mandir Road, Siliguri
- Developer : MK Group
- 4 BHK, 5 BHK
- Super Built Up: 2439 - 3574 sqft
- Built Up: 2032 - 2978 sqft
- Carpet: 1645 - 2324 sqft
- No of Units : 45
- No of Blocks : 2 | G+7
| Under Construction |
| Mar 2030 |
| WBRERA/P/JAL/2024/001257 |

Visual Showcase
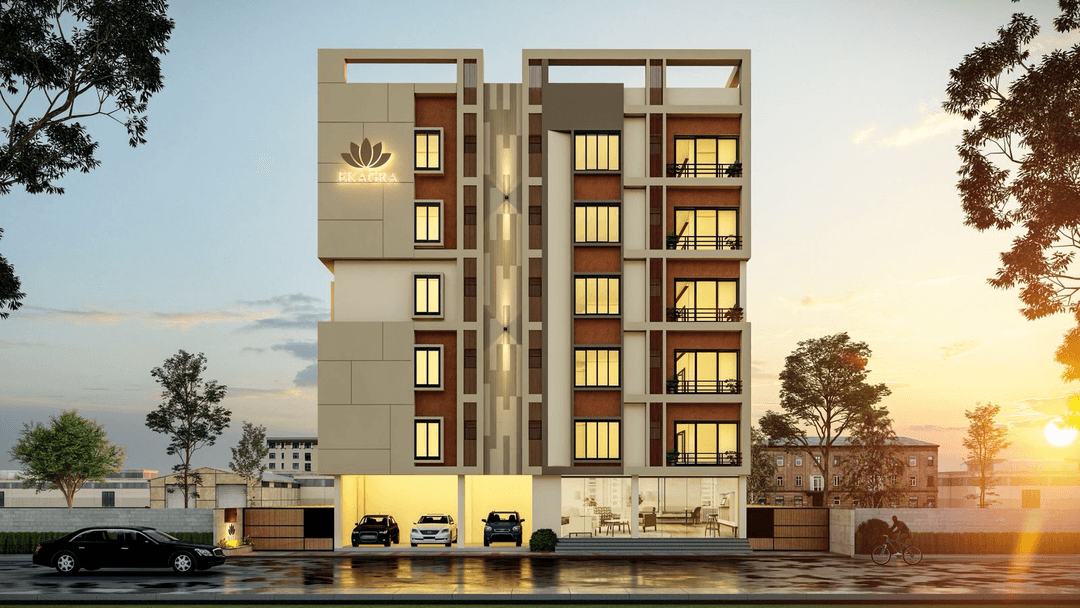
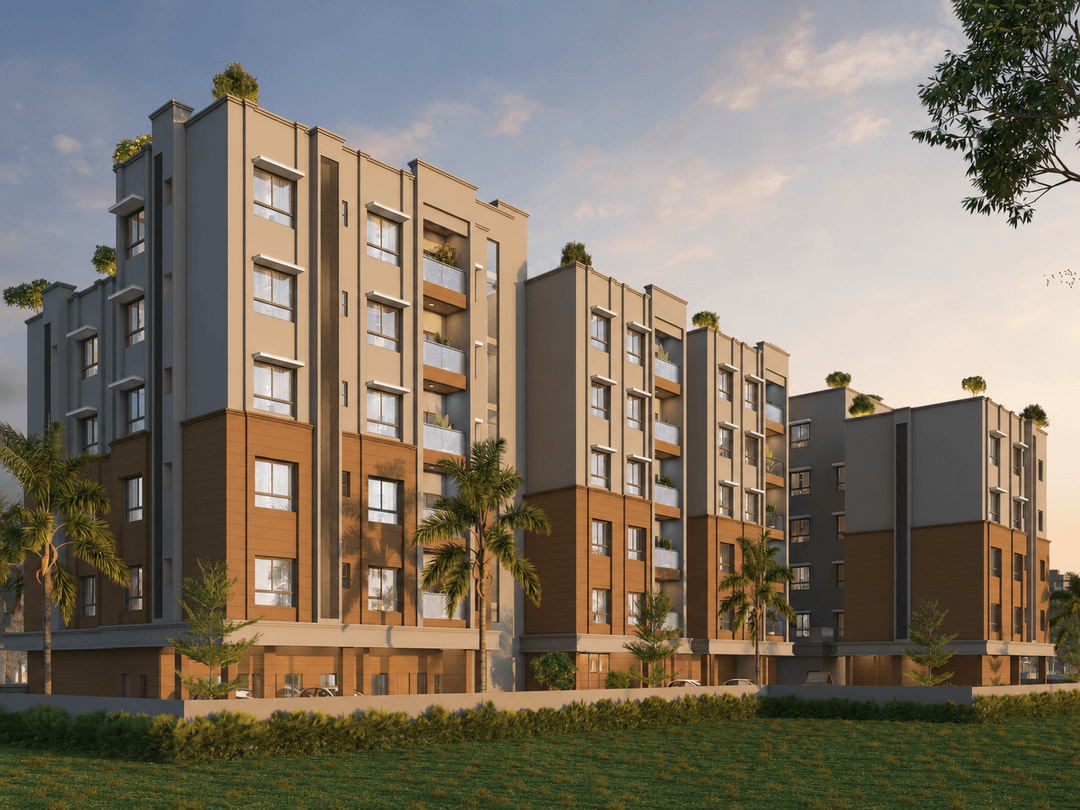
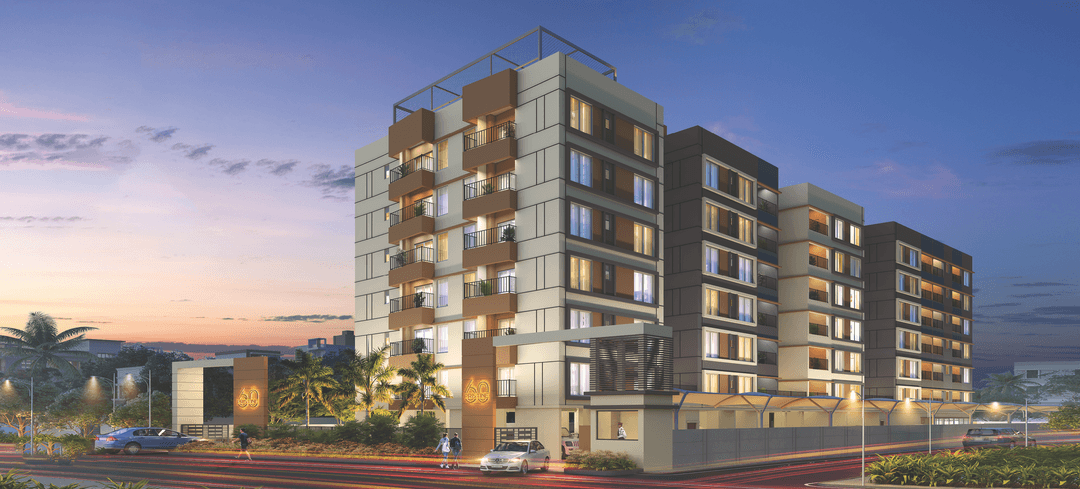
Insignia is an under-construction mixed-use development located on Pranami Mandir Road in Ward No. 40, Siliguri, with convenient access to the Bhaktinagar and Sevoke Road corridor. Registered with West Bengal RERA under WBRERA/P/JAL/2024/001257, the project comprises 45 residential apartments along with 6 commercial units. WBRERA records approximately 3,965 sq. m. of residential land and 516 sq. m. of commercial land, taking the overall project area to approximately 4,481 sq. m., or about 1.11 acres. The scheduled project completion date is 31 March 2030. The residential segment focuses on spacious 4 BHK and 5 BHK apartments, with currently listed carpet areas ranging from approximately 1,645 sq. ft. to 2,324 sq. ft., making the project relevant for families seeking larger-format homes in Siliguri. The project is positioned close to the Sevoke Road commercial corridor and provides convenient access to established shopping and lifestyle destinations such as Vega Circle Mall and Cosmos Mall, along with healthcare facilities in the surrounding area. Planned lifestyle features include a swimming pool, gymnasium, landscaped garden, banquet/community spaces, indoor games facilities, CCTV/security systems and fire-safety infrastructure. With a relatively limited residential inventory, large apartment configurations and an established Pranami Mandir Road address, Insignia can appeal to families, professionals and homebuyers looking for spacious premium residences in Siliguri.


Living
Amenity Items
Badminton Court

Banquet Hall

Party Lawn

Water Treatment Plant

Security

Fire Fighting System

Swimming Pool

CCTV

Lift

Landscaped Garden

Gymnasium

Community Hall

Kids Pool

Indoor Games Room

Elevator
Rooftop Swimming Pool
AC Banquet Hall
Splash Pool
Heated Swimming Pool
LAYOUT
Floor Plans

FINISHING
Specification
Flooring

Vitrified Tiles
Antiskid Tiles
Antiskid Tiles
Fittings

Superior Quality Flush Door
Wooden Frames Windows with Clear Glass
Modular Switches of Standard Make
Walls

Earthquake Resistant RCC Framed Structure.
Lime Putty Including Coat of Primer
Superior Quality Finish with Weather Coat Paint
Why Choose
Insignia

Balcony in Each Flat

Vastu Compliant

Eye Catching Elevation

Easily Accesible Location
Commercial Drop- Off
Near Sevoke Road Lifestyle Destinations
Large-Format Homes Designed For Modern Families
Safety & Essential Infrastructure
Mixed-Use Development
Suitable For Large Families & Premium Homebuyers

Join Us on a Journey to Your
Dream Property
Download the project brochure to explore amenities, floor plans and more. Get all details instantly!
Proximity
Related Properties