Solcrest - Hennur Main Road | Price, Amenities, Brochure, & Floor Plan
Solcrest
₹ 1.22 Crores OnwardsContact us for more exciting details!


- Hennur Main Road
- Developer : Bricks & Milestones
- 2 BHK, 3 BHK, 4 BHK
- Super Built Up: 1350 - 2200 sqft
- Land Area : 9.3 Acres
- No of Units : 796
- No of Blocks : 6 | 2B+G+33
| Under Construction |
| Nov 2030 |
| PRM/KA/RERA/1251/446/PR/151225/008336 |

Visual Showcase
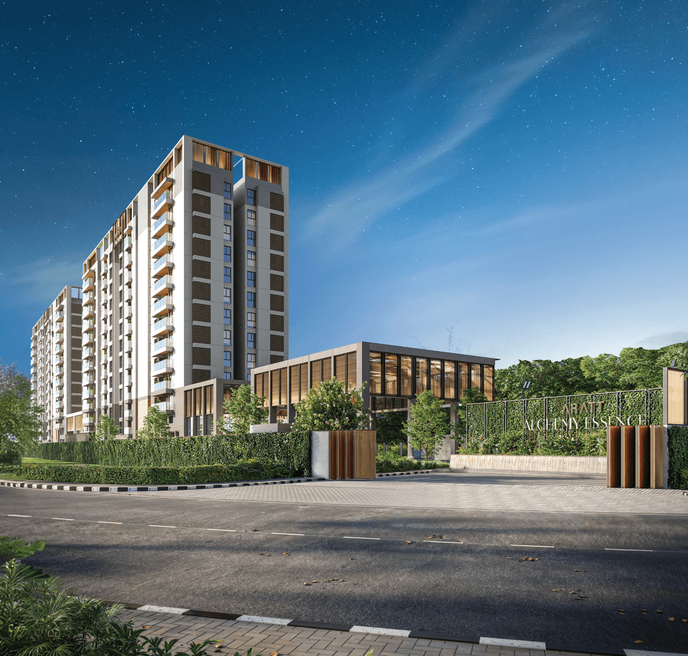
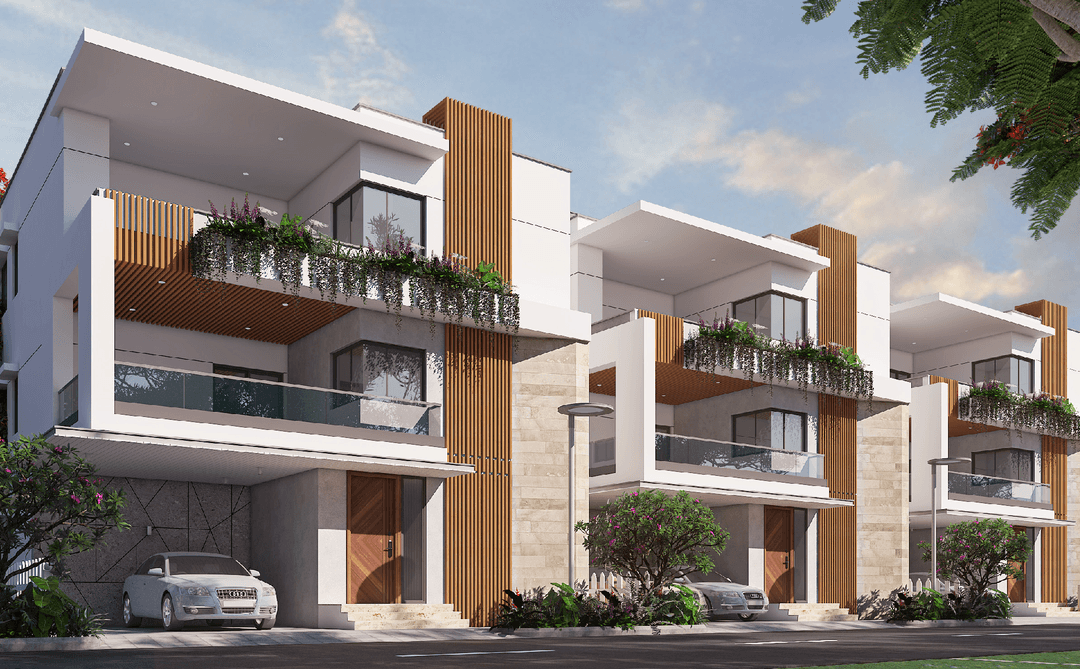
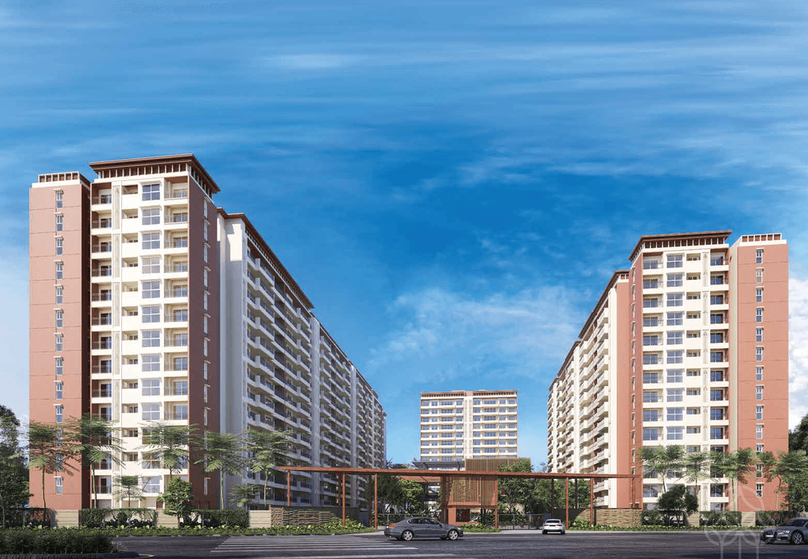
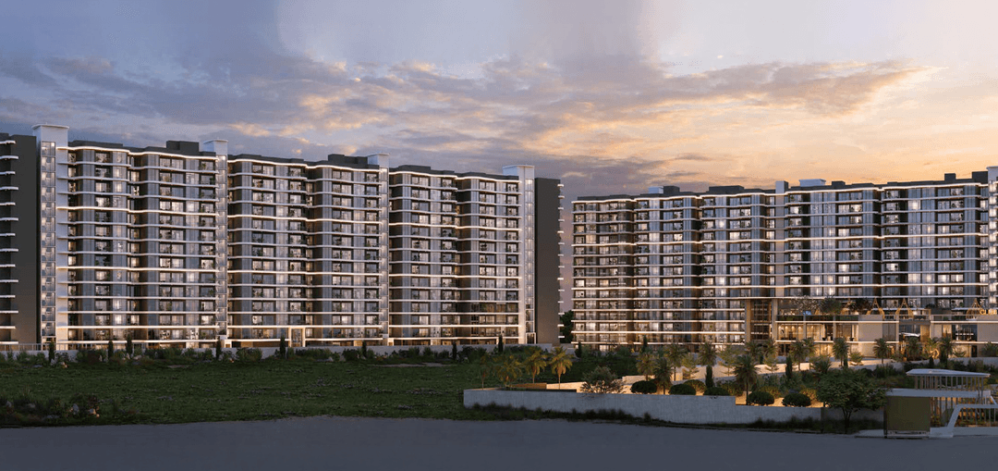
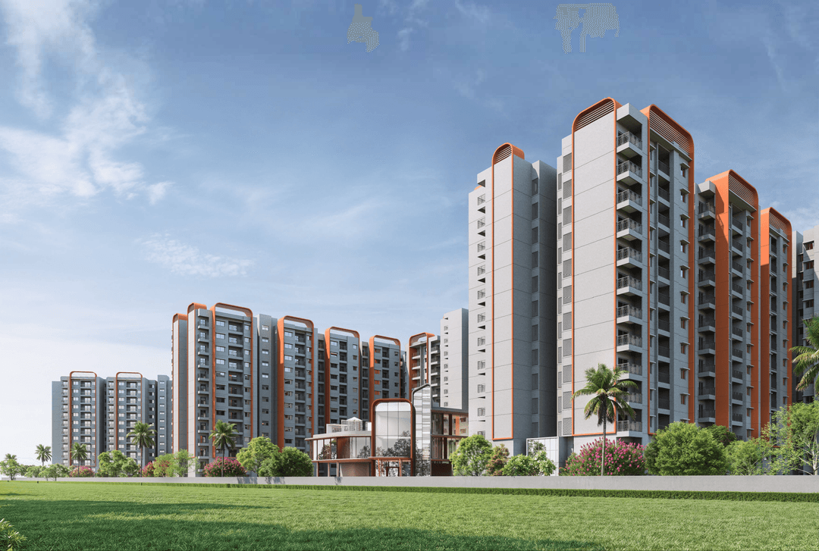
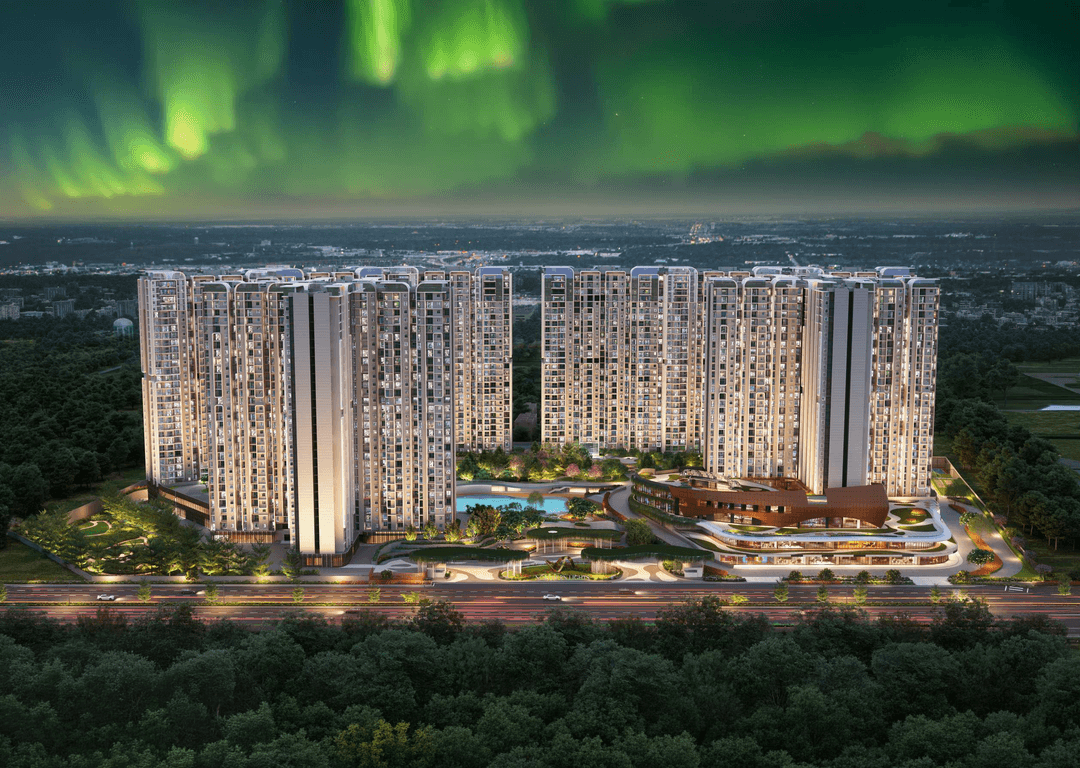
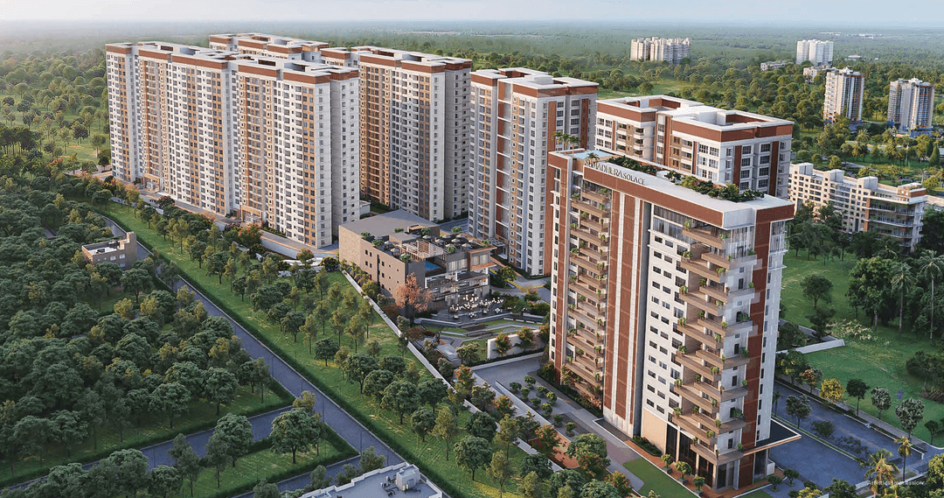
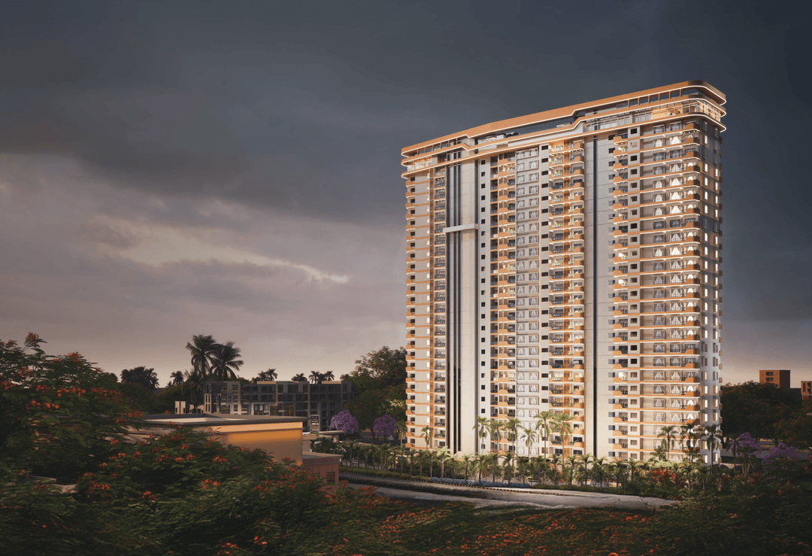
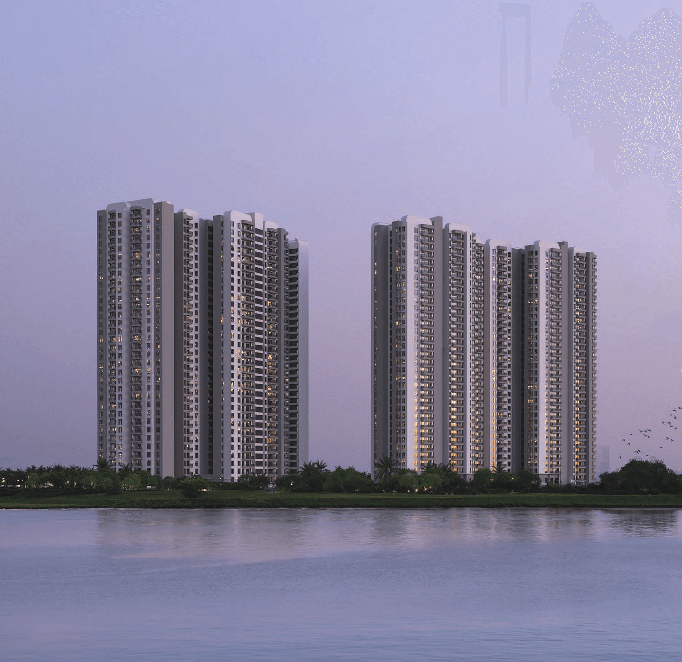
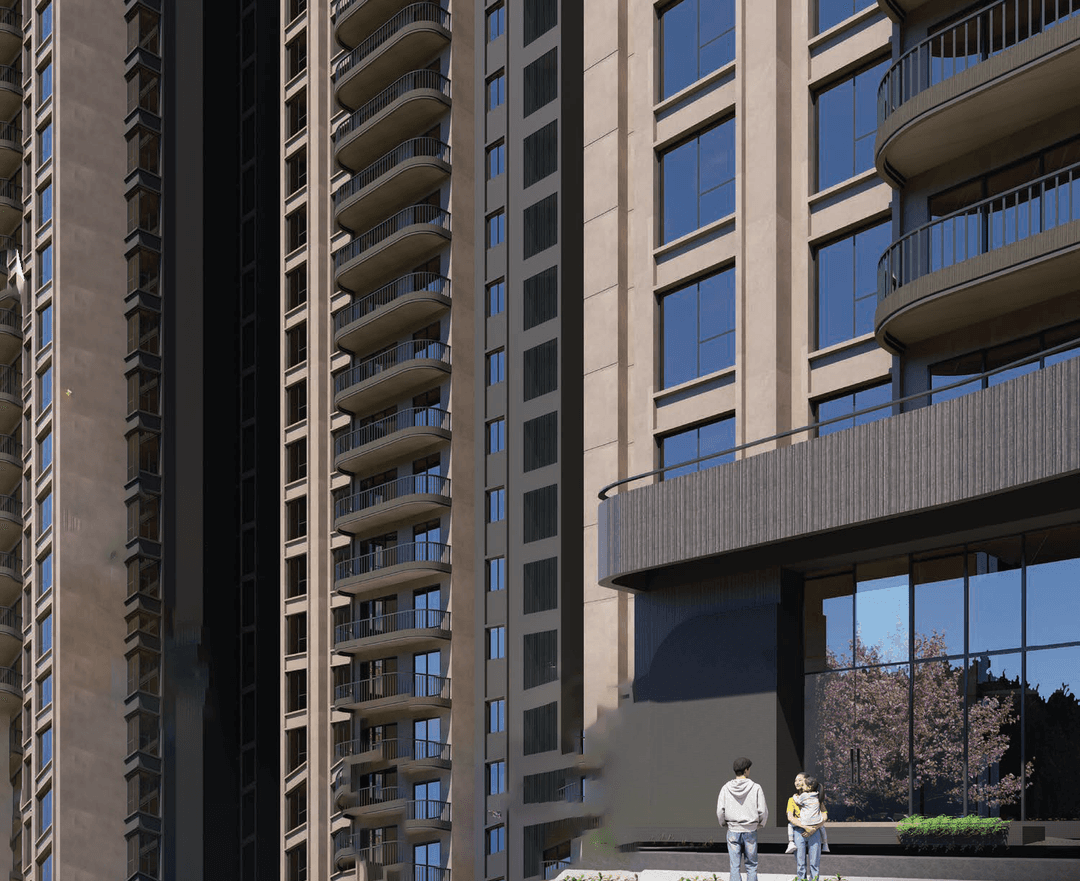
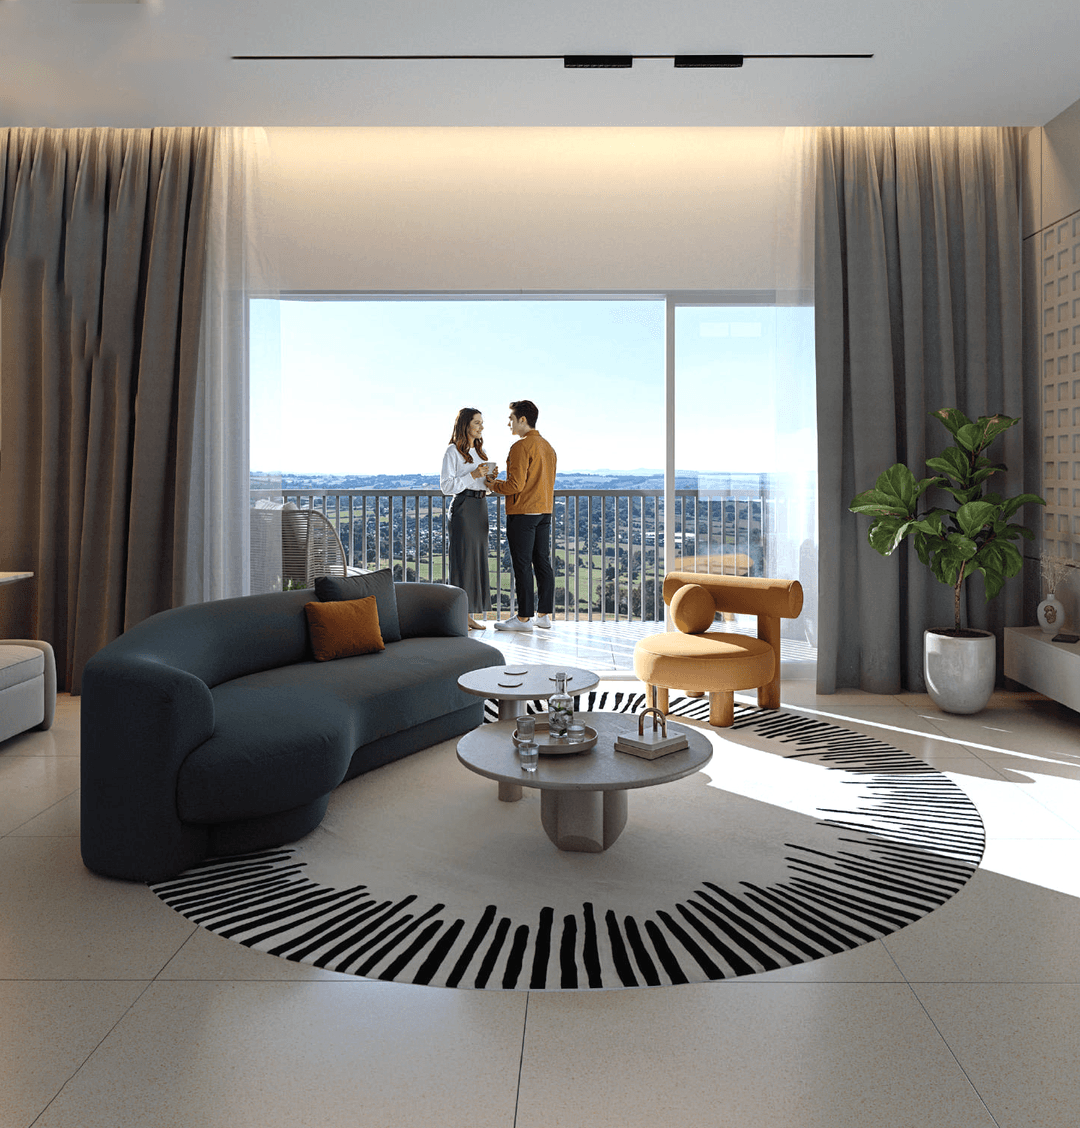
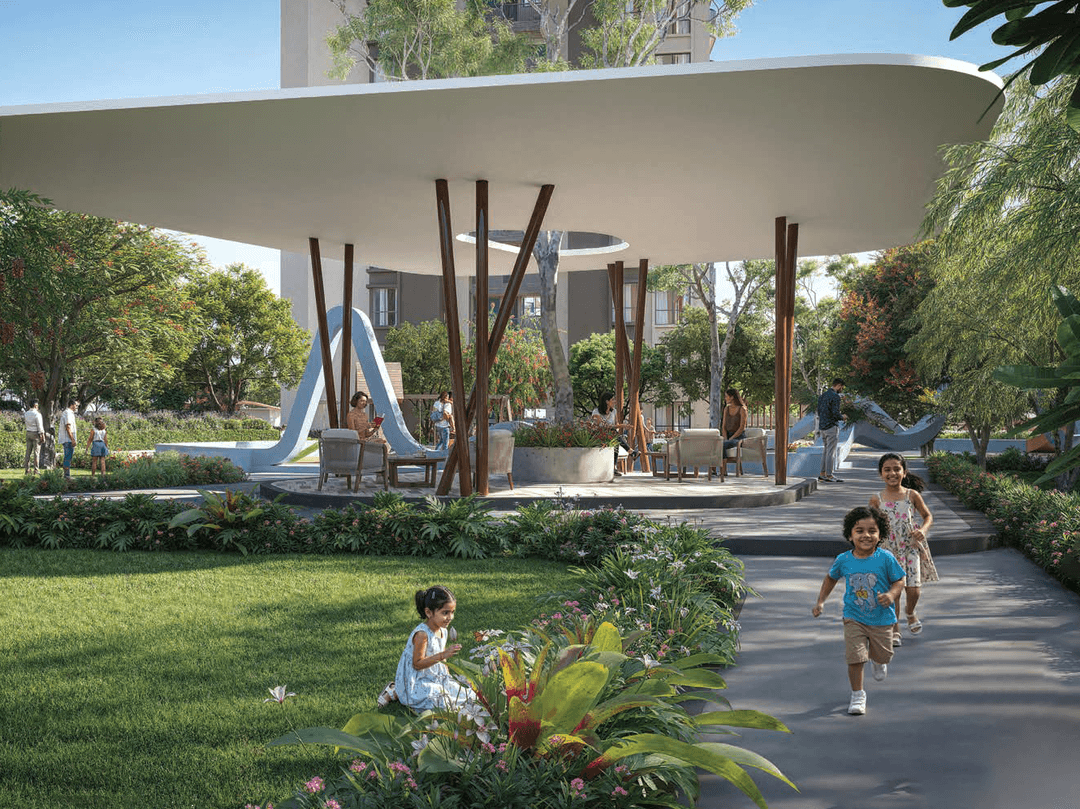
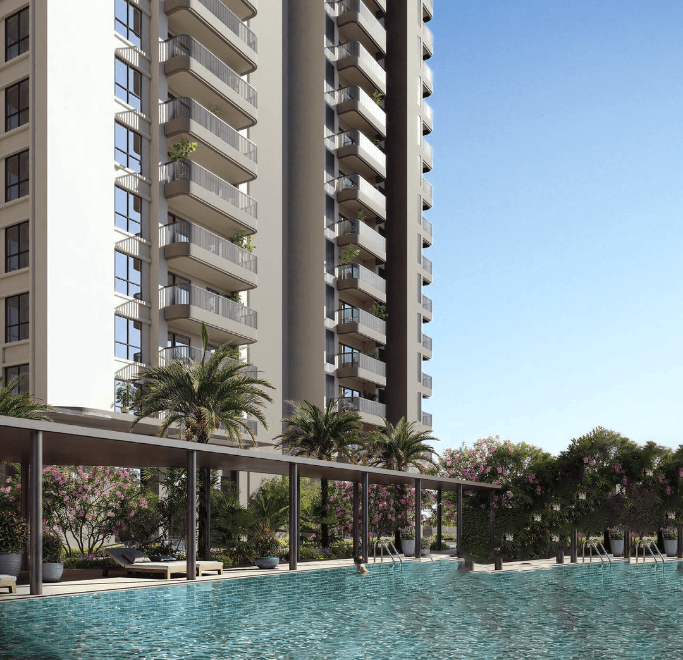
Solcrest Hennur is a contemporary residential apartment development by Bricks & Milestones, strategically located off Hennur Road in the Bileshivale–Rampura area of Bengaluru. Spread across approximately 9.3 acres, the project comprises 796 thoughtfully planned residences and offers 2, 3, 3.5 and 4 BHK apartments, with overall home sizes ranging from approximately 1,332 to 2,164 sq ft. The development has been planned around openness and privacy, with approximately 90% open space, extensive landscaping, only four homes in a core, Vastu-compliant layouts, wide panoramic views, large kitchens, curved balconies and designs that minimise common walls. Solcrest's location between East and North Bengaluru provides convenient access to major employment corridors and business destinations, with the project brochure highlighting Manyata Tech Park, KIADB Aerospace Park, Bhartiya Centre of Information Technology, Bagmane Tech Park, Google Ananta and RMZ Infinity among the work hubs accessible from the location. The wider neighbourhood also provides connectivity to established educational, healthcare, shopping and lifestyle destinations including REVA University, Bangalore International School, East Point Hospital, Aster CMI Hospital, Bhartiya Mall of Bengaluru and Phoenix Mall of Asia. Lifestyle infrastructure within Solcrest includes landscaped outdoor recreation zones along with swimming, tennis, basketball, pickleball, mini soccer, volleyball, jogging and cycling facilities, children's activity areas and co-working spaces. A key community feature is Club Amara, a planned 30,000 sq ft lifestyle hub with spaces for fitness, indoor recreation, social interaction and wellness. With its combination of spacious residences, substantial open areas and access to Bengaluru's northern and eastern employment hubs, Solcrest is positioned for families, working professionals and homebuyers looking for residential property around the Hennur Road growth corridor.

Luxury
Amenity Images
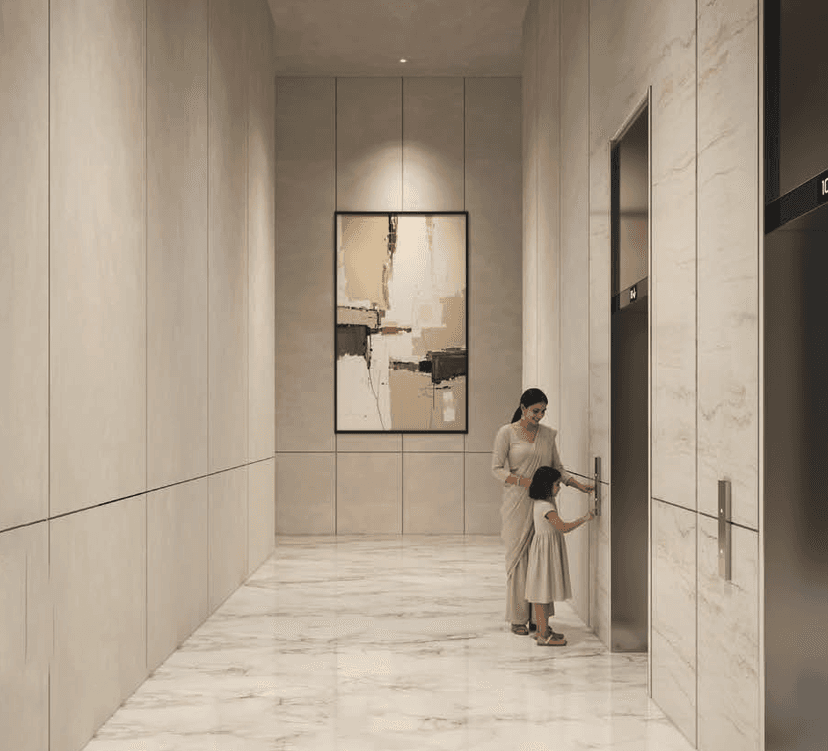
Grand & Double-Height Lobby
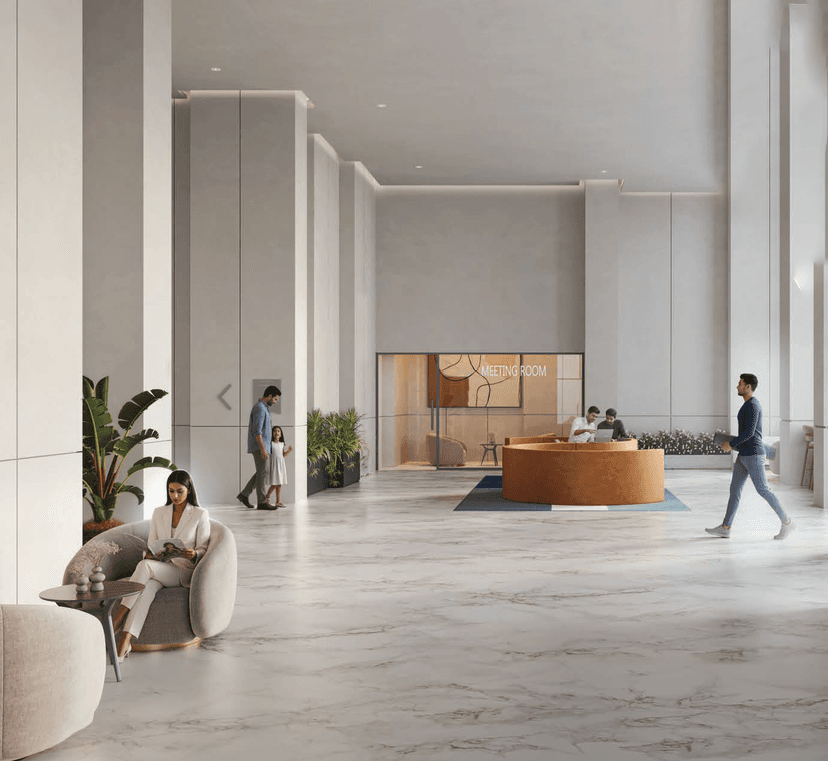
Reception
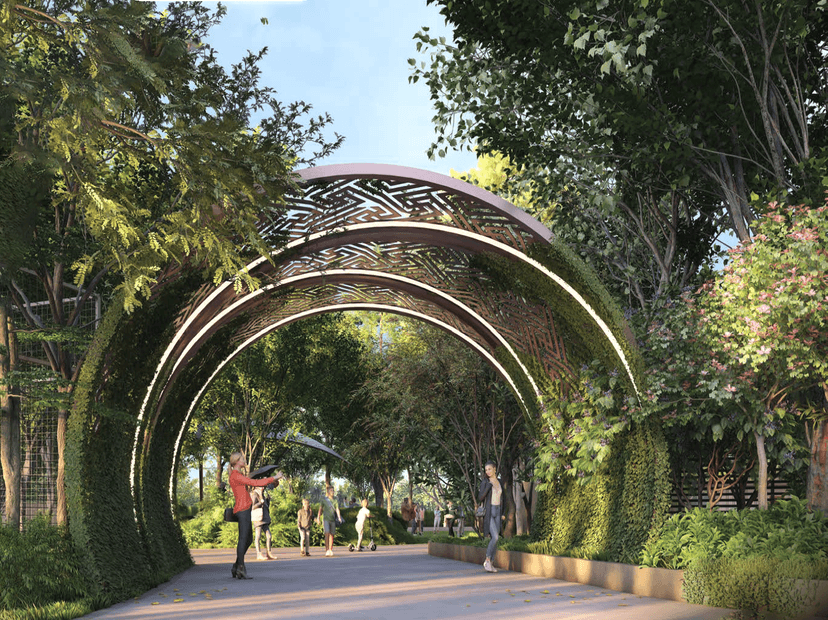
Green Landscapes
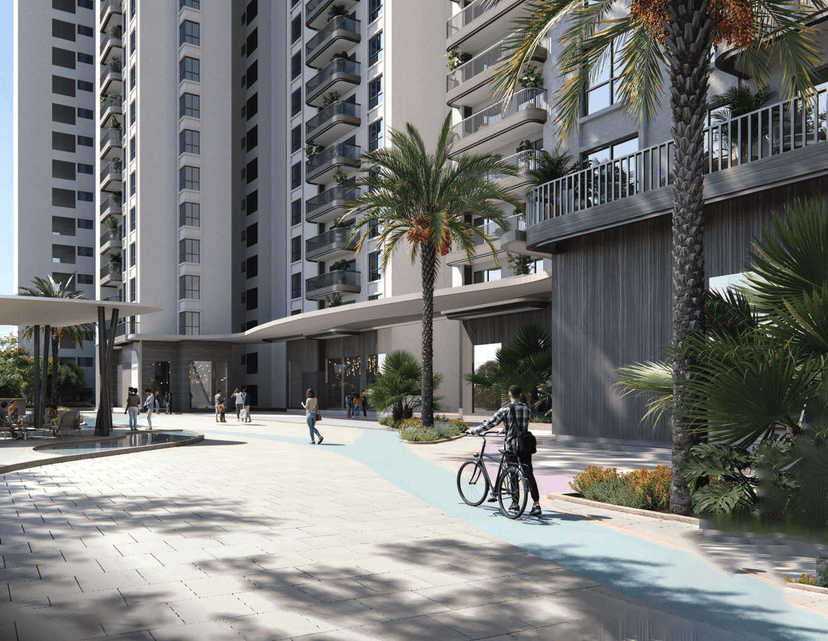
Bicycle Path
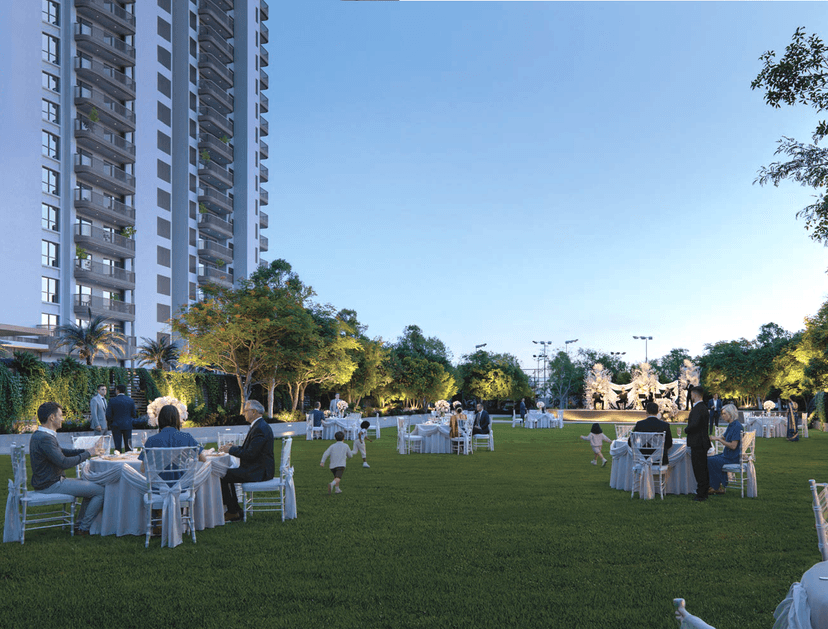
Multi-Purpose Lawn
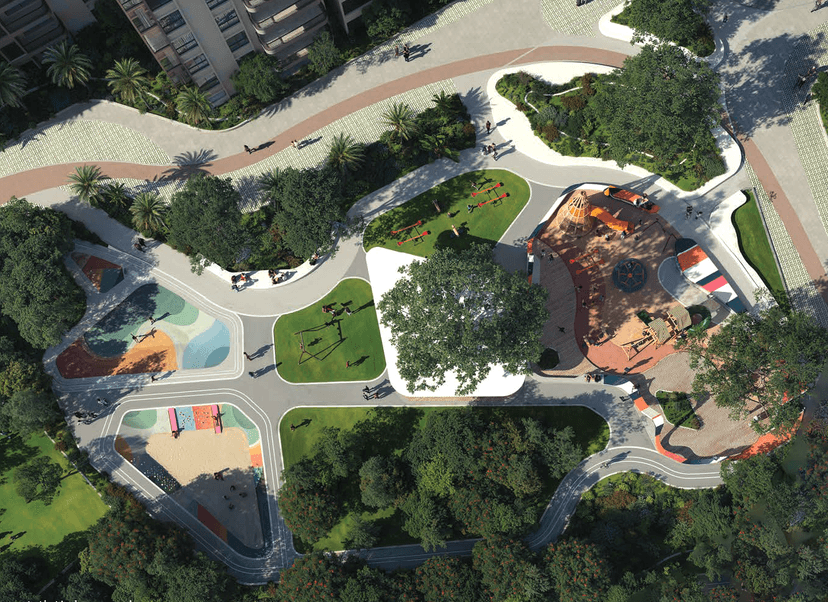
Outdoor Gym & Play Area
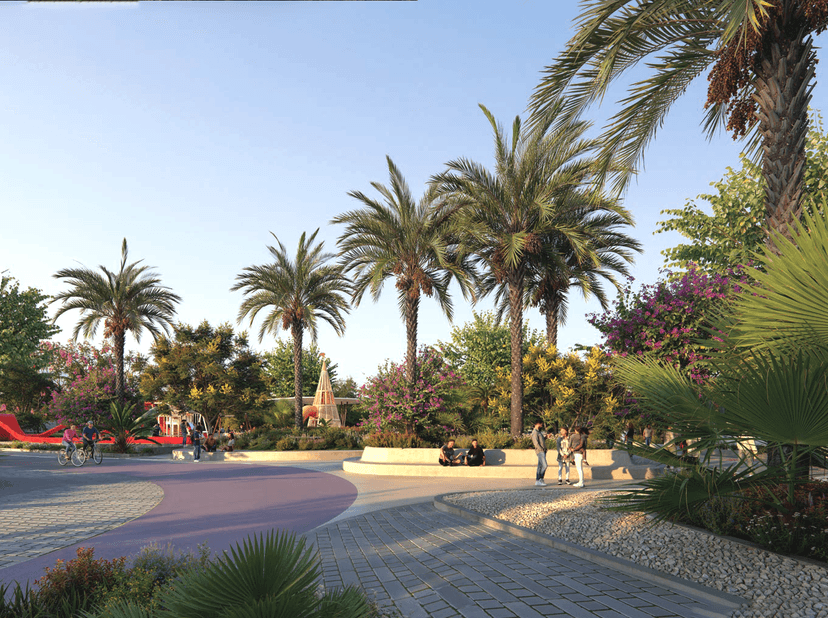
Shade Structure With Seating
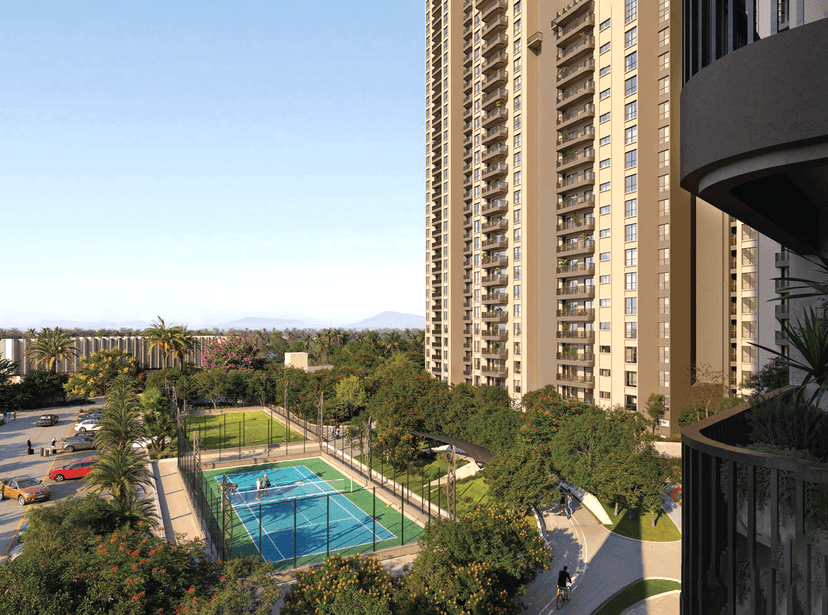
Sports Courts
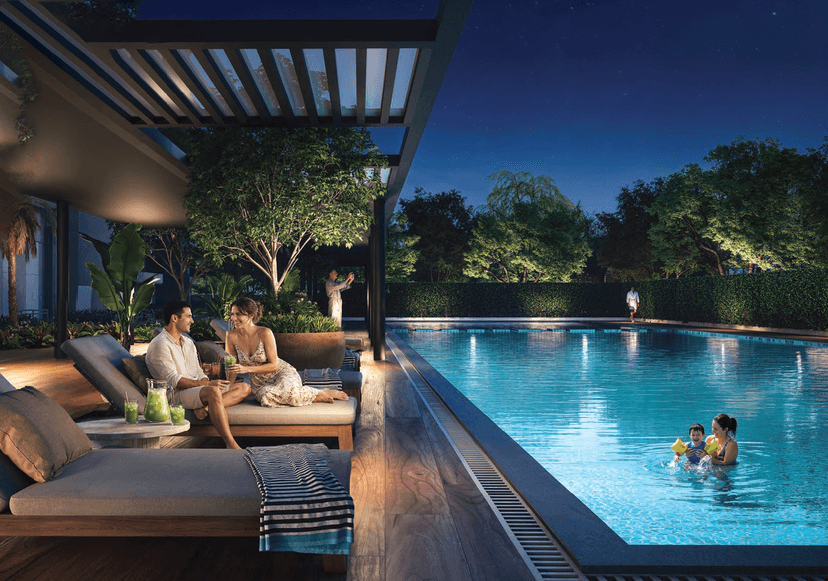
Swimming Pool
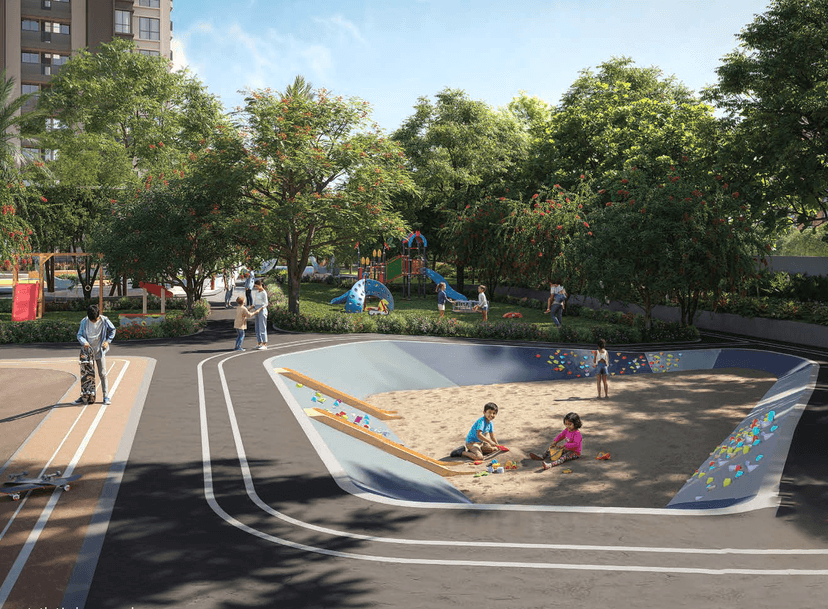
Kid's Play Area
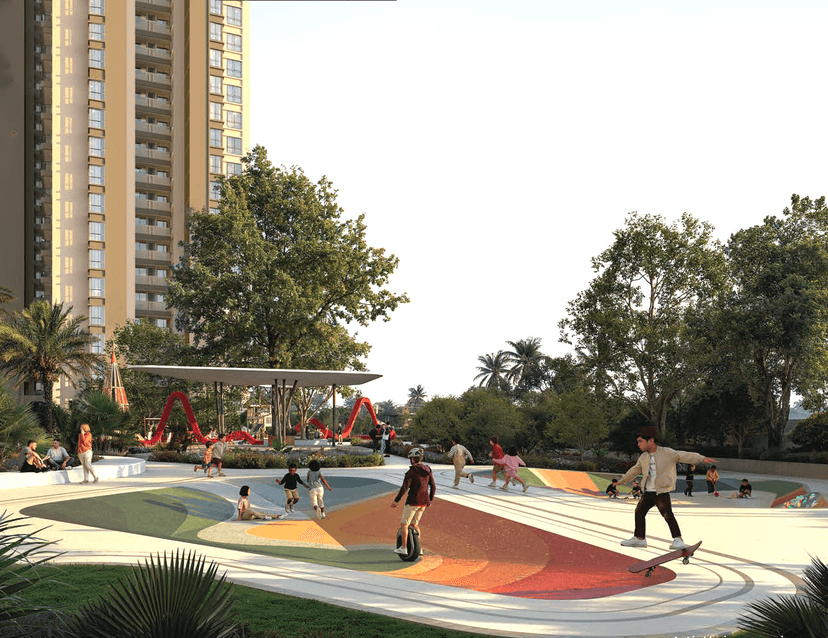
Skate Park
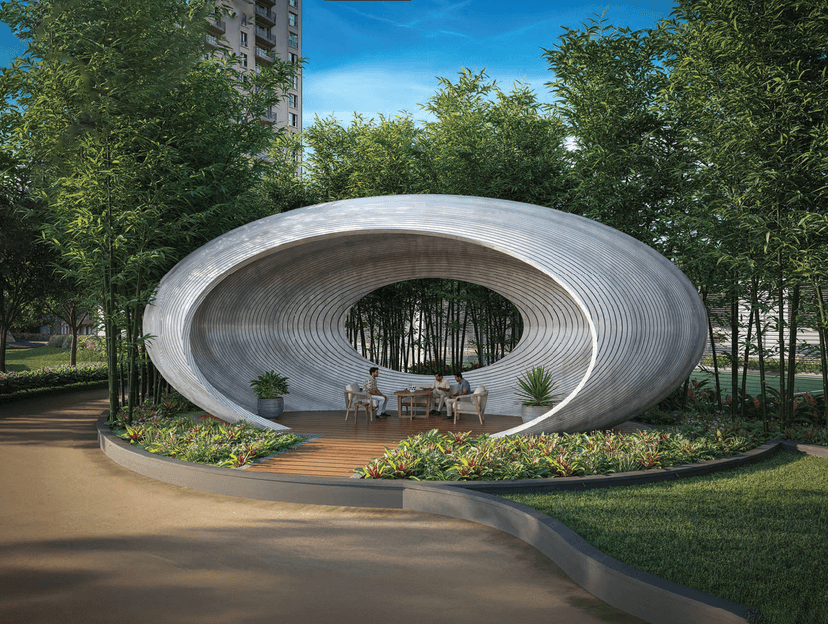
Seating Pods

Co-Working Space
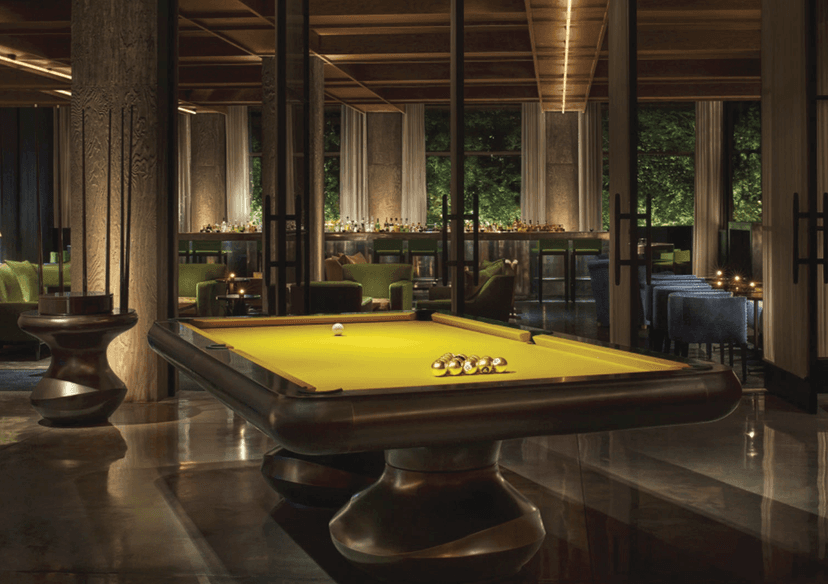
Indoor Games Area

Living
Amenity Items
Cafeteria

Security

Yoga And Meditation Area

Jogging Track

Fire Fighting System

CCTV

Club House

Visitors Car Parking

Power Backup

Gymnasium

Lift

Banquet Hall

Multipurpose Court

LAYOUT
Floor Plans
FINISHING
Specification
Flooring

Premium Vitrified Wooden Texture Tiles.
Vitrified Premium Quality Tiles.
Vitrified Tiles.
Fittings

Hardwood Frame / Engineered Wood Frame, Veneered Flush Shutters & PU Polish On Both Sides.
UPVC Framed Windows With Mosquito Mesh.
Modular Switches Of Reputed Make.
Walls

Monolithic Shear Wall Structure Designed For Seismic Compliance.
Why Choose
Solcrest

Large Open Spaces

No Common Walls

Vastu-Compliant Homes With Panoramic Views

Mostly Corner Units
Approximately 90% Open & Landscaped Spaces
No Balcony Facing Each Other & East & West Facing Balconies
Only Four Homes In A Core For Added Privacy
Well Connected To East & North Bengaluru
30,000 Sq Ft Club Amara Lifestyle Hub
9.3-Acre Residential Community Off Hennur Road

Join Us on a Journey to Your
Dream Property
Download the project brochure to explore amenities, floor plans and more. Get all details instantly!
Proximity
Related Properties