The Volt - Russel Street | Price, Amenities, Brochure, & Floor Plan
The Volt
₹ 5.4 Crores OnwardsContact us for more exciting details!


- Russel Street
- Developer : PS Group
- Retail shop, Office space
- Super Built Up: 1864 sqft
- Land Area : 2734 sq.mtr
- No of Units : 64
- No of Blocks : 1 | G+10
| Ready to Move in |
| HIRA/P/KOL/2019/000355 |

Visual Showcase
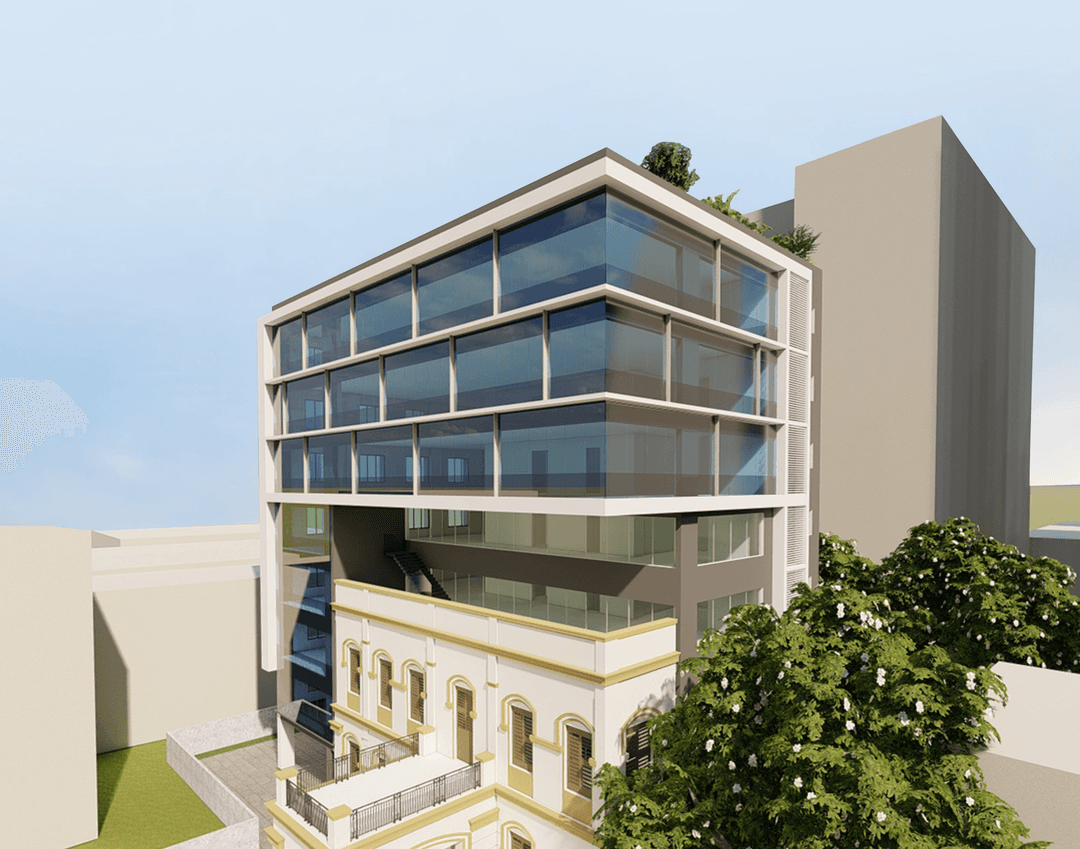
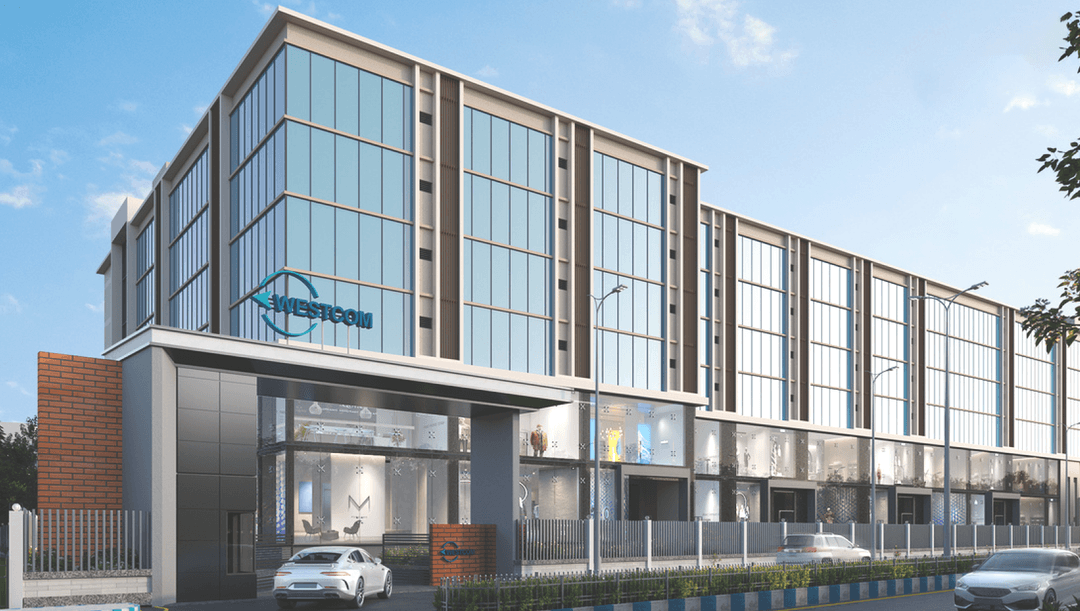
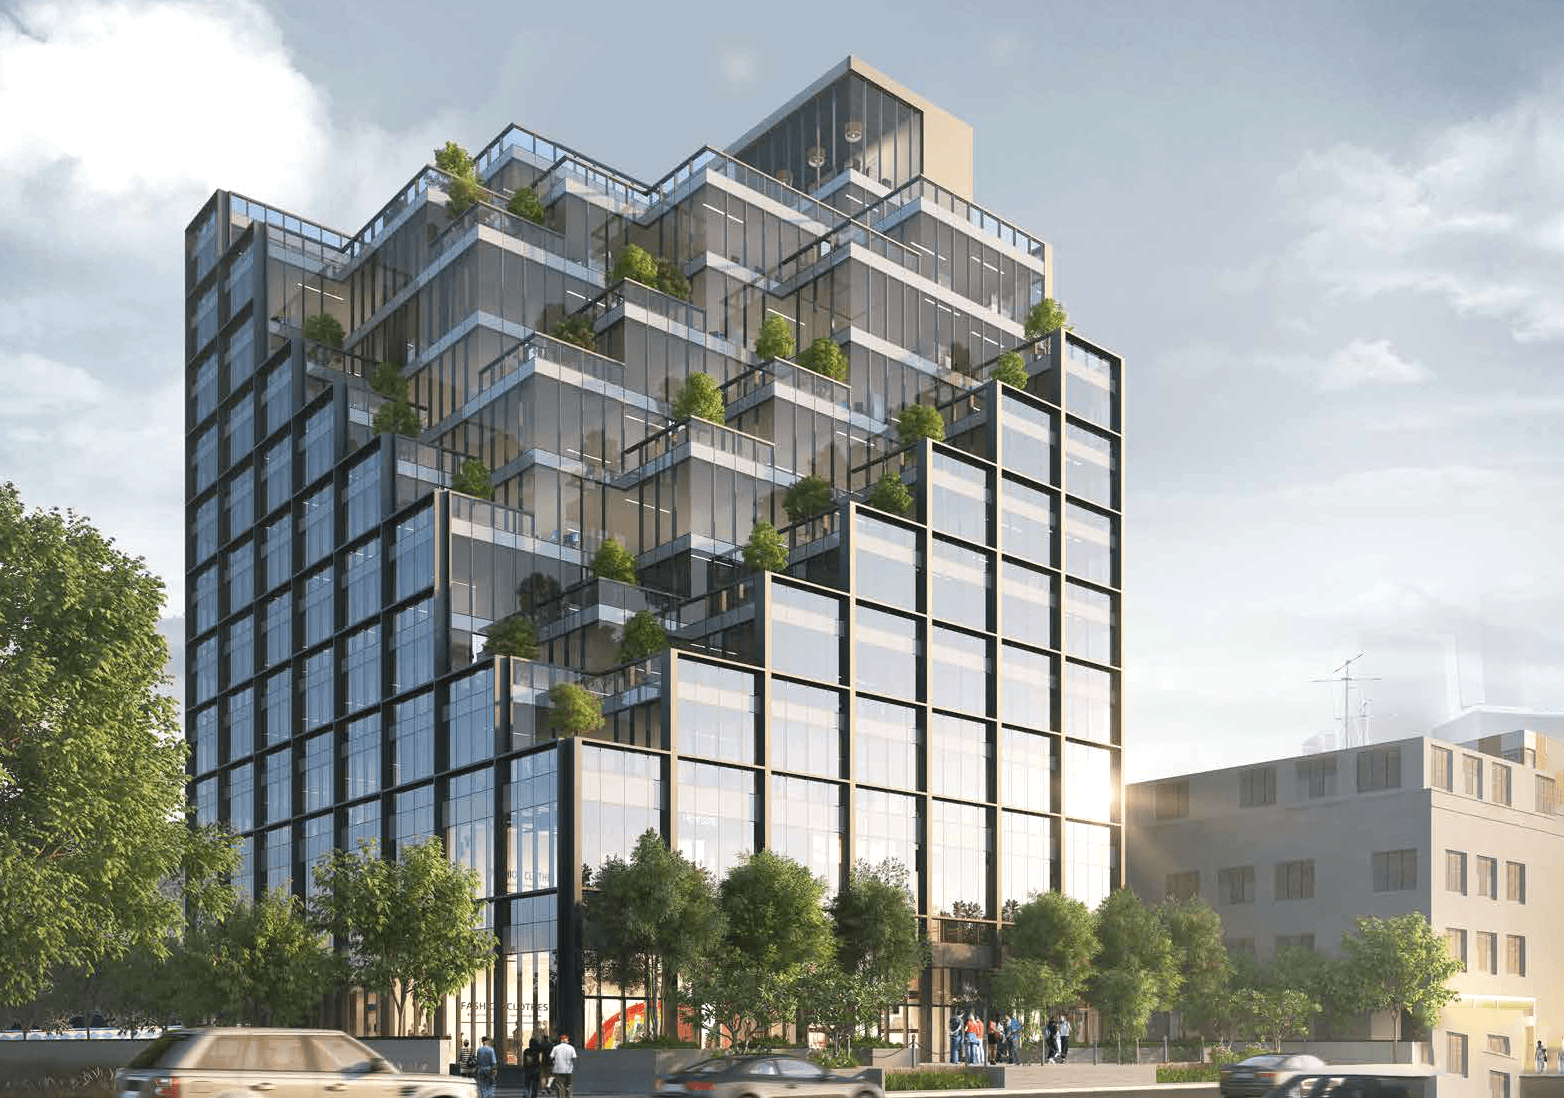
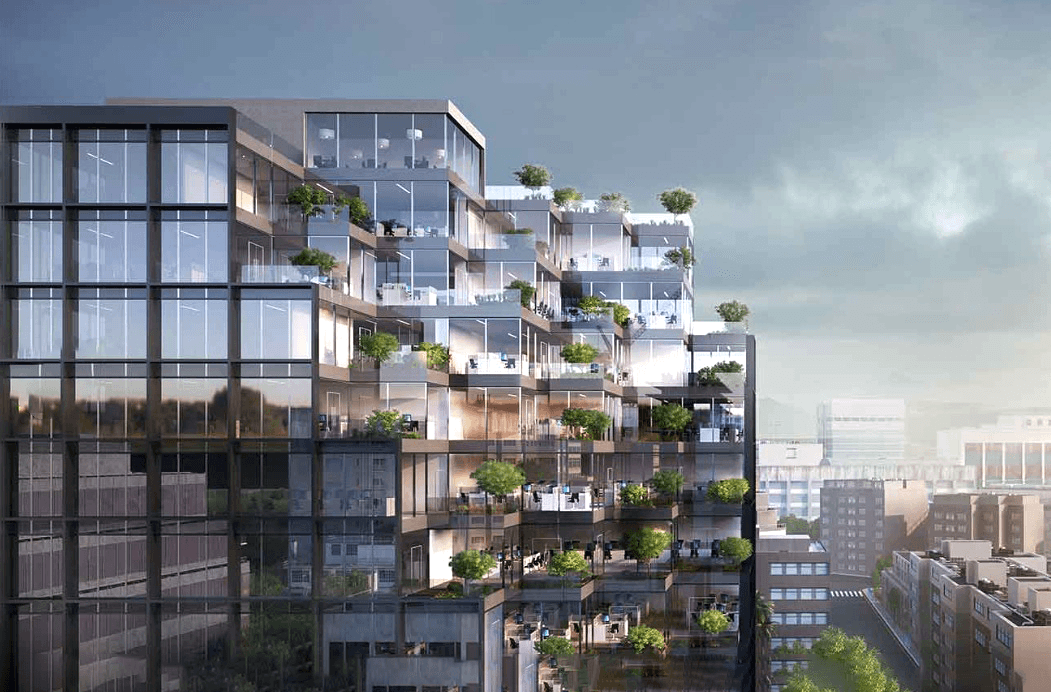
The Volt is a contemporary commercial development by PS Group at Russel Street, now known as Anandilal Poddar Sarani, in the heart of Central Kolkata. Designed to bring office and retail uses together at one business address, the project comprises 52 office spaces and 12 retail spaces, making it relevant for companies, professional practices, boutique businesses, investors and retail occupiers looking for commercial space in Russel Street. Its central setting places it approximately 500 metres from Maidan Metro Station, supporting everyday access for employees, clients and visitors. The project combines modern workspaces with practical shared amenities, including passenger and service elevators, 24x7 water supply, CCTV surveillance, a security cabin, fire-safety systems, smoke detectors and sprinklers. The Volt also incorporates sustainability-oriented provisions such as solar power generation for common areas, electric vehicle charging points, rainwater harvesting, water-efficient fixtures, sewage treatment and organic waste composting. Outdoor features such as alfresco dining and an open social zone add to the working environment, while planning for natural light and ventilation, low-VOC paints and high-reflectance roof tiles contributes to workplace comfort. For businesses seeking office space near Park Street, Maidan Metro and Kolkata’s established commercial corridors, The Volt offers a location-led commercial proposition with a balanced mix of accessibility, operational infrastructure and contemporary workplace features.

Living
Amenity Items
Security

Fire Fighting System

CCTV

Visitors Car Parking

Power Backup

Lift

LAYOUT
Floor Plans

FINISHING
Specification
Flooring

Vitrified Tiles.
Granite/Vitrified Tiles.
Anti Skid Tiles.
Beautiful Paver Tiles.
Fittings

Rolling Perforated Shutter With Powder Coated Paint.
Exclusive Powder Coated Aluminium Casement / Sliding Window.
Provided With Main DB With Quality Cables.
Walls

RCC Framed Structure With Seismic Compliance As Per IS Code.
Gypsm Plaster.
Why Choose
The Volt

Prime Commercial Address On Russel Street / Anandilal Poddar Sarani In Central Kolkata

Mixed-Use Commercial Format With 52 Office Spaces & 12 Retail Spaces

Strategically Located Approximately 500 Metres From Maidan Metro Station

Well-Connected Commercial Destination Near Park Street And Kolkata’s Key Business Districts
Modern Office Spaces Designed For Entrepreneurs, Professionals And Corporate Occupiers
Retail Spaces Positioned To Serve Office Users, Visitors And Central Kolkata Footfall
Alfresco Dining And Open Social Zones For A More Engaging Work Environment
Sustainable Commercial Development With Solar Power Generation For Common Areas
EV Charging Points To Support Future-Ready Workplace Mobility
Rainwater Harvesting And Water-Efficient Systems For Responsible Resource Management
Sewage Treatment And Organic Waste Composting Provisions For Improved Environmental Performance
Passenger And Service Elevators For Smooth Everyday Building Access
24x7 Water Supply And DG Backup Provision For Operational Convenience
Advanced Fire Safety Features With Fire Hydrants, Smoke Detectors And Sprinklers
CCTV Surveillance And Security Cabin For Enhanced Safety And Monitoring

Join Us on a Journey to Your
Dream Property
Download the project brochure to explore amenities, floor plans and more. Get all details instantly!
Proximity
Related Properties