Mahindra Rainforest - LBS Marg, Kanjur | Price, Amenities, Brochure, & Floor Plan
Mahindra Rainforest
₹ 2 Crores OnwardsContact us for more exciting details!


- LBS Marg, Kanjur
- Developer : Mahindra Lifespace Developers Limited
- 2 BHK, 3 BHK
- Carpet: 662 - 1300 sqft
- Land Area : 37 Acres
- No of Blocks : 12 | G+9P+45
| Under Construction |
| Dec 2031 |
| Phase I | PM1181012502957 |
| Phase II | PR1181012502956 |
A Landmark Of Positive Energy..!!

Visual Showcase
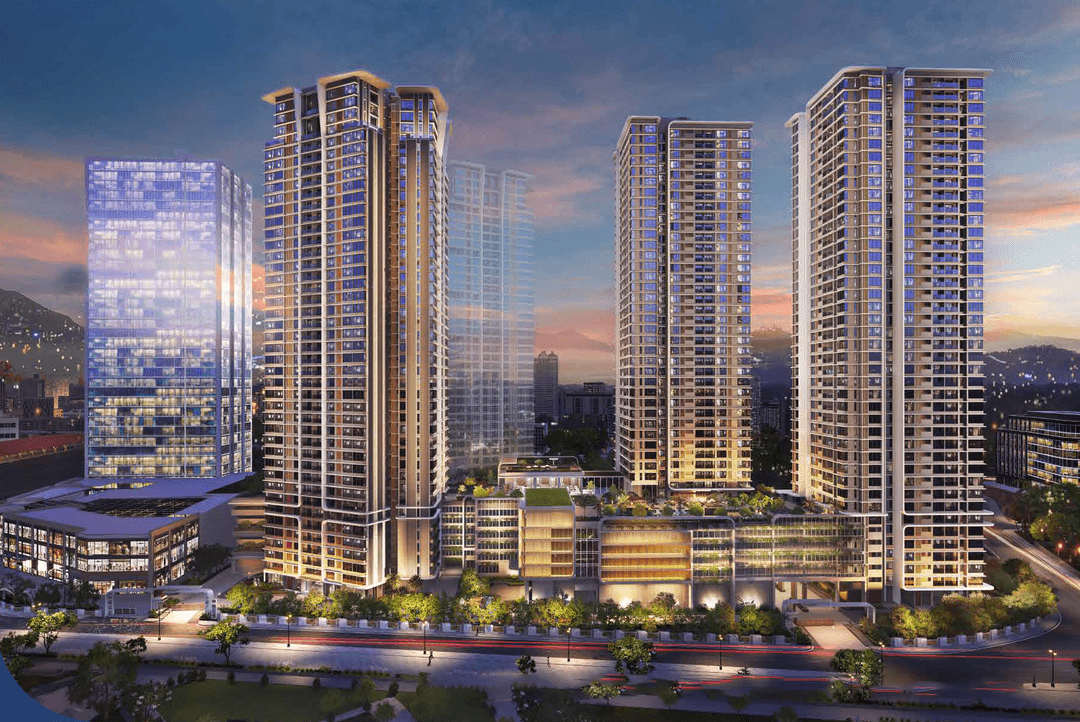
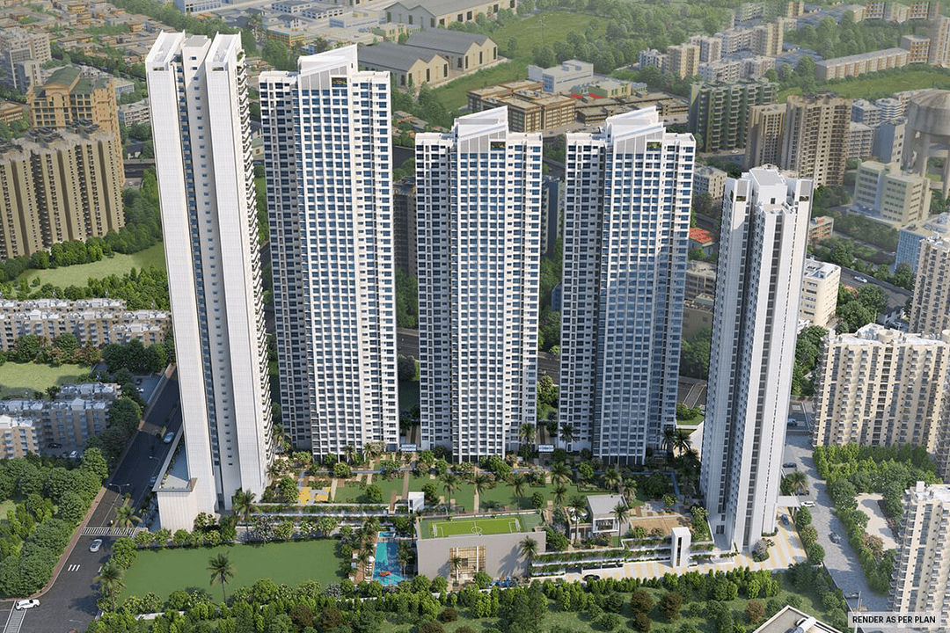
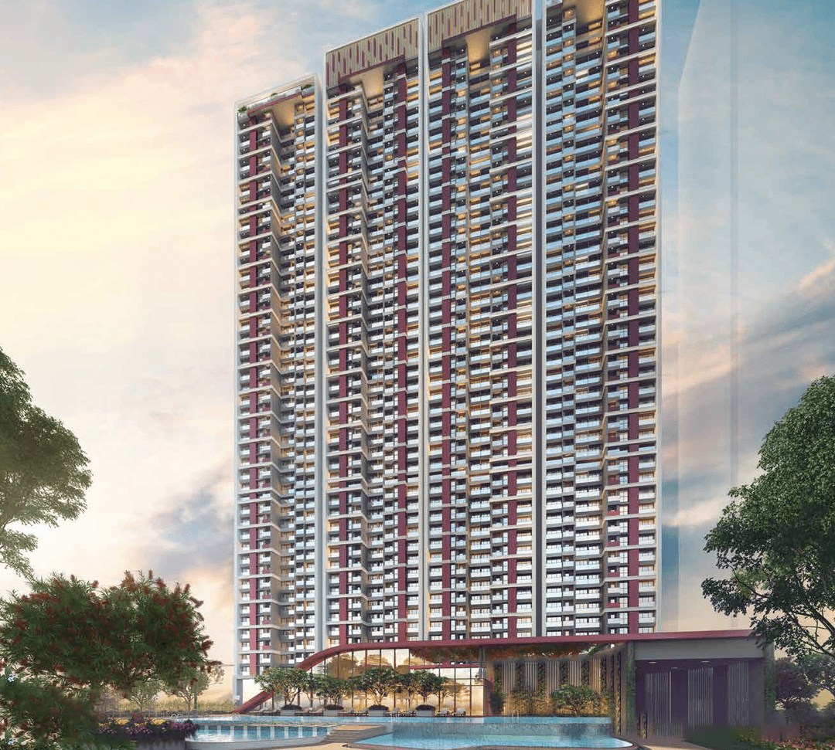
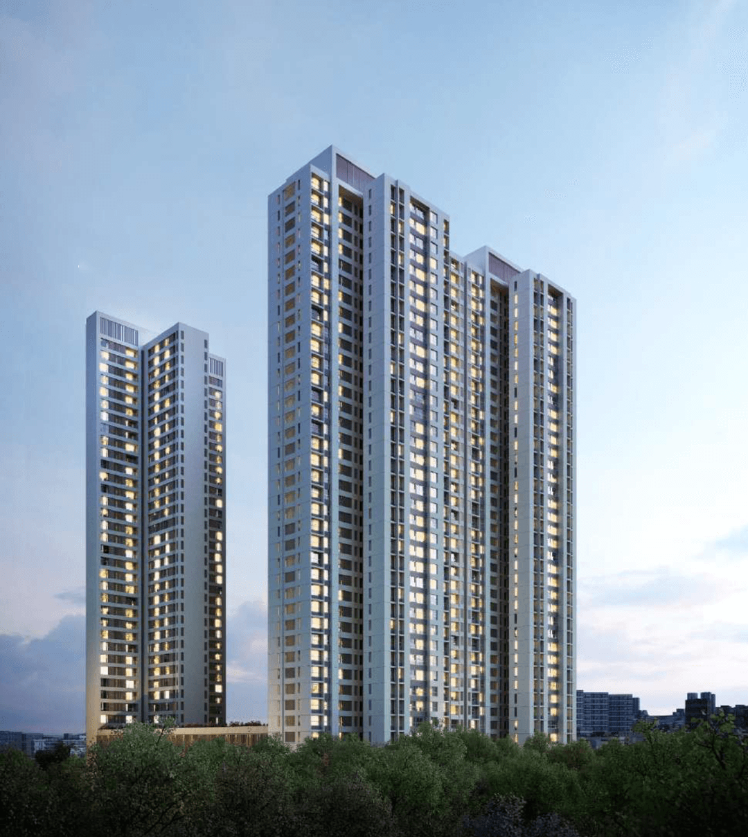
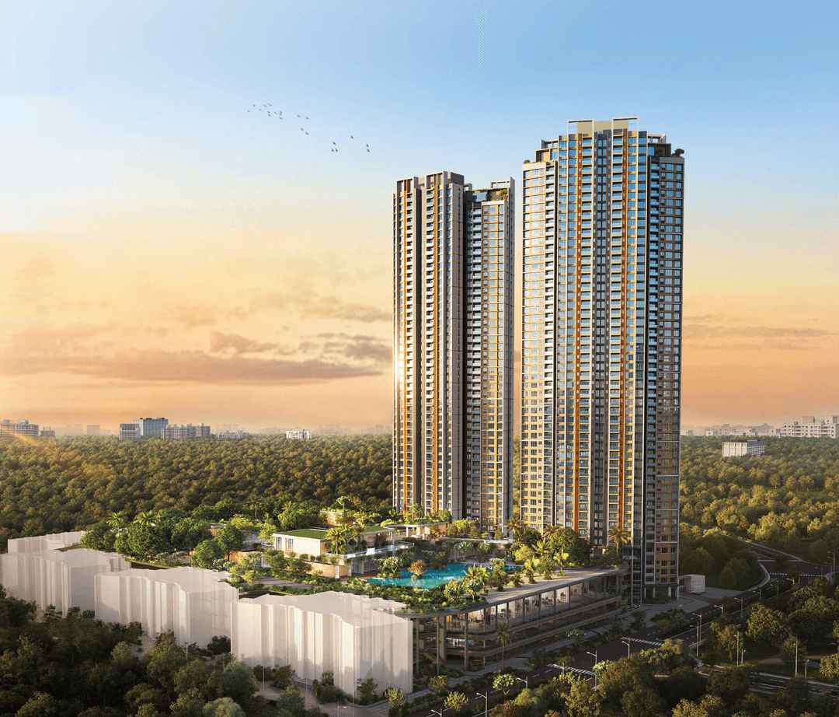
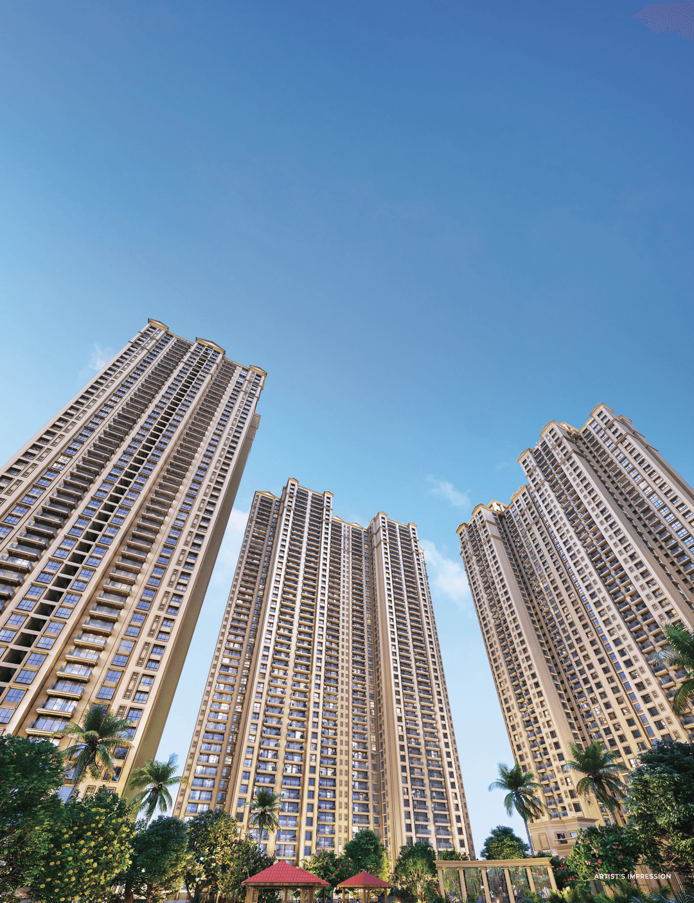
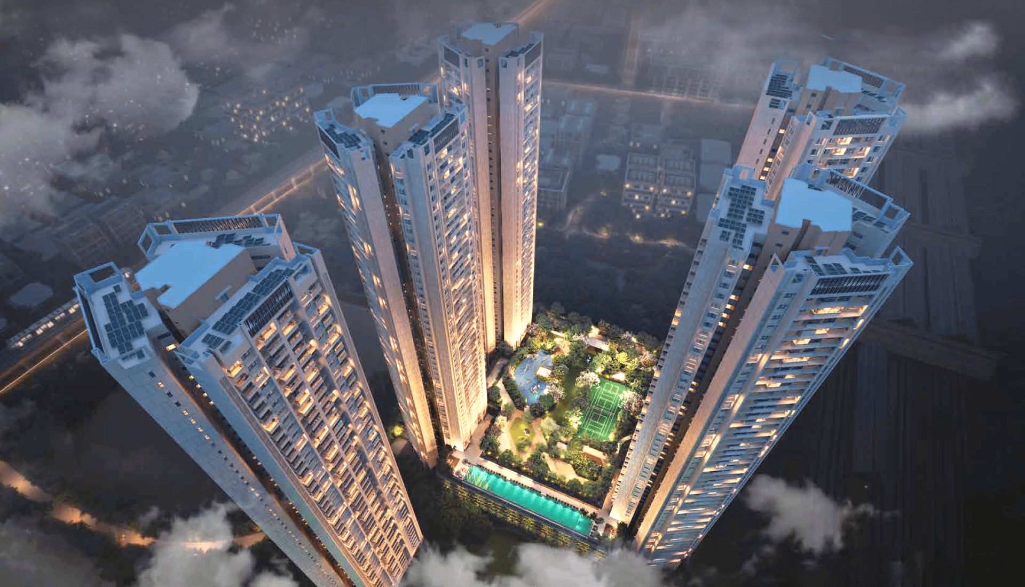
Mahindra Rainforest is an under-construction premium mixed-use development located on LBS Marg, Kanjur, Mumbai, planned across approximately 25.74 acres and designed around residential living, landscaped open areas, lifestyle amenities and integrated retail conveniences. The development offers multiple home formats including 2 BHK Premium, 2 BHK Luxury, 2.5 BHK Premium, 3 BHK Premium, 3 BHK Luxury and 3.5 BHK Luxury residences. The supplied unit plans show aggregate areas ranging from approximately 661.67 sq ft for a 2 BHK Premium home to 1,300.61 sq ft for a 3.5 BHK Luxury residence. The project is designed with tripod-shaped towers intended to improve natural light, ventilation and views towards surrounding greens, salt pans and the Mumbai skyline. Mahindra Lifespaces states that the development includes 7+ acres of landscaped green spaces, 3.5 lakh+ sq ft of amenity spaces including clubhouses, around 65,000 sq ft of clubhouse spaces and an Olympic-length swimming pool. Other planned amenities include badminton courts, a gymnasium, cricket ground, jogging tracks, yoga and meditation areas, children's play zones and community spaces. Its LBS Marg location provides access to JVLR, Eastern Express Highway and the upcoming Goregaon-Mulund Link Road, while the upcoming Metro Line 4 and connectivity towards Metro Line 6, along with Bhandup and Kanjurmarg railway stations, strengthen public transport options. Mahindra Rainforest is being developed phase-wise, with Phase 1 registered under PM1181012502957 and Phase 2 under PR1181012502956; the official project page currently states expected possession for both phases in December 2031.
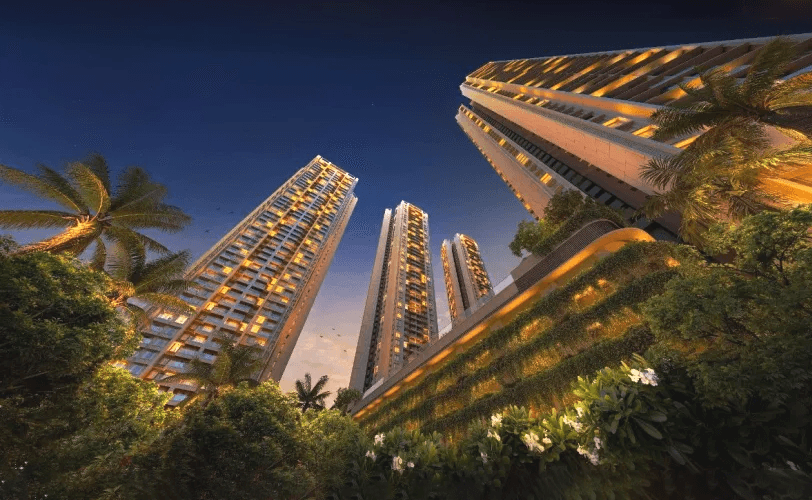

Luxury
Amenity Images

Cricket Ground
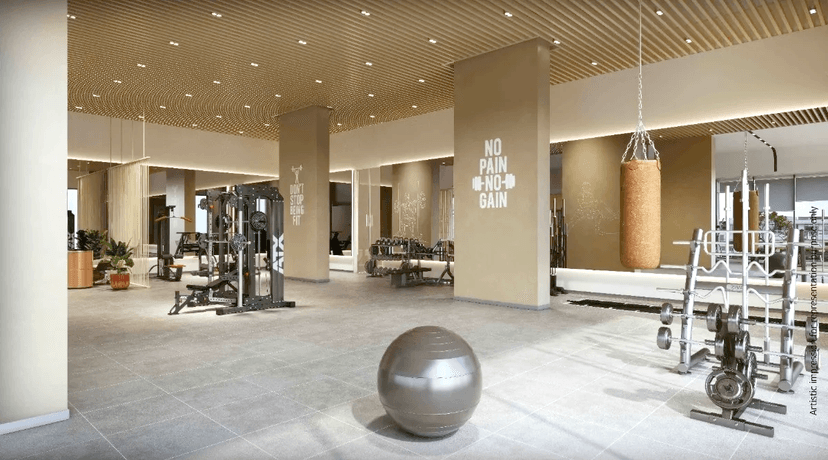
Gymnasium
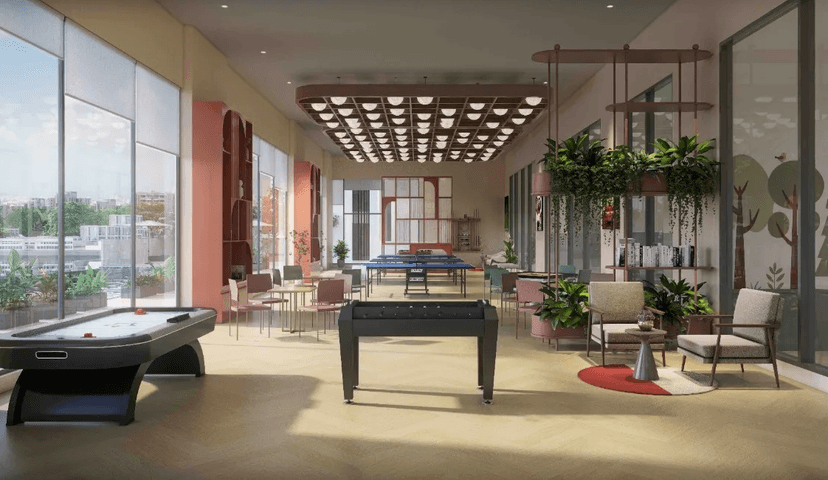
Indoor Games Room
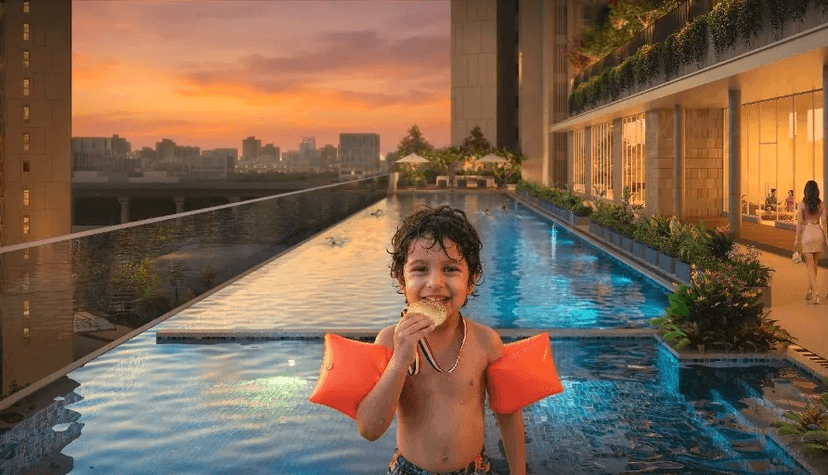
Olympic Length Swimming Pool
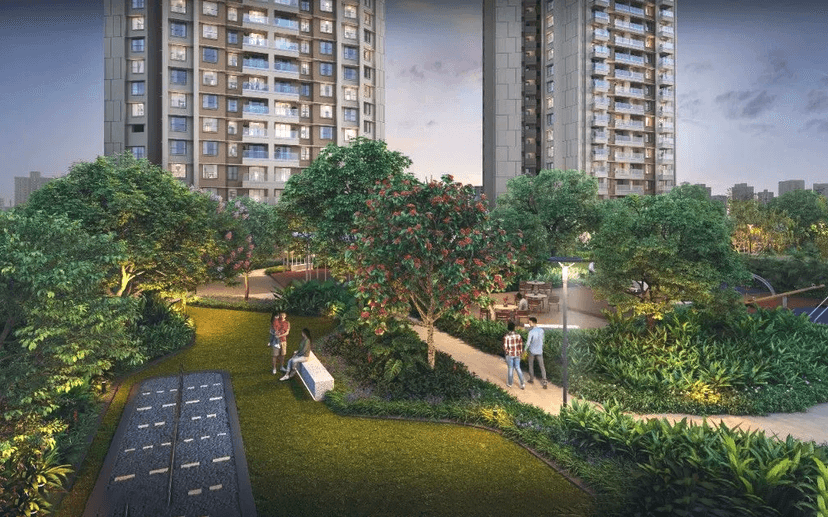
Reflexology Path
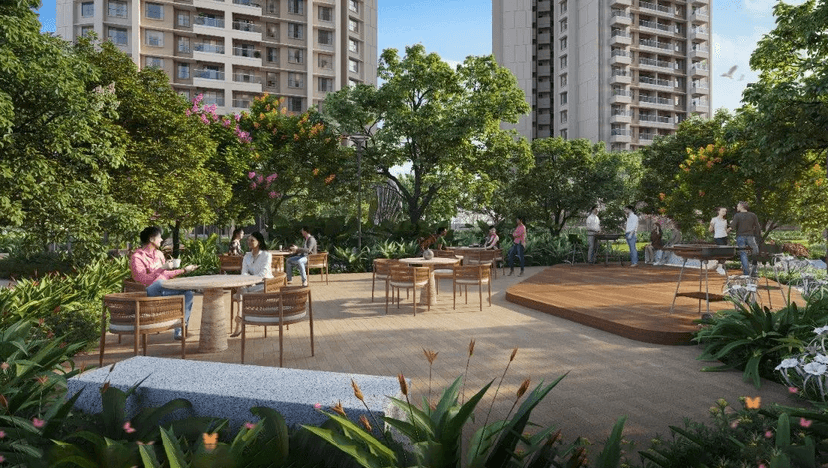
Seating Arena
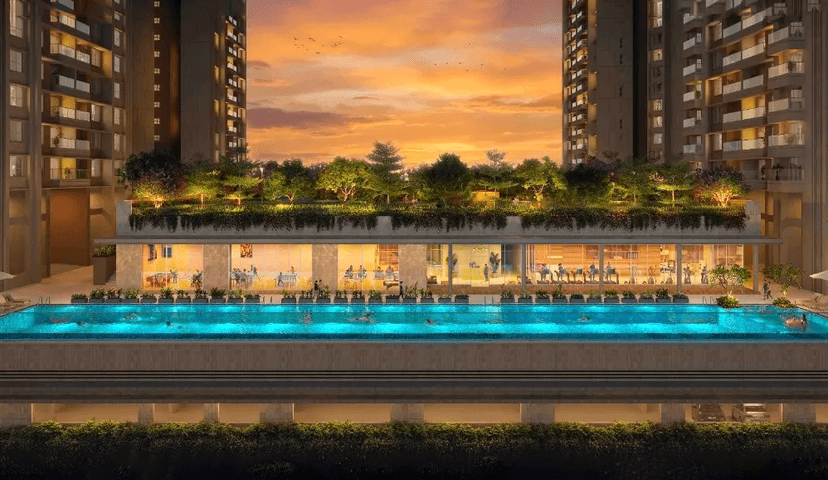
Clubhouse
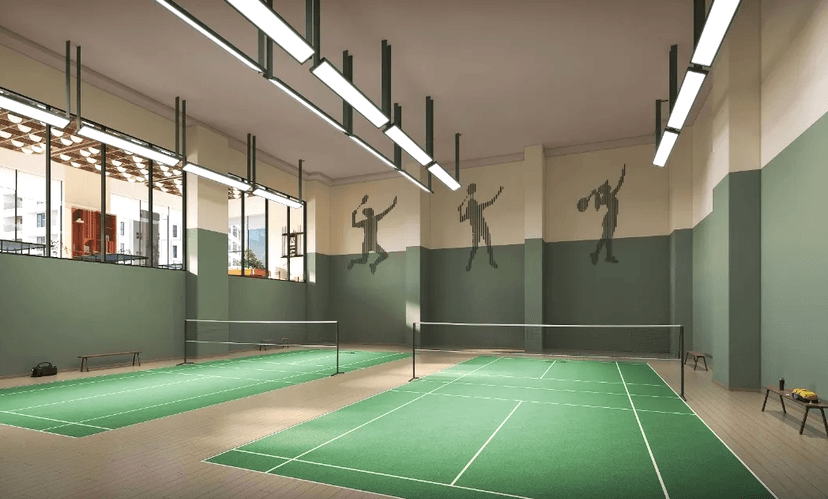
Badminton Courts

Living
Amenity Items
CCTV

Lift

Security

Visitors Car Parking

Power Backup

Fire Fighting System

LAYOUT
Floor Plans
FINISHING
Specification
Flooring

Vitrified Tiles.
Vitrified Tiles.
Ceramic Tiles.
Fittings

Engineered Pre-Hung Premium Quality Door.
UPVC Windows or Aluminium Powder Coated/Anodized Windows.
Modular Switches.
Walls

Gypsum Plaster & Acrylic Emulsion Paint.
Why Choose
Mahindra Rainforest

Prime Location On LBS Marg, Kanjur

Around 65,000 Sq Ft Of Clubhouse Spaces

Tripod Tower Design For Light & Ventilation

Connectivity To JVLR & Eastern Express Highway
Close To Bhandup & Kanjurmarg Railway Stations
7+ Acres Of Landscaped Green Spaces
Net Zero Energy Development
A Well-Connected Address For Contemporary Living
Near Upcoming Metro Line 4
Integrated Retail Conveniences Within the Development

Join Us on a Journey to Your
Dream Property
Download the project brochure to explore amenities, floor plans and more. Get all details instantly!
Proximity
Related Properties