Narang Privado - Pokhran Road, Thane West | Price, Amenities, Brochure, & Floor Plan
Narang Privado
₹ 2.01 Crores OnwardsContact us for more exciting details!


- Pokhran Road, Thane West
- Developer : Narang Realty
- 2 BHK, 3 BHK, 4 BHK
- Carpet: 800 - 1619 sqft
- Land Area : 7 Acres
- No of Blocks : 2B+G+2P+38/41
| Tower-B & C | Under Construction |
| Tower-A | Under Construction |
| Tower-B & C | Dec 2026 |
| Tower-A | Dec 2027 |
| Privado A | P51700077946 |
| Narang Privado-B | P51700050065 |
| Narang Privado-C | P51700054336 |

Visual Showcase
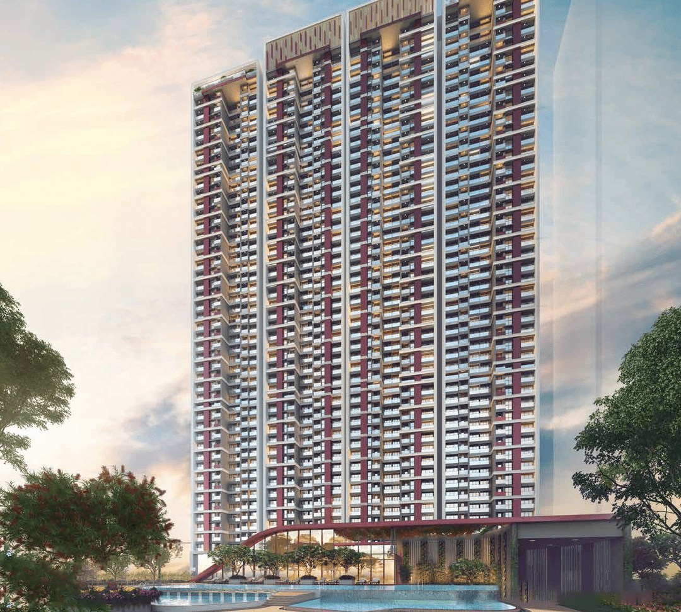
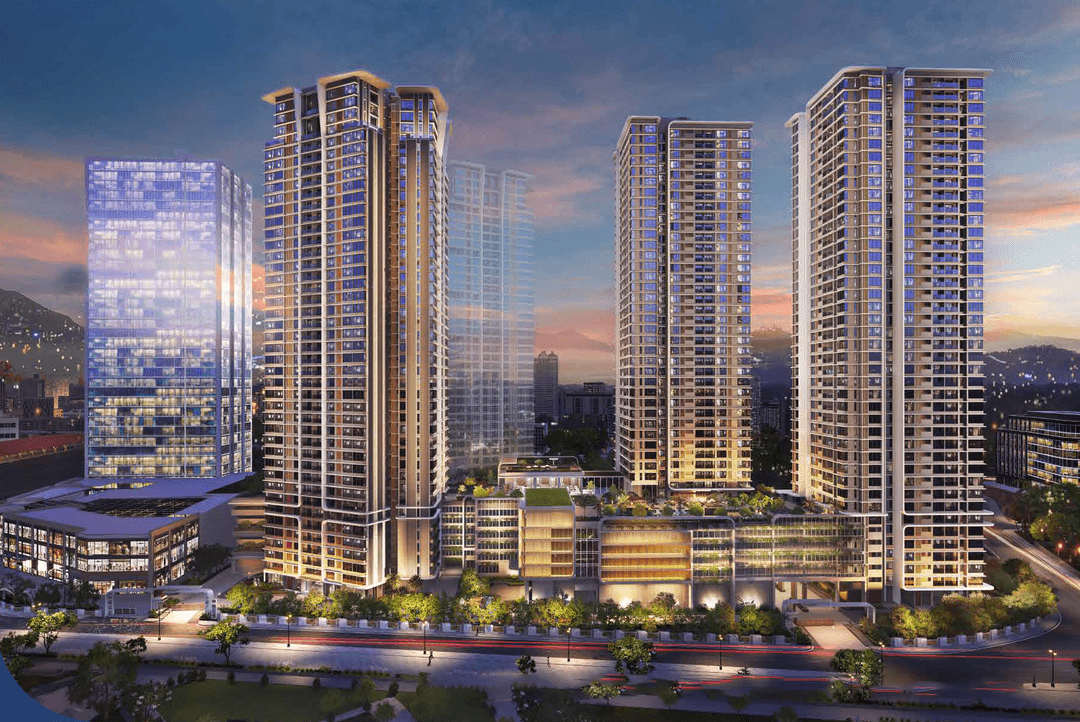
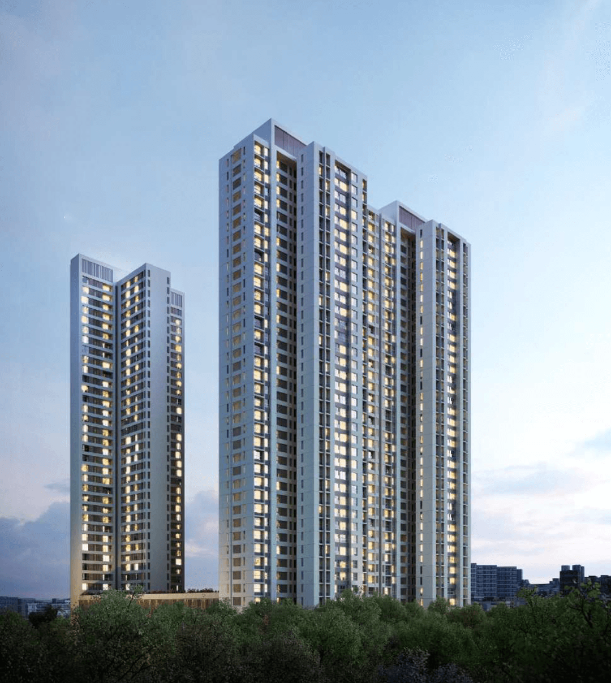
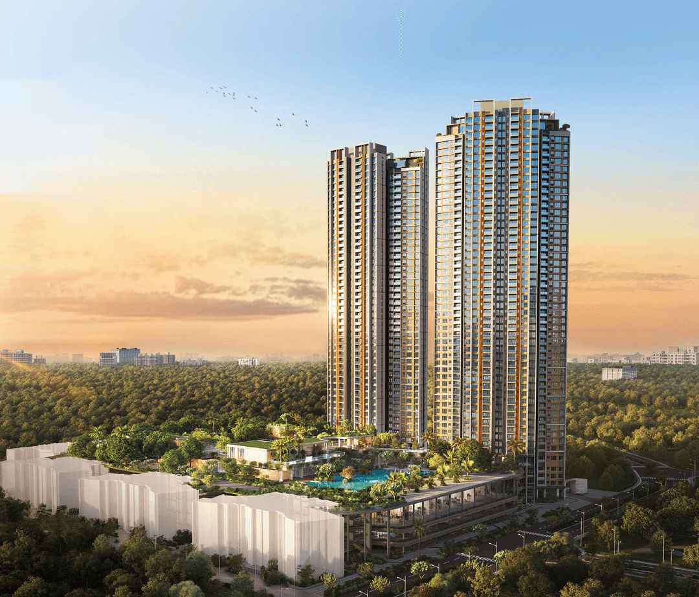
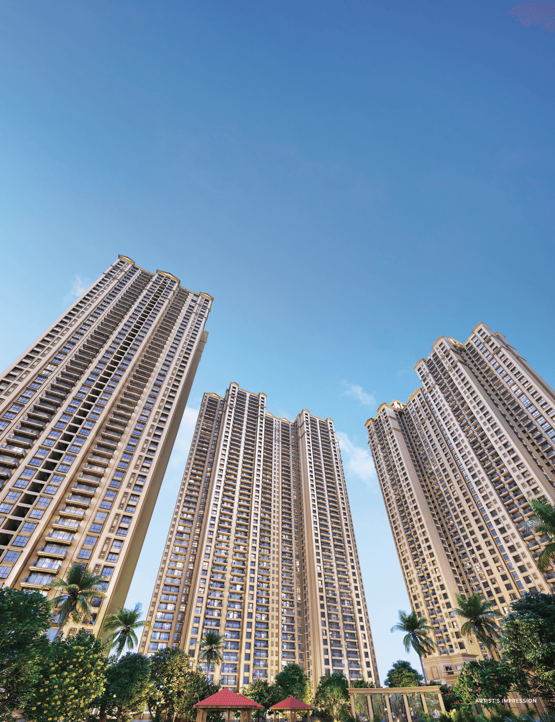
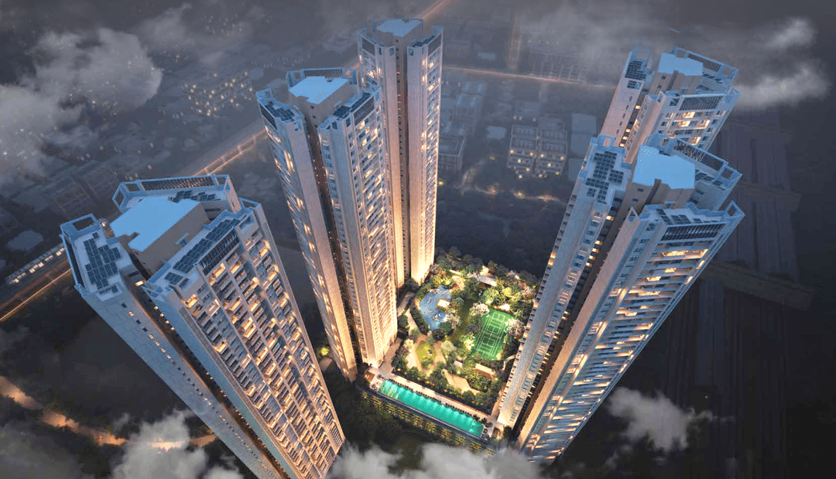
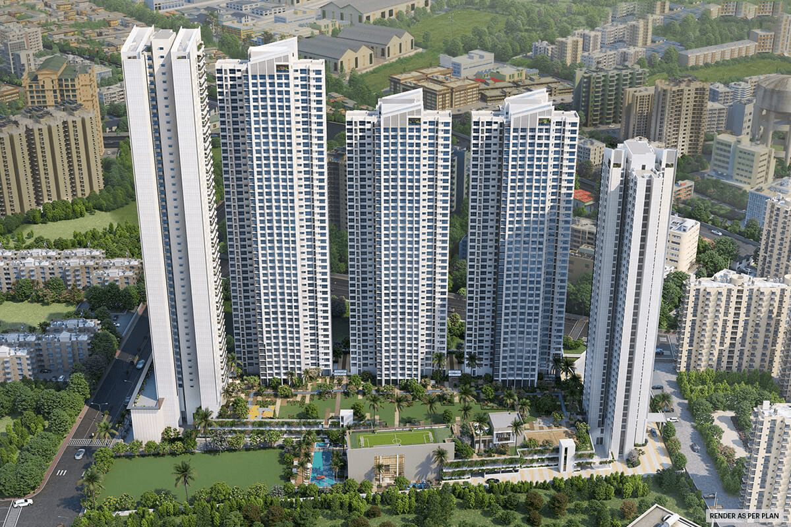
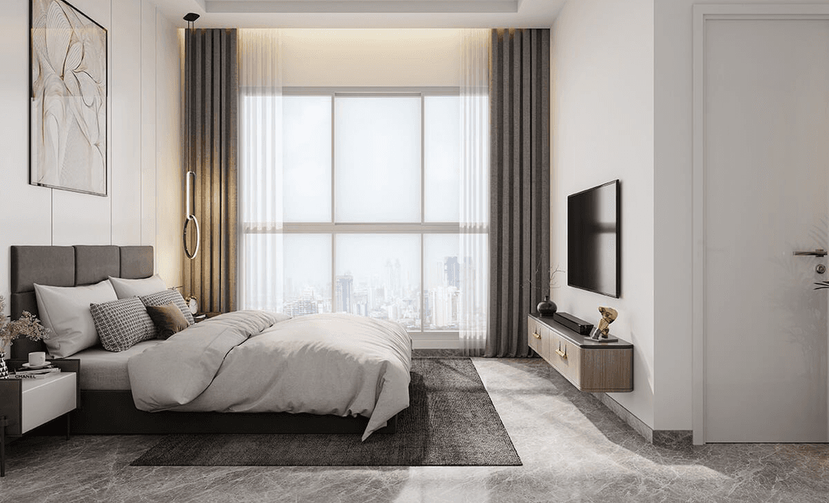
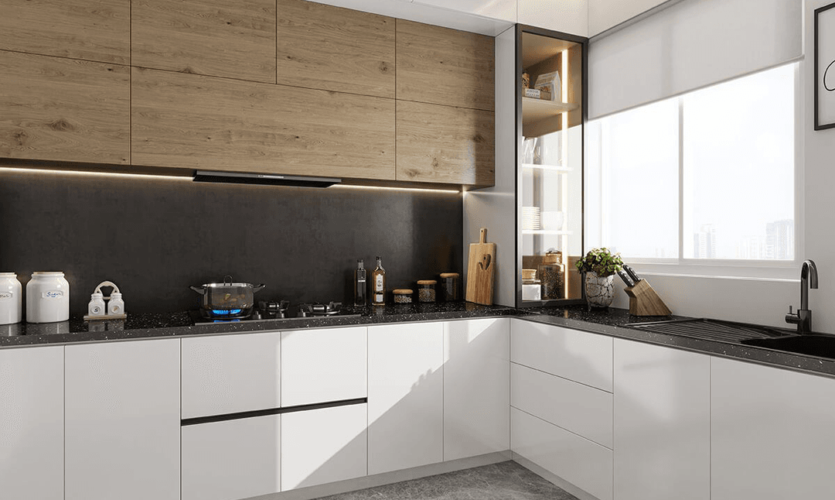
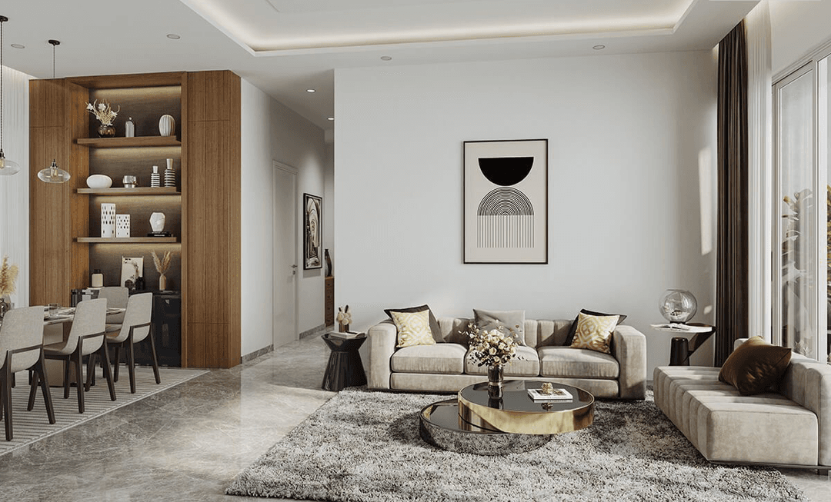
Narang Privado Thane West is a premium residential development by Narang Realty, located just off Pokhran Road 1 in Thane West. Planned as a 7-acre residential oasis, the project combines an urban location with extensive landscaped spaces and a resort-inspired environment. The official brochure describes 2, 3 and 4 BHK residences designed to maximise natural sunlight and cross-ventilation, with features such as imported marble flooring and wide decks. A key feature of Narang Privado is its vehicle-free 2-acre central green together with a 33,000 sq ft clubhouse, swimming pools including a lap pool, kids' pool and jacuzzi, squash court, gymnasium, arena, crèche, padel court, beach volleyball court, rock-climbing wall, walking and jogging paths and outdoor fitness areas. The location also places residents close to the natural surroundings of Yeoor Hills and Sanjay Gandhi National Park, while retaining access to major urban infrastructure. According to the official brochure, Korum Mall is around 1.9 km away, Viviana Mall 2.1 km, Eastern Express Highway 1.6 km, Majiwada Metro Station 1.7 km, Sulochanadevi Singhania School 1 km and Thane Railway Station 4.6 km. The project is also identified as an IGBC Gold Pre-Certified Green Home, while Narang Privado Tower B carries MahaRERA registration P51700050065.
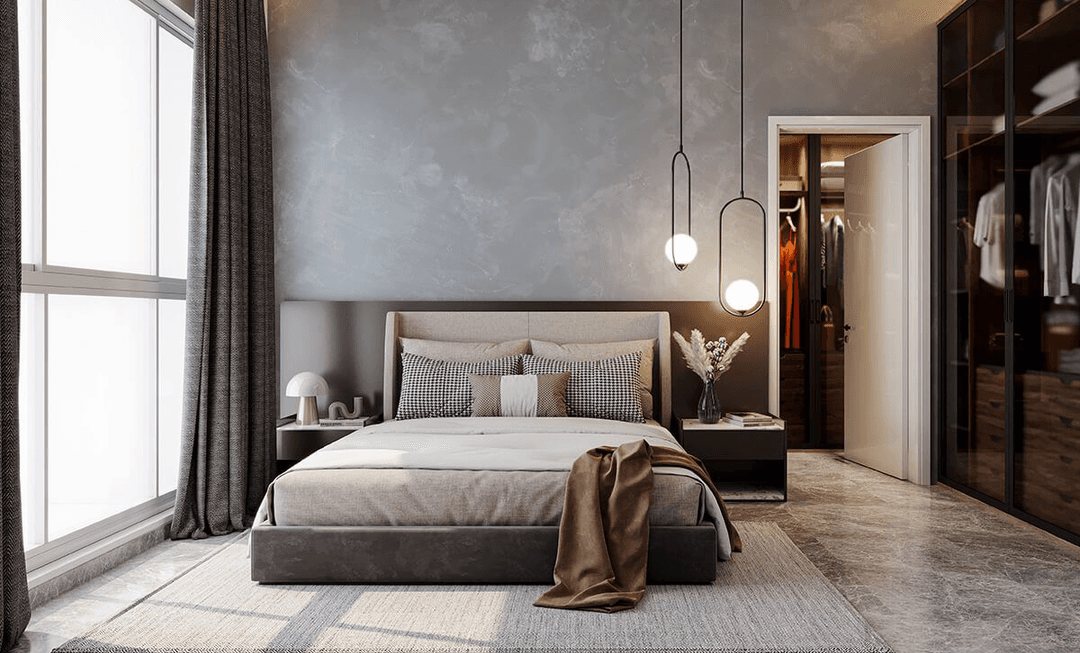

Luxury
Amenity Images
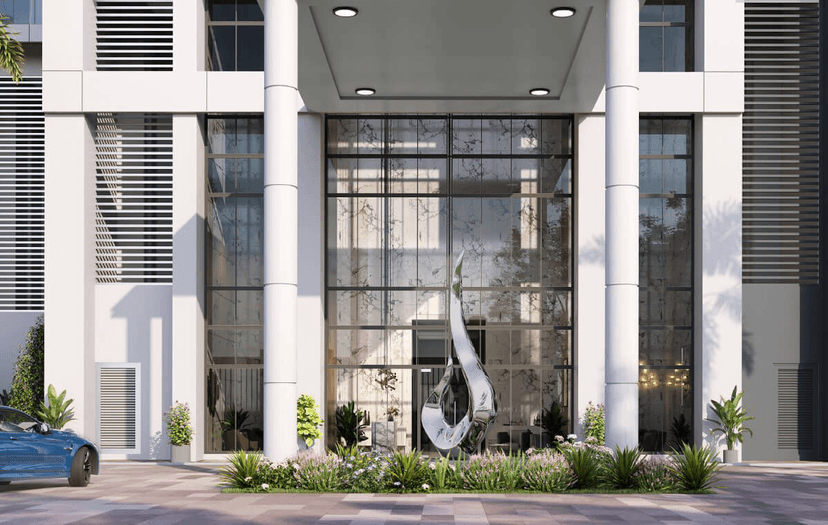
Entrance
The grand entrance leads to lush landscapes beyond.
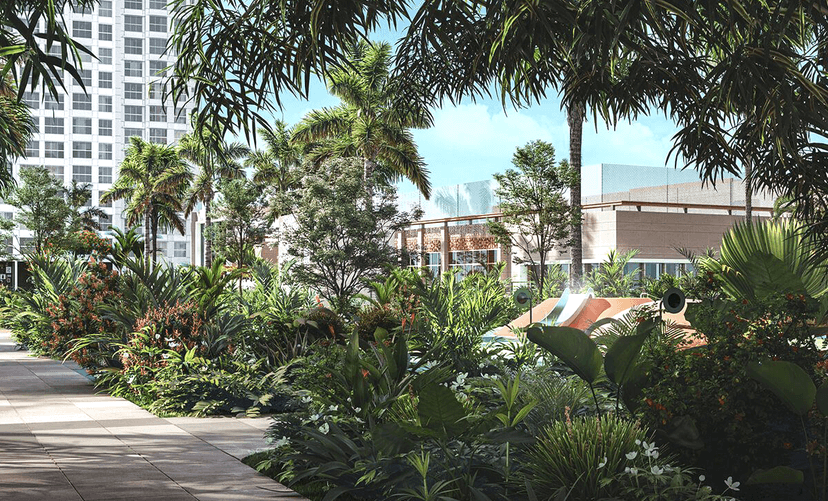
Pathway
A tree-lined pathway winds through this lush, forest-themed podium.
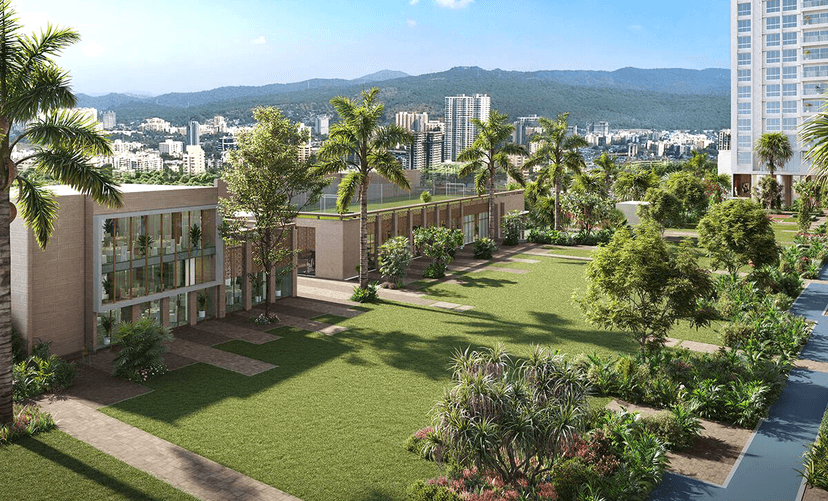
Lawns
Expansive lawns connect residential towers to the clubhouse.
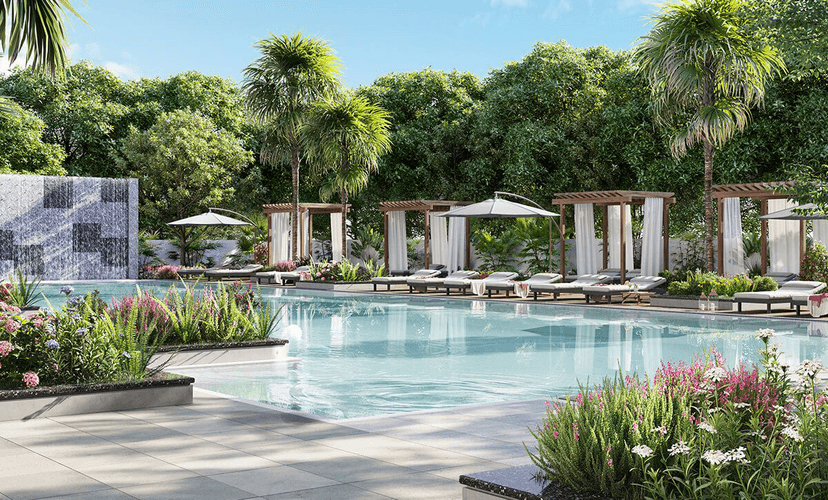
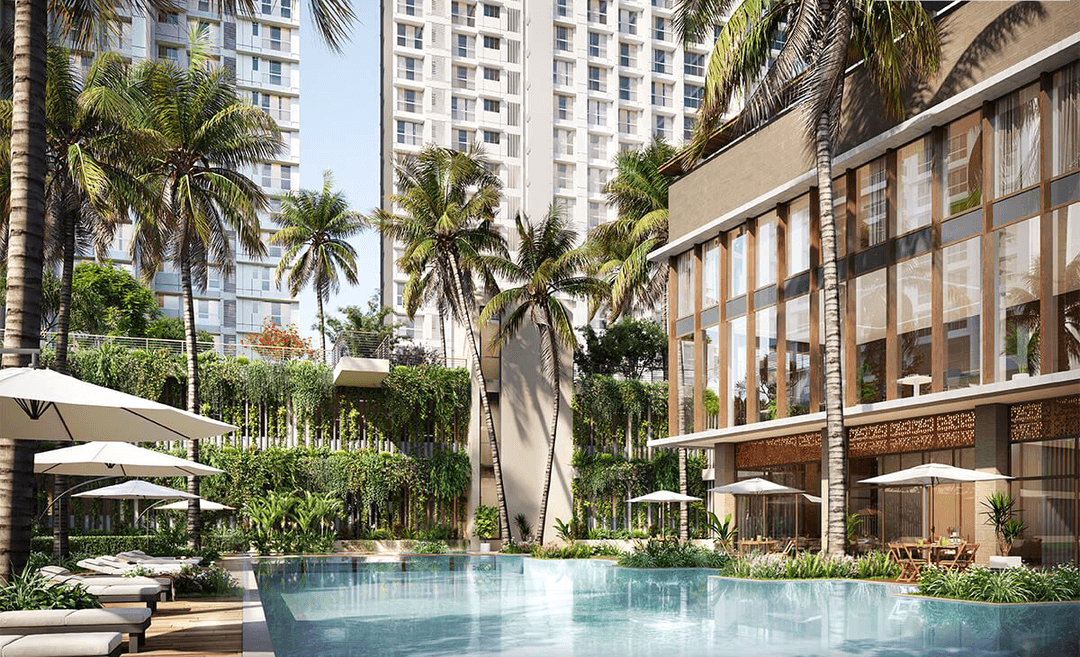
Poolside
The sound of lilting water relaxes poolside visitors.
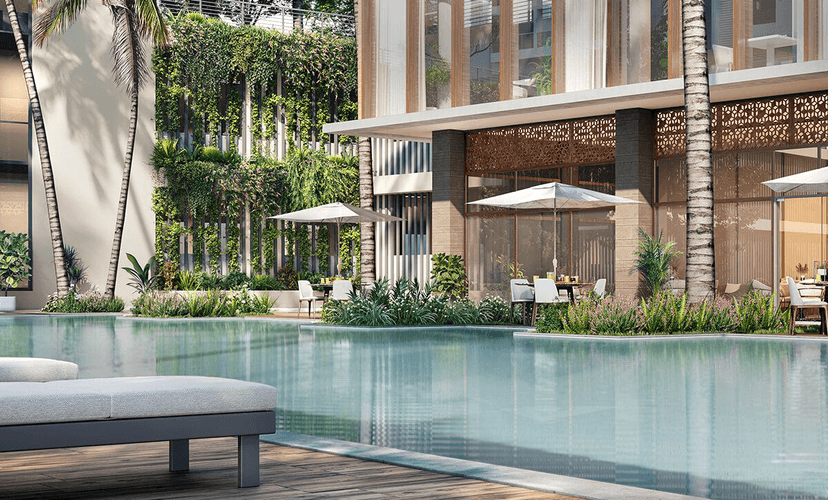
Landscaped Pool Deck
The cafe leads out onto the poolside, with its cantilevered bridge and private cabanas.
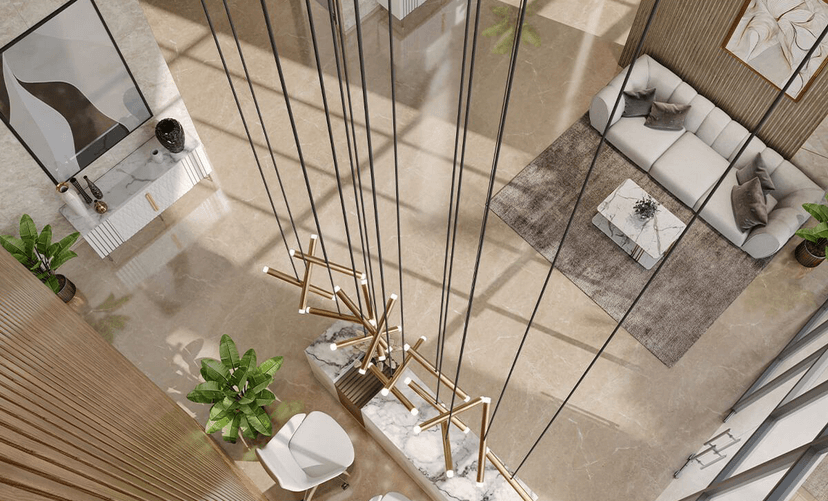
Lobby
The lobby sets the tone for a fine living experience.
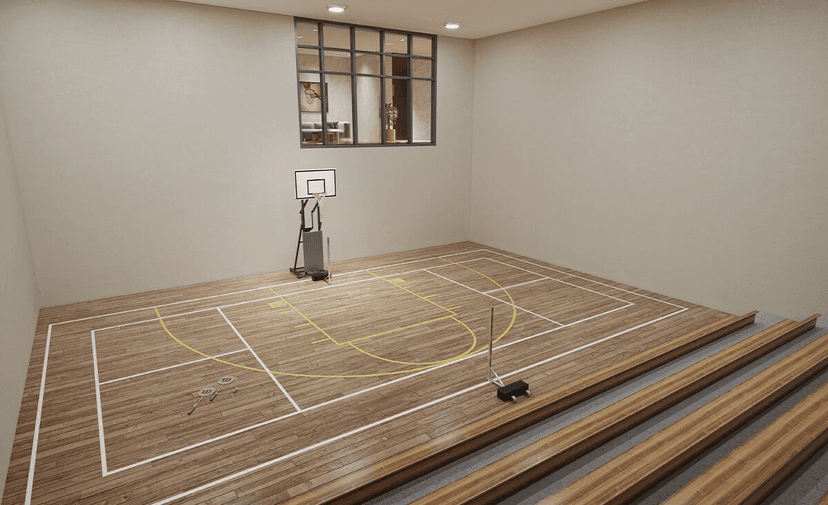
Multi-Purpose Indoor Court
Versatile indoor space designed for recreation, sports, and everyday fitness activities.
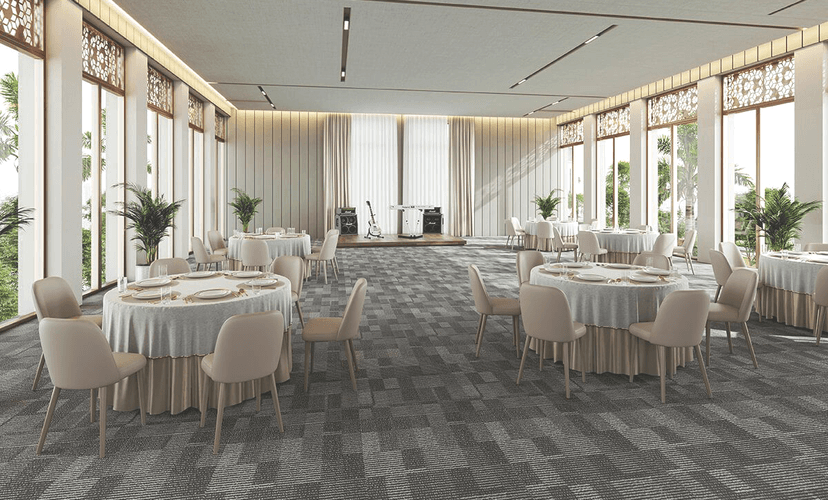
Banquet Hall
Elegant banquet hall designed for private celebrations, gatherings, and special occasions.
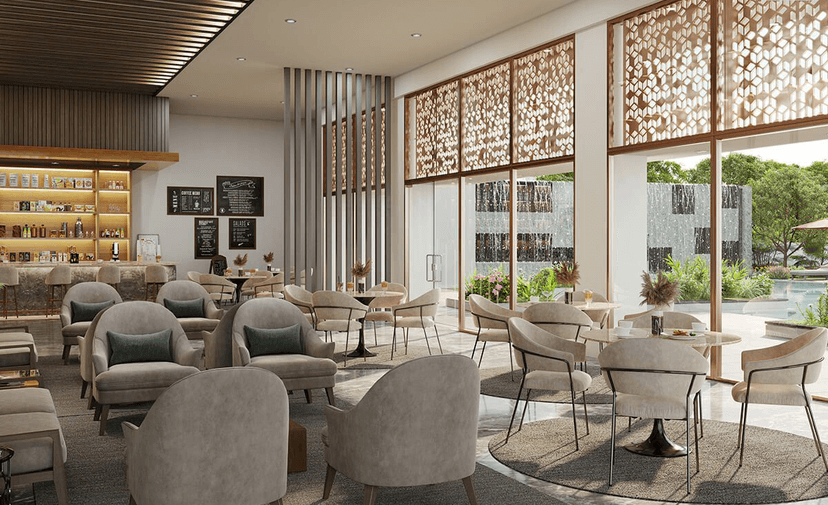
Poolside Cafe
Poolside cafe offering a relaxed setting beside the landscaped pool area for casual refreshments and social time.
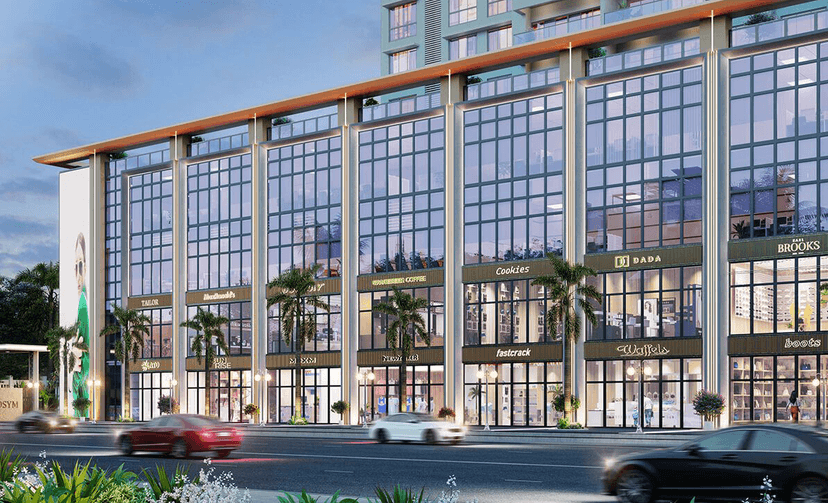
Commercial Retail
Commercial retail spaces designed to support convenient shopping and everyday services within the development.

Creche
Dedicated childcare space designed to provide a safe and convenient environment.
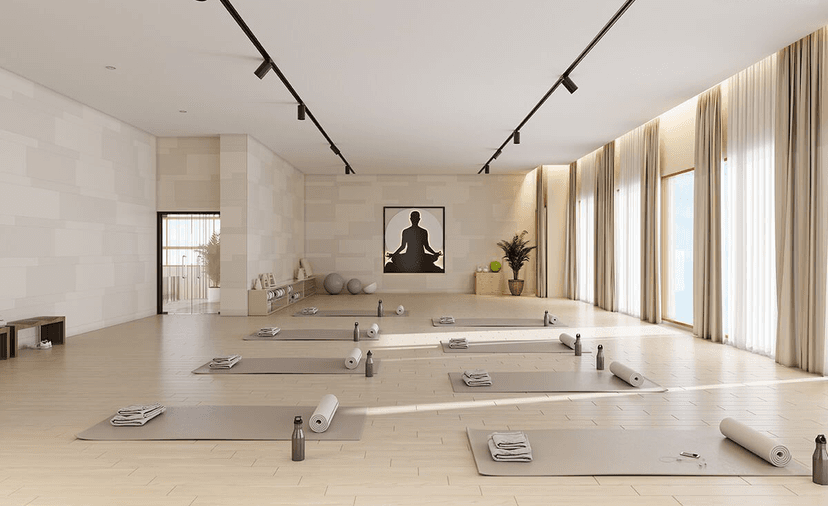
Yoga Studio
Yoga studio designed for wellness, stretching, and meditation while overlooking landscaped greens.
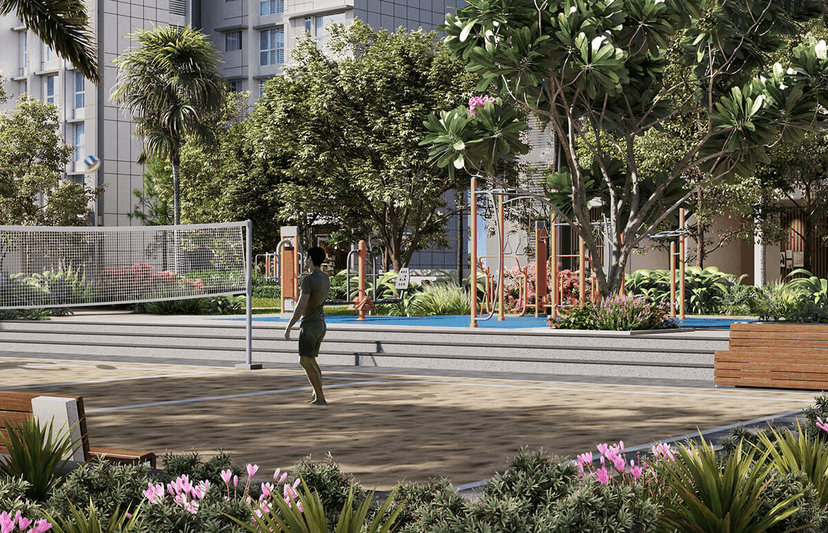
Beach Volleyball Court
Beach volleyball court designed for active recreation, fitness, and outdoor sports within the landscaped amenity area.
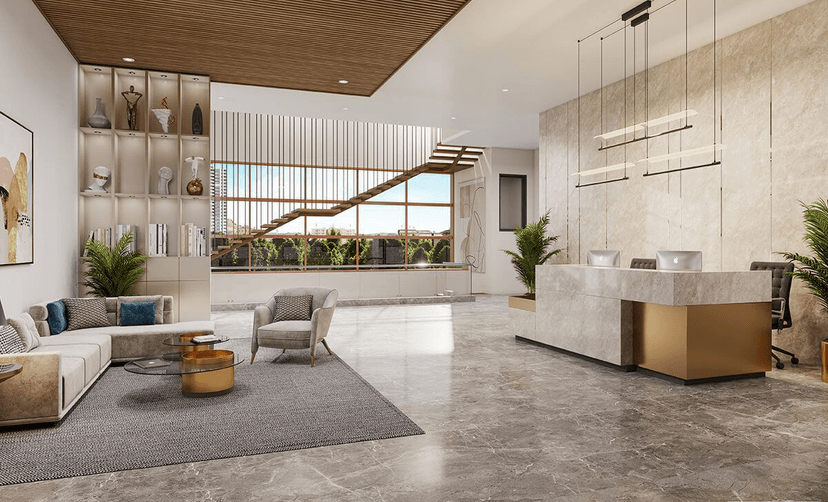
Grand Club Lobby
Grand club lobby designed as a spacious and welcoming arrival area for residents and guests.

Living
Amenity Items
Outdoor Gym

Security

Jacuzzi

Fire Fighting System

CCTV

Club House

Visitors Car Parking

Pet Park

Video Door Phone

Power Backup

Lift

Intercom
Kid's Play Area

LAYOUT
Floor Plans
FINISHING
Specification
Flooring

Imported Marble Flooring.
Designer Tile Flooring.
Designer Tile Flooring.
Fittings

Sliding Windows With Provision For Mesh Mosquito Screen.
Sturdy, Modern Doors & Doorframes In Every Residence.
Concealed Copper Wires With Modular Switches.
Walls

Gypsum-Finished With Low VOC Paints.
Why Choose
Narang Privado

Grand 33,000 Sq Ft Clubhouse & Lifestyle Spaces

Vehicle-Free 2-Acre Central Green

Homes Planned For Natural Light & Cross-Ventilation

Majiwada Metro Station Around 1.7 Km Away
Close To Yeoor Hills & Sanjay Gandhi National Park
A Private Oasis Off Pokhran Road
Premium Homes Designed Around Open Spaces
Resort-Inspired Living In Thane West

Join Us on a Journey to Your
Dream Property
Download the project brochure to explore amenities, floor plans and more. Get all details instantly!
Proximity
Related Properties