Flats in Kolkata between 20 to 25 LakhsFlats in Kolkata between 25 to 30 LakhsFlats in Kolkata between 30 to 40 LakhsFlats in Kolkata between 40 to 50 LakhsFlats in Kolkata between 50 to 60 LakhsFlats in Kolkata between 60 to 75 LakhsHouse for Sale in Kolkata between 60 to 75 LakhsFlats in Kolkata between 75 to 90 LakhsHouse for Sale in Kolkata between 75 to 90 LakhsFlats in Kolkata between 1 to 1.5 CrHouse for Sale in Kolkata between 1 to 1.5 CrFlats in Kolkata between 1.5 to 2 CrFlats in Kolkata between 2 to 3 CrFlats in Kolkata between 3 to 5 CrFlats in Kolkata between 5 to 10 Cr

By Merlin Group
Merlin Avana - Tollygunge | Price, Amenities, Brochure, & Floor Plan
Merlin Avana
₹ 81 Lacs OnwardsContact us for more exciting details!


- Tollygunge
- Developer : Merlin Group
- 2 BHK, 3 BHK, 4 BHK
- Super Built Up: 834 - 1976 sqft
- Built Up: 627 - 1486 sqft
- Land Area : 11.5 Acres
- No of Units : 1200+
- No of Blocks : 7 | G+18, G+20 & G+23
Status
| Under Construction |
| Under Construction |
Possession Date
| Dec 2027 |
| Dec 2028 |
RERA ID(s)
| WBRERA/P/KOL/2023/000418 |
Refined Living Meets Serene Waterfront Views..

View
Visual Showcase
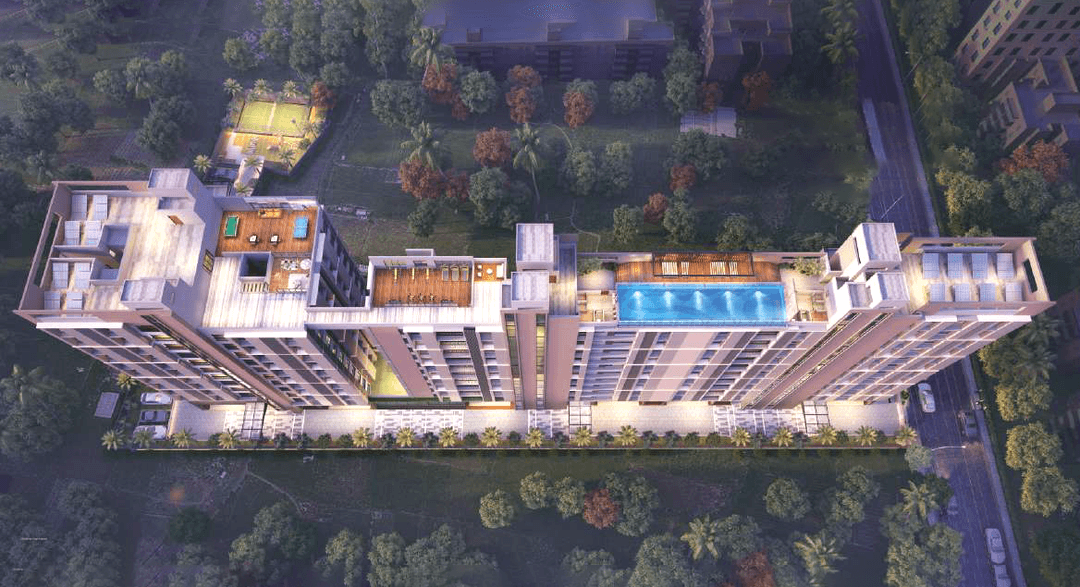
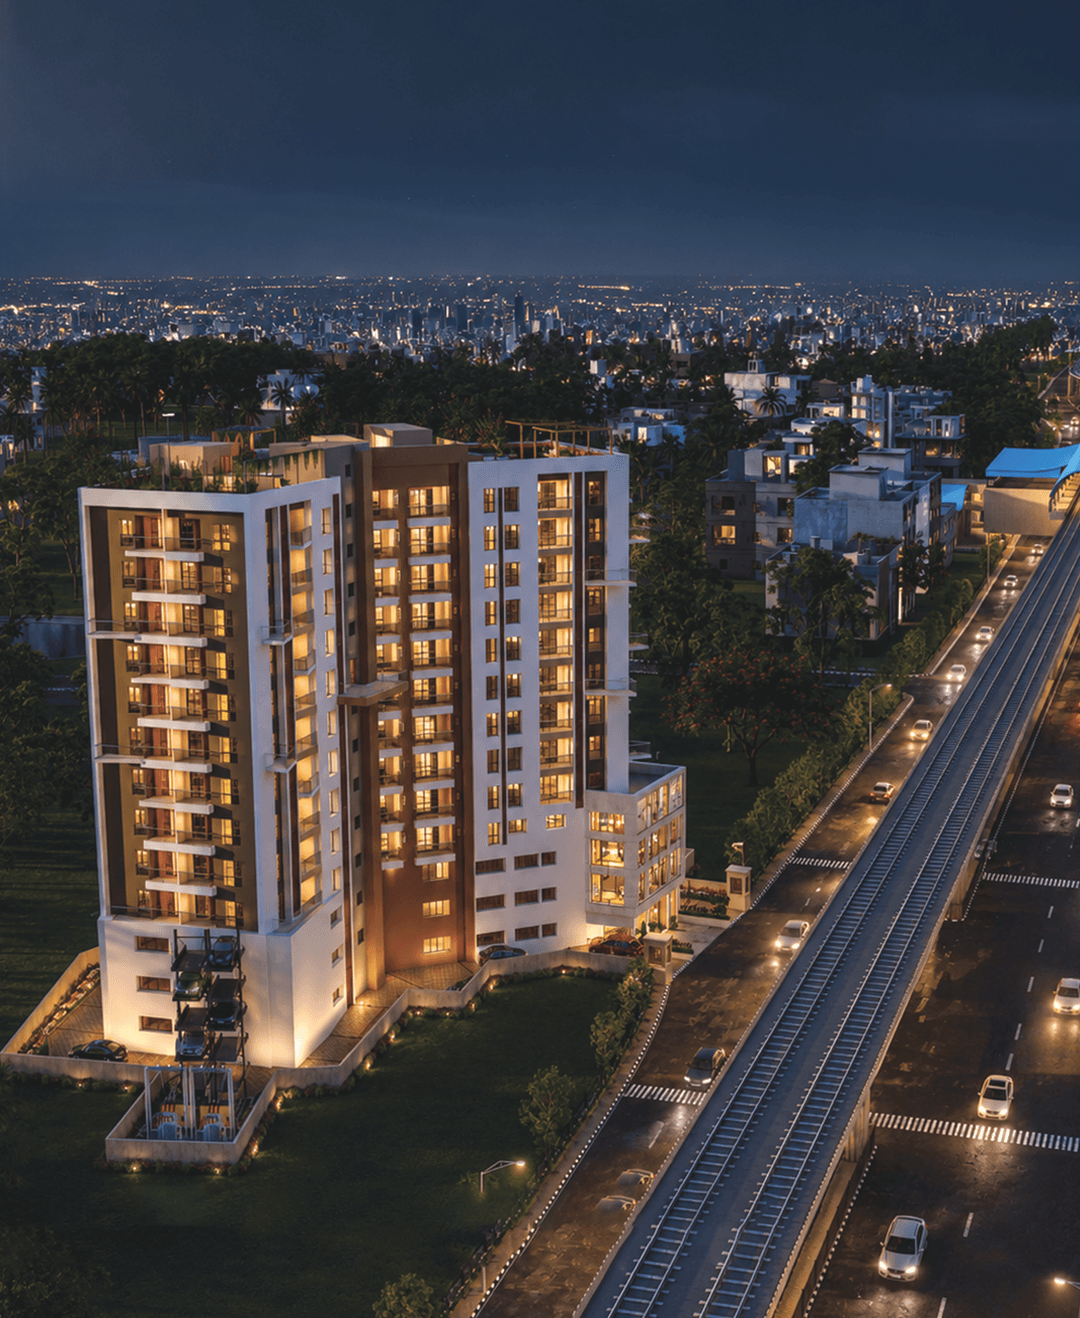

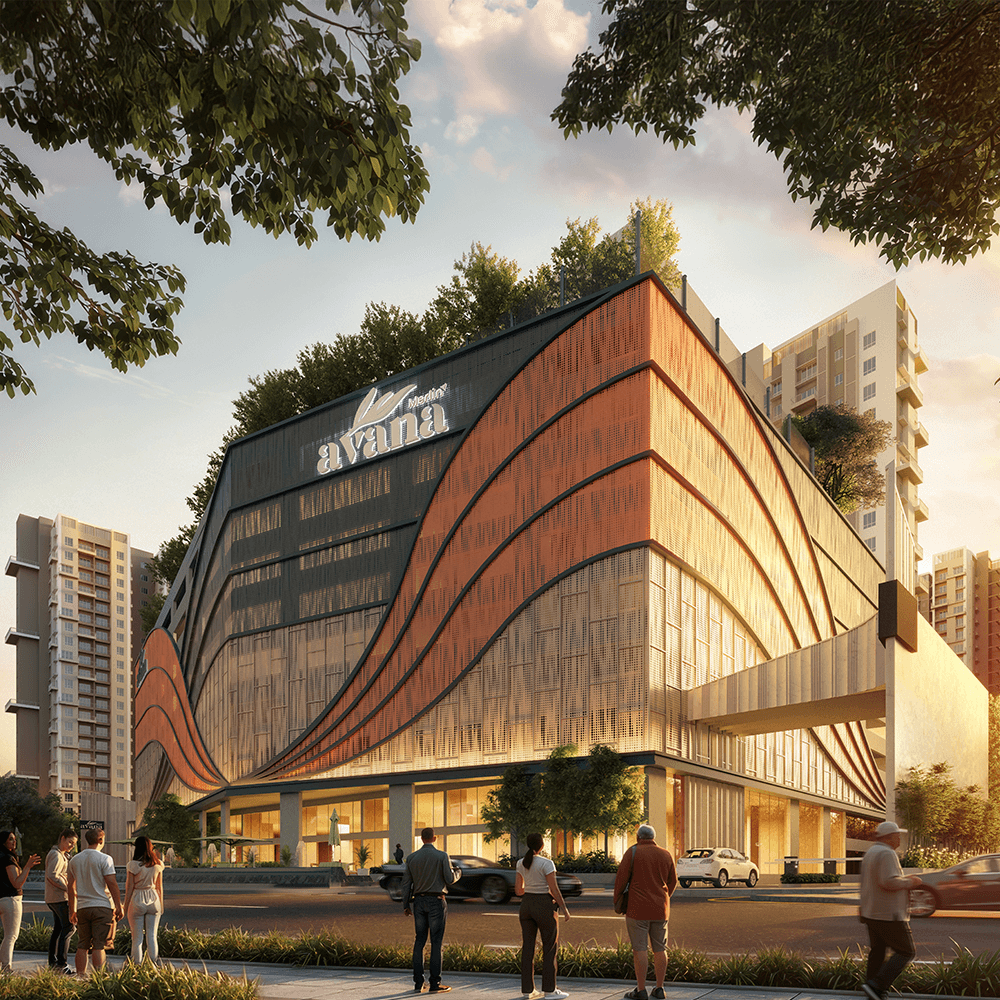
Searching for Flats in Tollygunge that combine premium living, seamless connectivity, and expansive green spaces? Merlin Avana is a landmark residential township by Merlin Group, offering thoughtfully designed 2, 3, and 4 BHK Flats in Tollygunge. Spread across 11.5 acres, the project features more than 1,000 premium residences, landscaped open spaces, modern lifestyle amenities, and excellent connectivity to Tollygunge Metro Station. Whether you're looking for comfortable family living or Luxury Flats in Tollygunge, Merlin Avana offers a lifestyle designed around convenience, wellness, and contemporary urban living.
GET DETAILS

Luxury
Amenity Images

360° Open Living
360° Open Living

Grand Entrance
Grand Entrance

Premium Club House
Premium Club House

Multi Purpose Court
Multi Purpose Court

Jogging Track
Jogging Track

Scenic Views
Scenic Views

Garden Area
Garden Area

Viewing Deck
Viewing Deck
Talk to Us Now!

Living
Amenity Items
01
Security

02
Power Backup

03
Fire Fighting System

04
Visitors Car Parking

05
CCTV

06
Lift

Schedule a Call Now!
;
LAYOUT
Floor Plans
FINISHING
Specification
Flooring

Living / Dining Room
Vitrified Tiles
Bedroom
Vitrified Tiles
Balcony
Antiskid Ceramic Tiles
Toilets
Anti-skid Ceramic Tiles
Kitchen
Matte Finish Ceramic Tiles
Sanitary & CP Fittings
Grohe / Kohler / Jaquar
Fittings

Electrical
Modular Switches of reputed brands
Doors
Branded locks & Hardware Fittings
Windows
Aluminium Powder Coated Windows with glass panes
Walls

Internal Walls
Putty Finish
External Walls
RCC
SOMANI
Construction Update
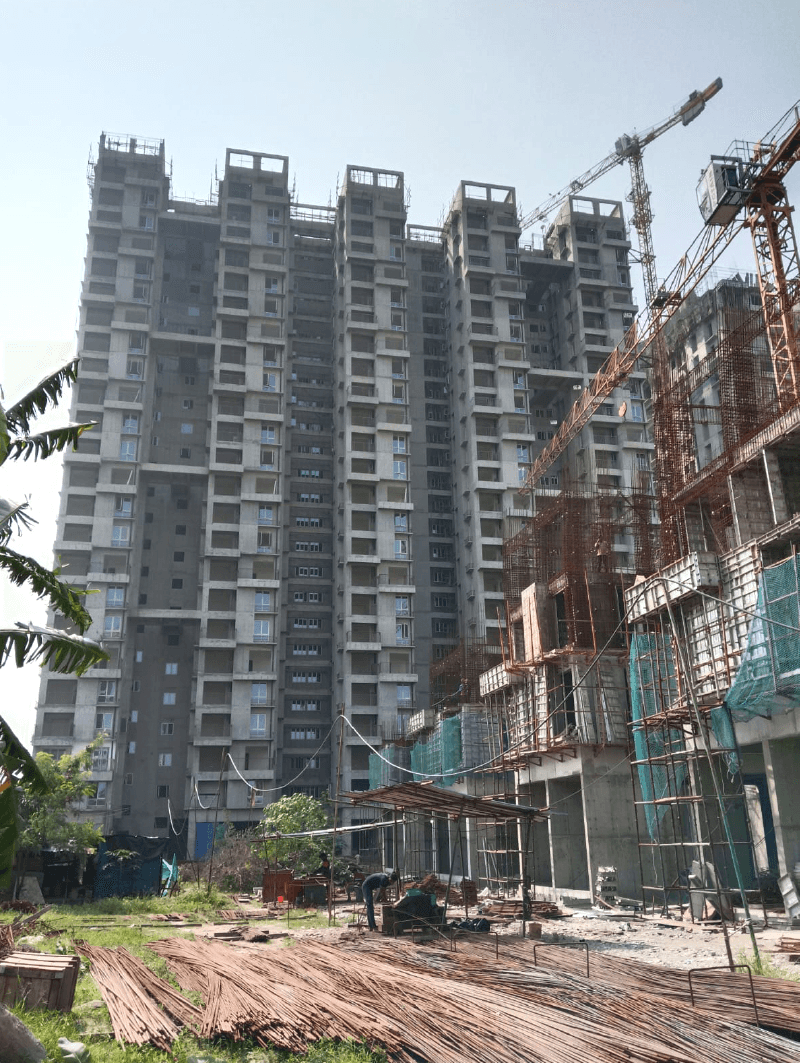
Nov-2025
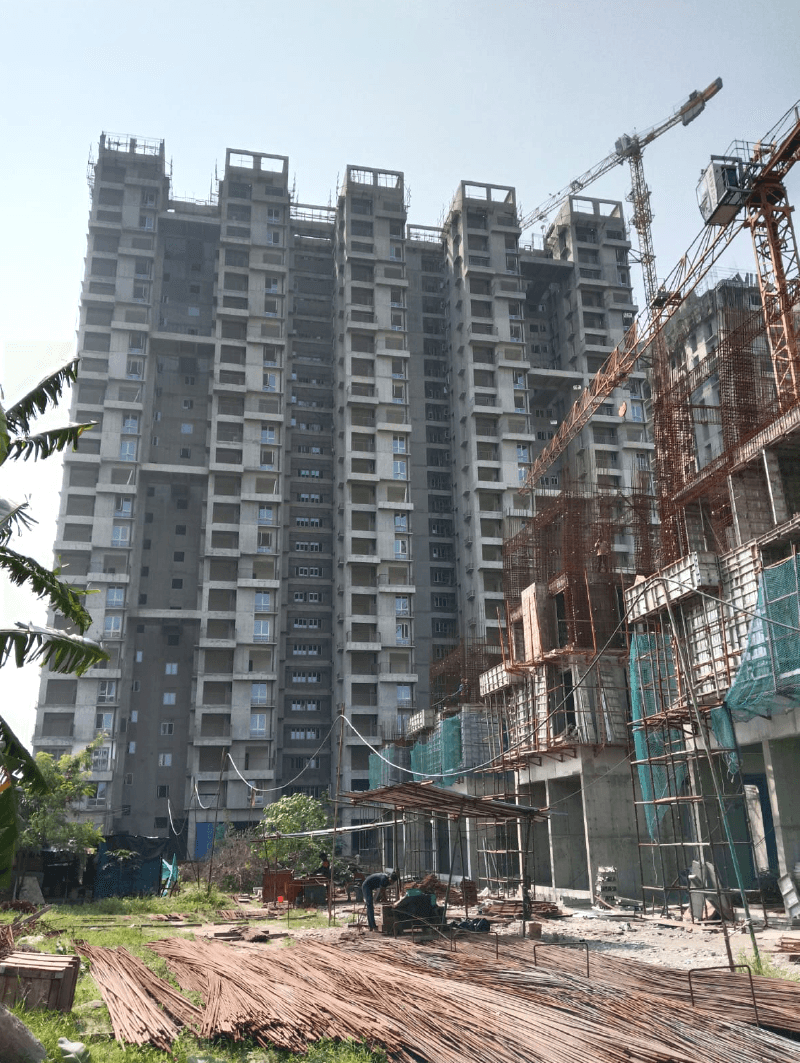
Nov-2025
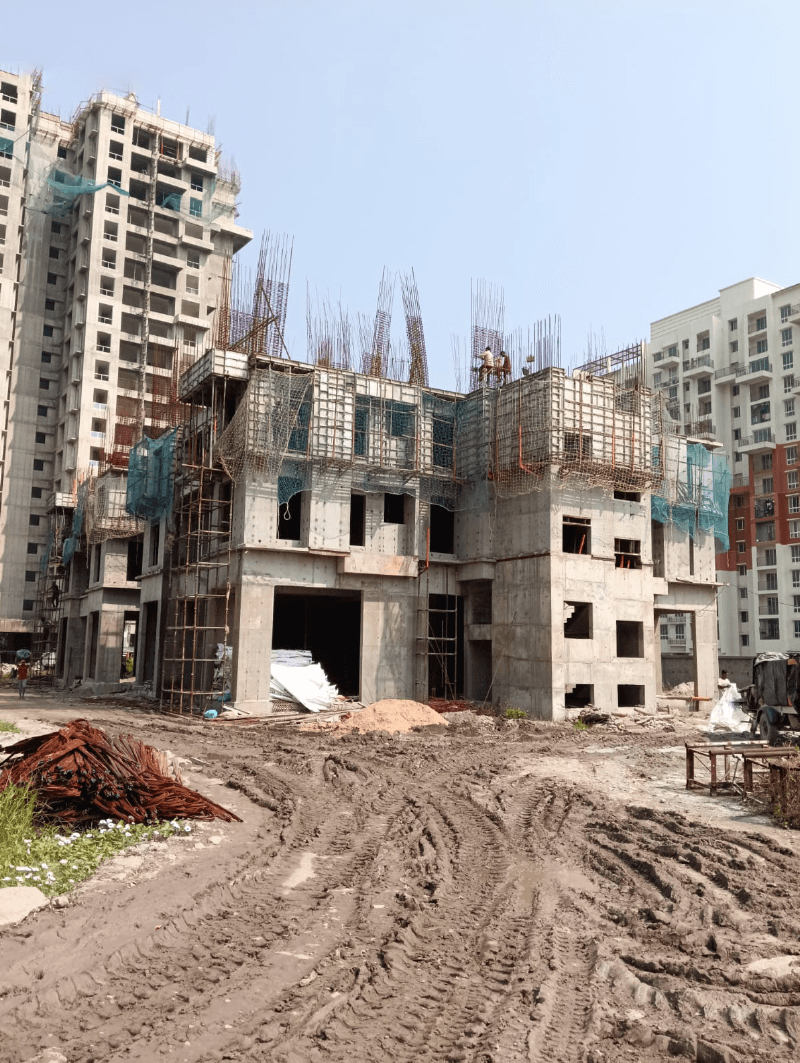
Nov-2025
Why Choose
Merlin Avana

01
Expansive Residential Development Spread Across More Than 11.5 Acres

02
Well-Planned 2, 3 & 4 BHK Apartments In Tollygunge

03
Metro-Connected Living With Modern Lifestyle Amenities

04
Seven Residential Towers With Elevations Up To G+23 Floors
05
Three-Side-Open Residences Designed For Light And Ventilation
06
Suitable For Families, Professionals And Long-Term Homebuyers
07
Approximately 850 Metres From Netaji Metro Station
08
Exclusive Clubhouse With Indoor And Outdoor Lifestyle Facilities
09
Swimming Pool, Gymnasium, Mini Theatre And Indoor Games Areas
10
Dedicated Sports, Jogging, Cycling And Children’s Activity Zones
11
Close To Lake Mall, Dakshinapan And Established Shopping Destinations
12
Accessible From Schools, Hospitals And Daily Urban Infrastructure

Join Us on a Journey to Your
Dream Property
Download the project brochure to explore amenities, floor plans and more. Get all details instantly!
Proximity
Related Properties

ENQUIRE NOW