Namrata Amberwood - Rahatani Pimpri Pune | Price, Amenities, Brochure, & Floor Plan
Namrata Amberwood
₹ 1.5 Crores OnwardsContact us for more exciting details!



- Rahatani Pimpri Pune
- Developer : Namrata Group
- 3 BHK, 4 BHK
- Carpet: 1079 - 1776 sqft
- Land Area : 3.5 Acres
- No of Units : 200
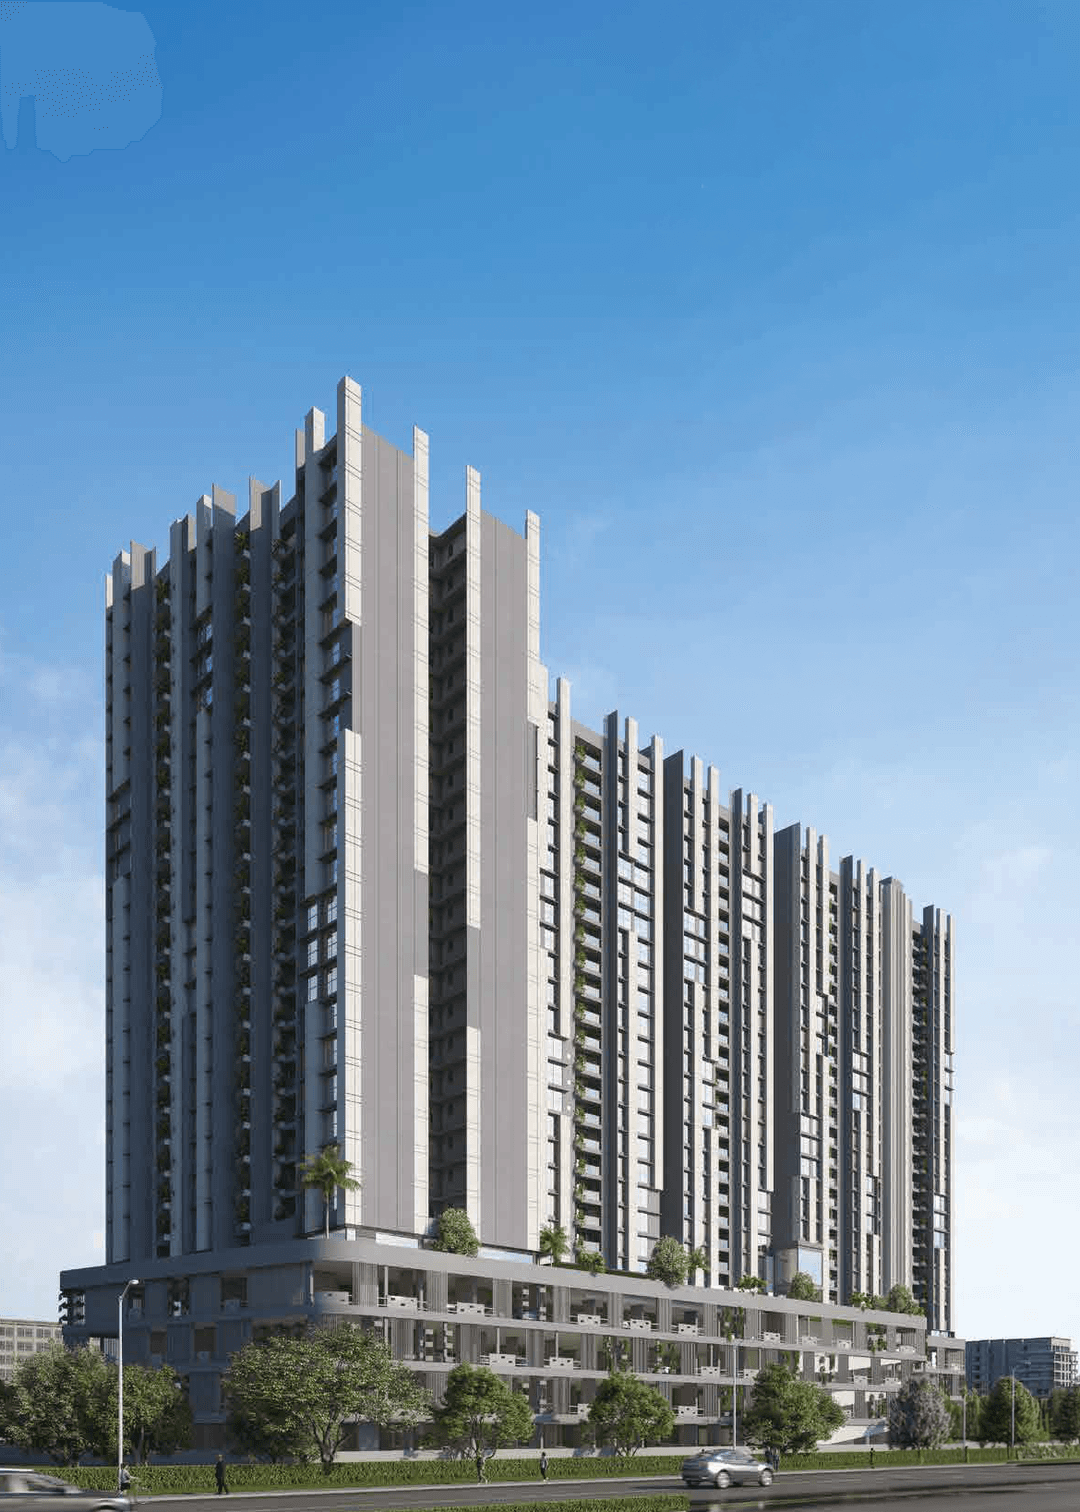
- No of Blocks : 3 | G+4P+22
| Under Construction |
| Dec 2028 |
| P52100055677 |

Visual Showcase
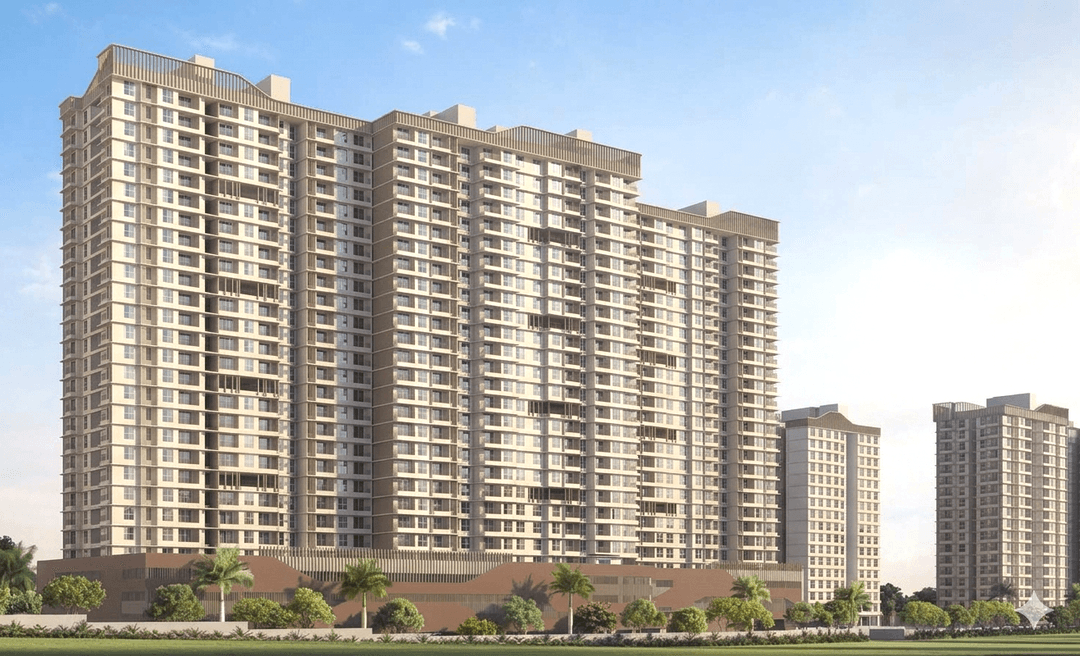
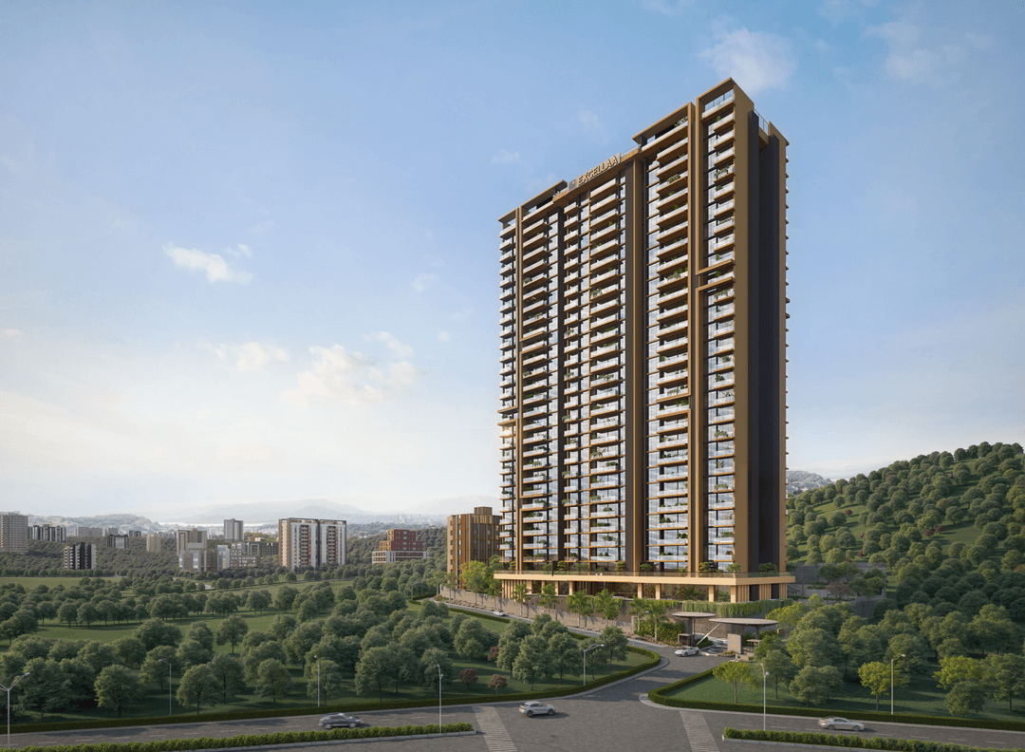
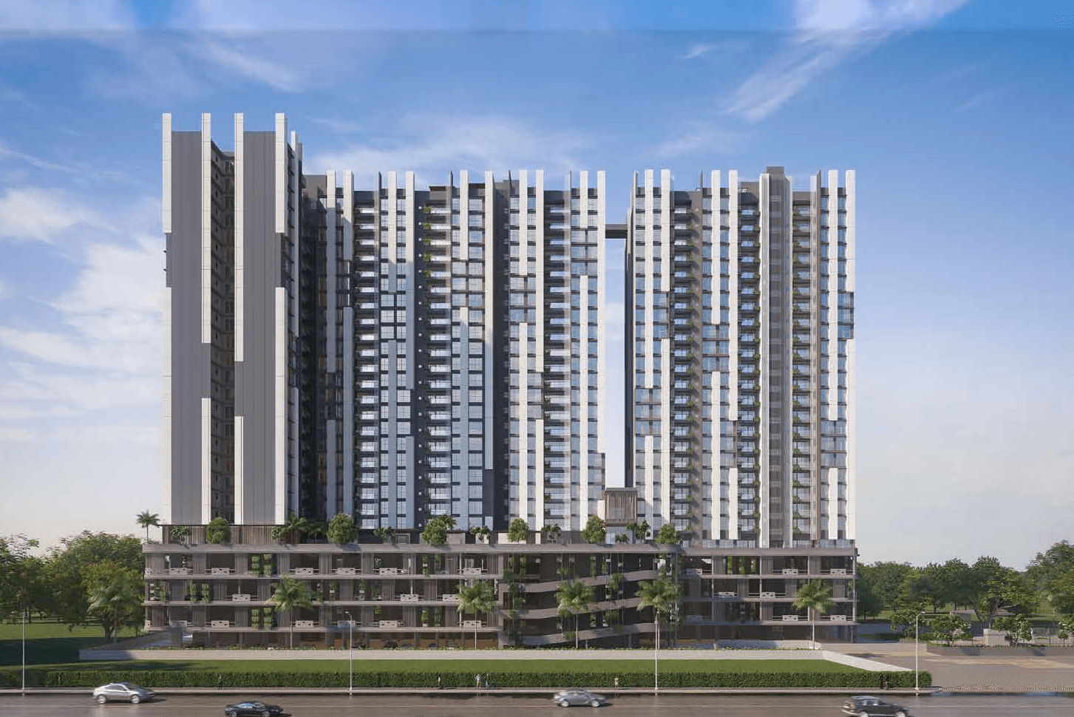
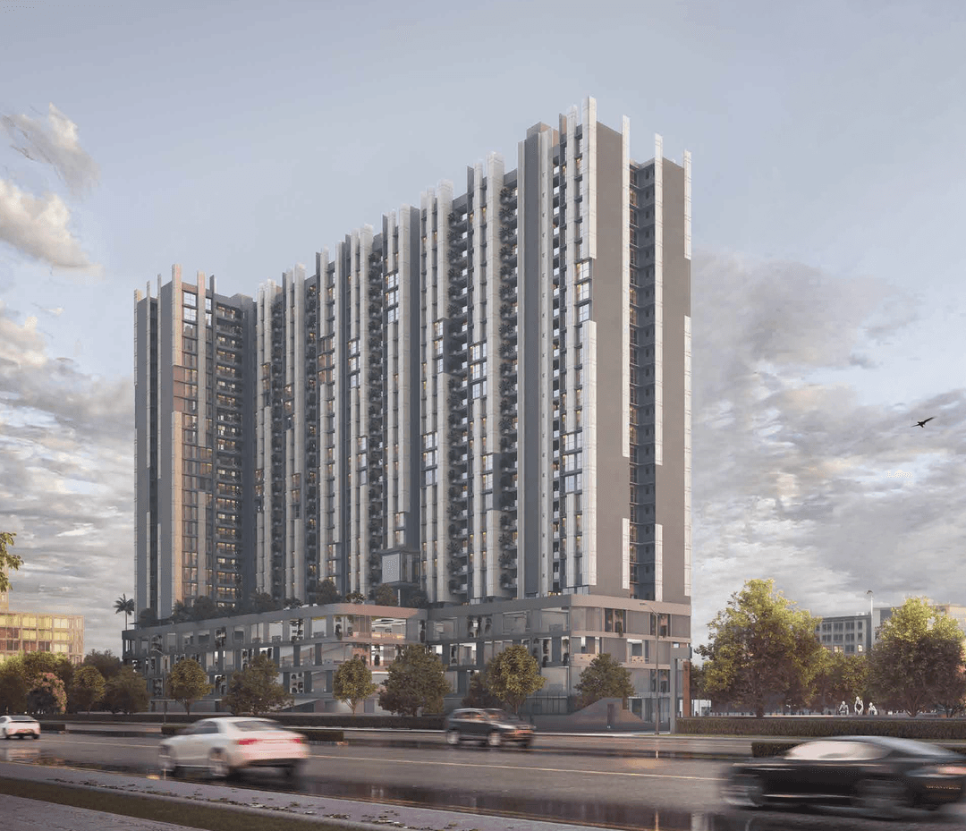
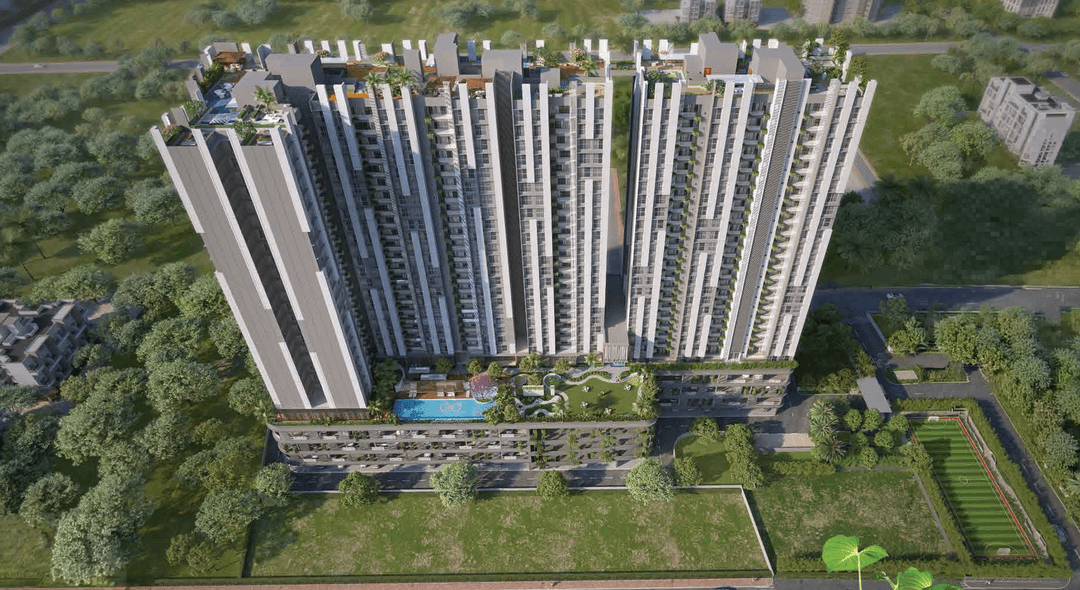
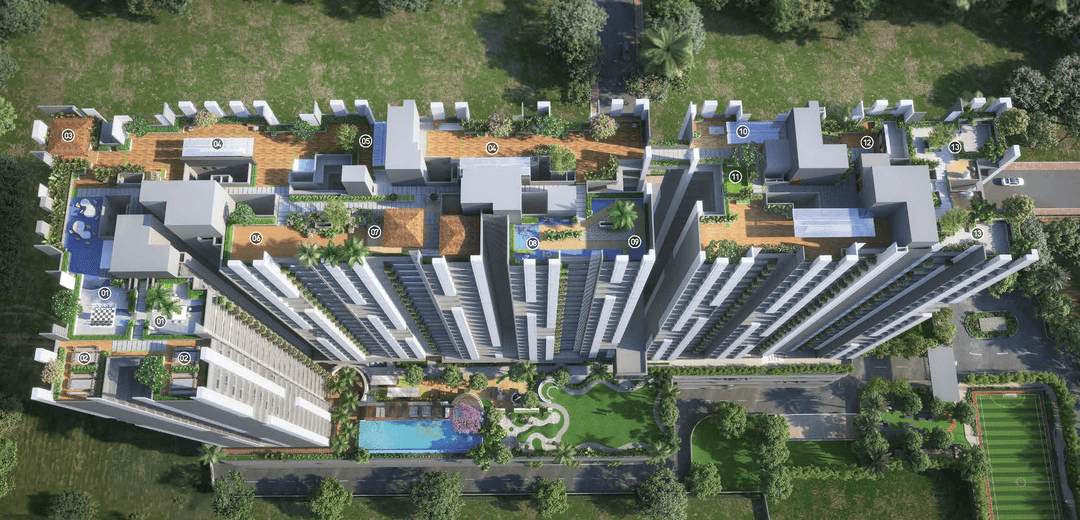
Namrata Amberwood Rahatani is an under-construction residential development by Namrata Group, situated at Pawana Nagar near Kokane Chowk in Rahatani, Pimpri-Chinchwad, Pune. Spread across approximately 3.5 acres, the project offers 2, 3 and 4 BHK apartments planned for families and professionals looking for larger residences with access to the employment and social infrastructure of western Pune. Amberwood incorporates amenities such as an infinity pool, fitness centre, children's play areas, indoor games room, library and reading space, multipurpose/party lawn, clubhouse lounge and activity areas. The project is also described by the developer as IGBC Platinum pre-certified, adding sustainability-focused planning to its residential proposition. [Namrata Group](https://www.namratagroup.com/residential-projects/rahatani/amberwood-2-3-4-bhk-flats-rahatani-pune?utm_source=chatgpt.com) The location provides connectivity to established employment and healthcare destinations: the project's official website lists Hinjawadi IT Park at about 7.2 km, Lotus Multispeciality Hospital at about 1.3 km, Aditya Birla Memorial Hospital at about 4.2 km, and Balewadi Sports Complex at about 9 km. [amberwood](https://amberwoodpune.com/?utm_source=chatgpt.com) Amberwood is registered with MahaRERA under P52100055677, and available project information indicates a regulatory completion/possession timeline of December 2028. [amberwood](https://amberwoodpune.com/?utm_source=chatgpt.com) Its combination of spacious configurations, Rahatani location and proximity to the Hinjawadi employment corridor makes it relevant for homebuyers researching premium residential properties in the Pimpri-Chinchwad area.

Luxury
Amenity Images
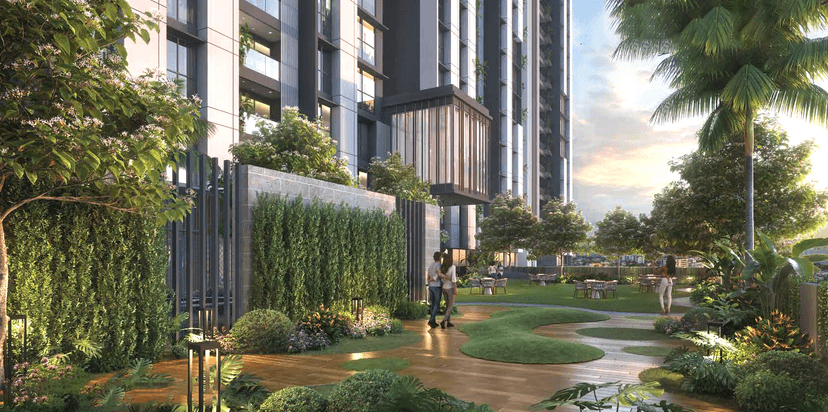
Social Den With Thematic Gardens
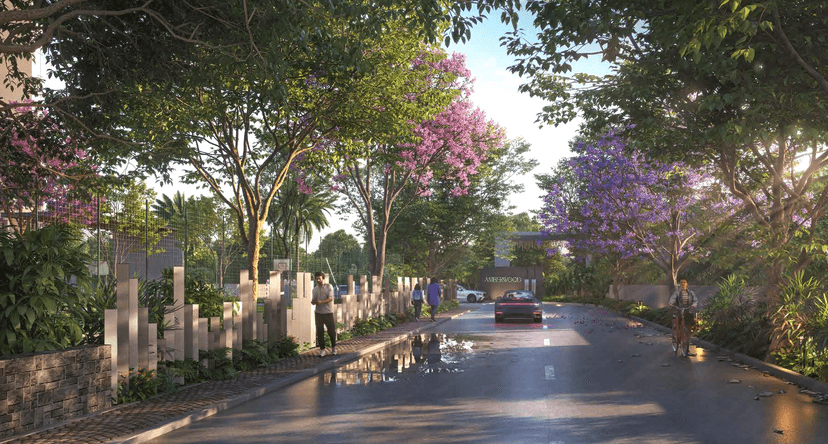
Entrance
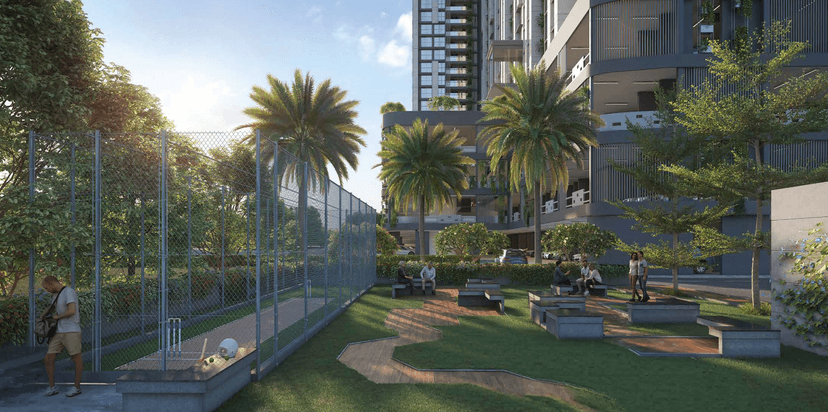
Net Cricket & Sensory Garden
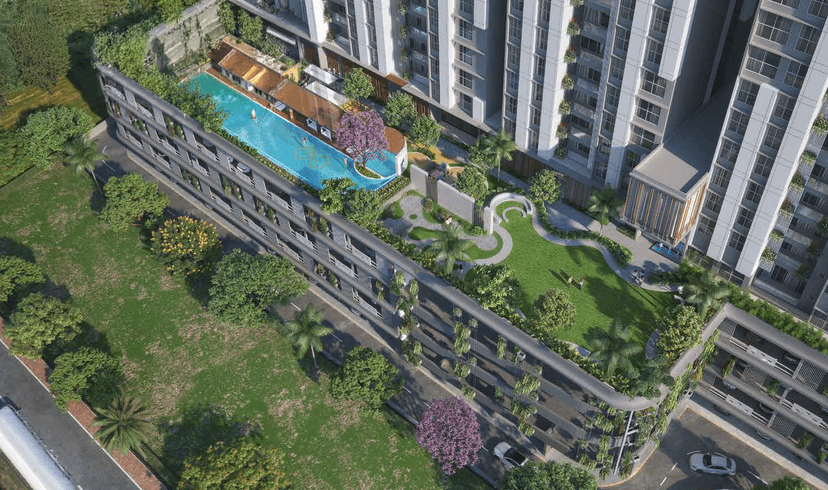
Podium Zone
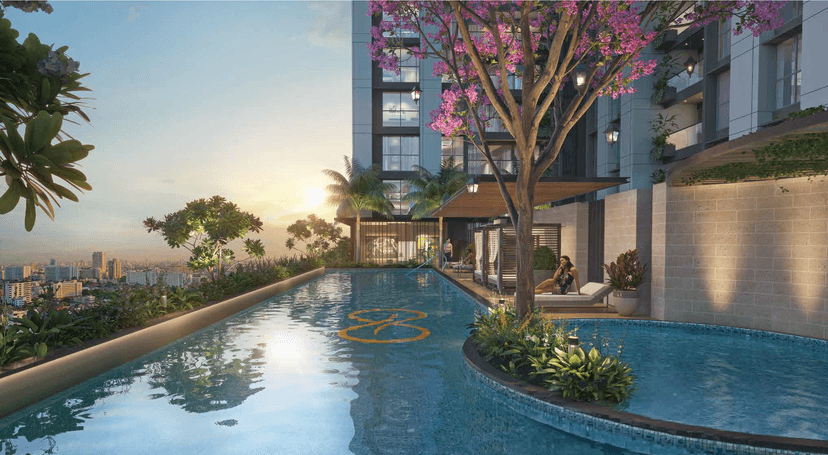
Swimming Pool
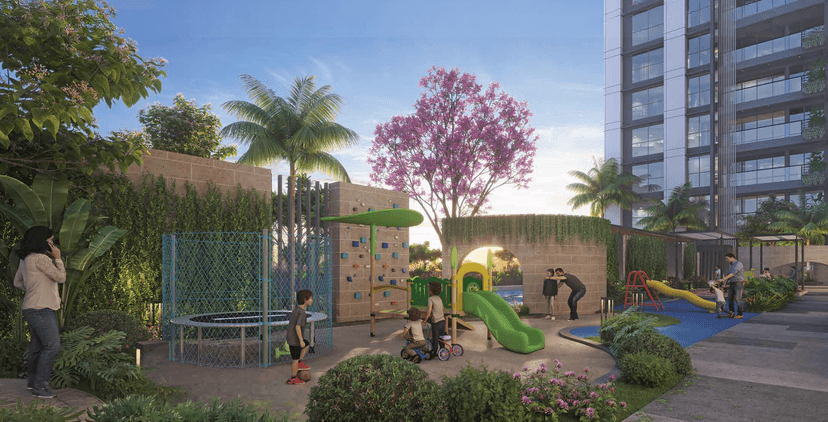
Children’s Play Area
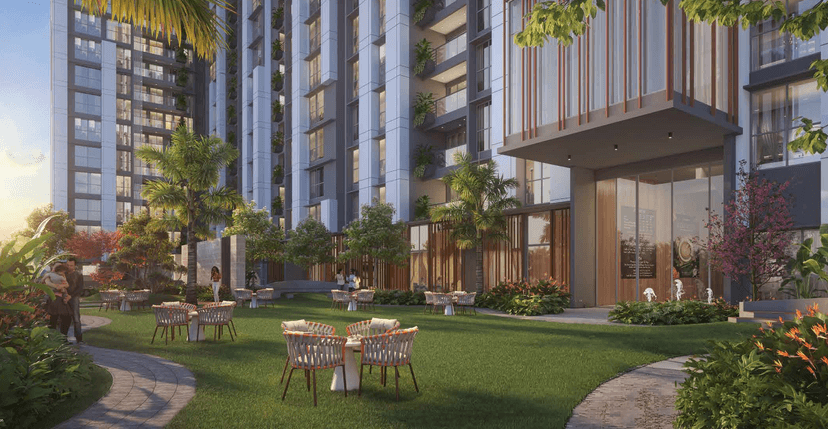
Multipurpose Area / Party Lawn
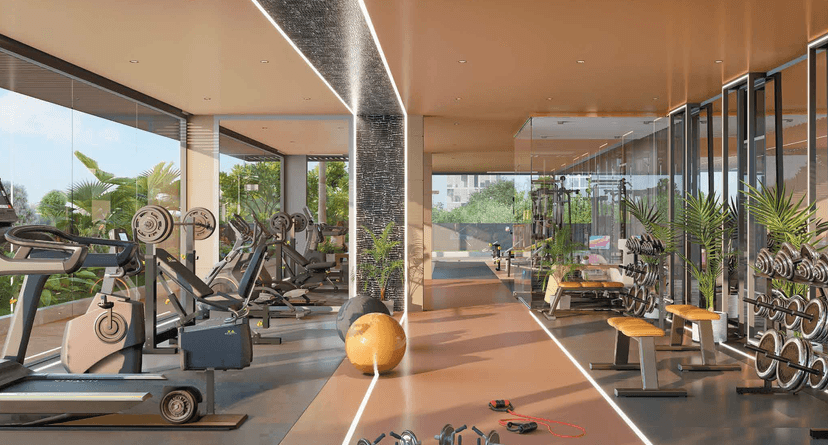
Fitness Centre
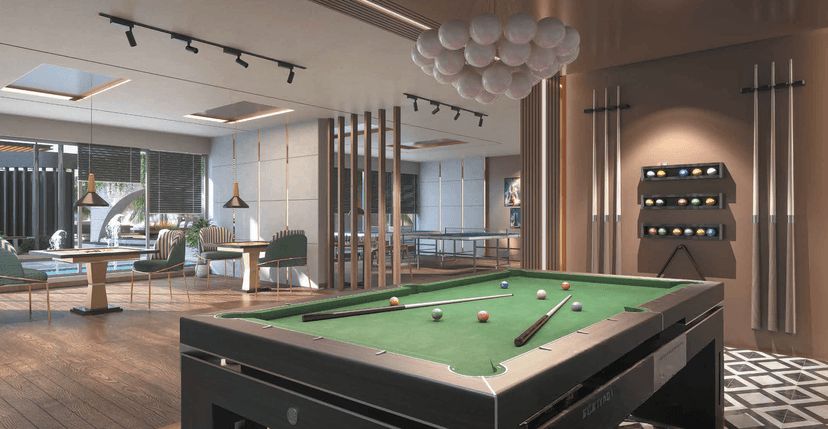
Indoor Games Room
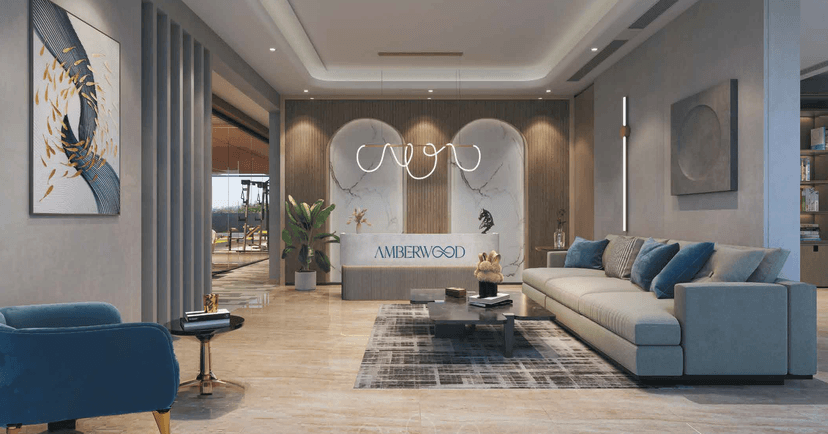
Indoor Clubhouse Lounge
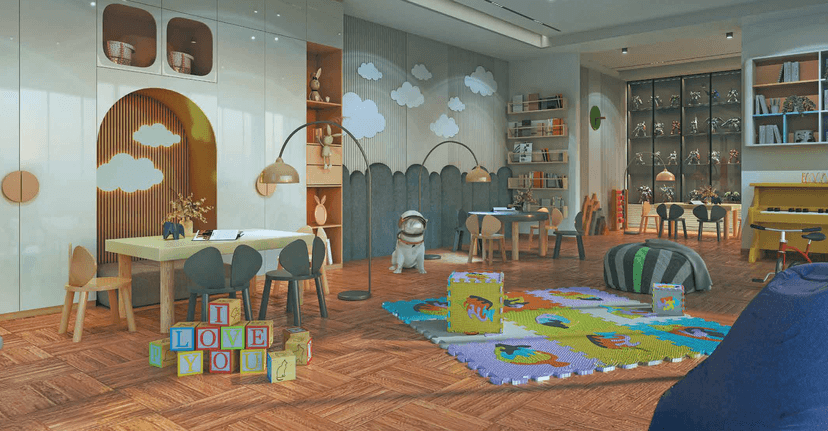
Indoor Children’s Play Area / Crèche
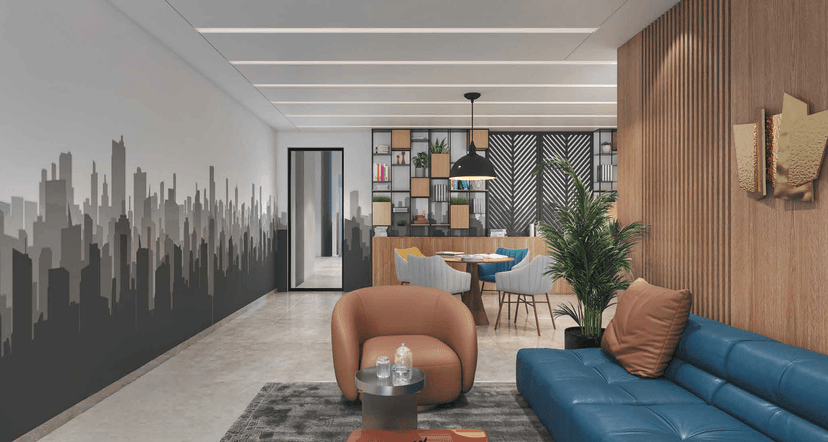
Library & Reading Space
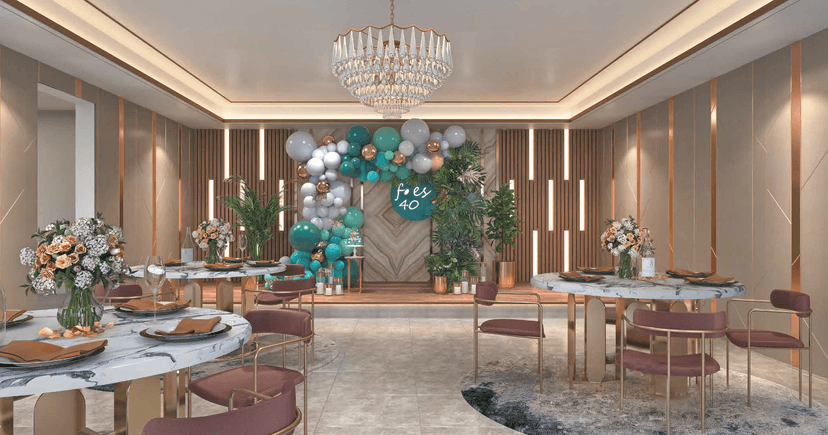
Multipurpose Room
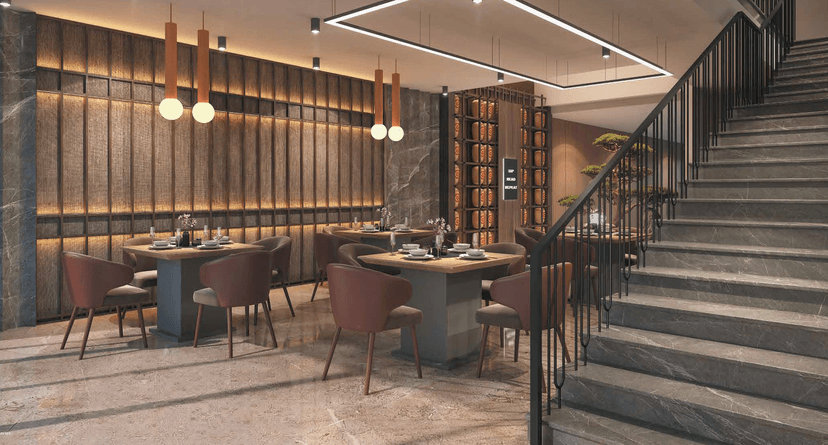
Café / Juice Bar
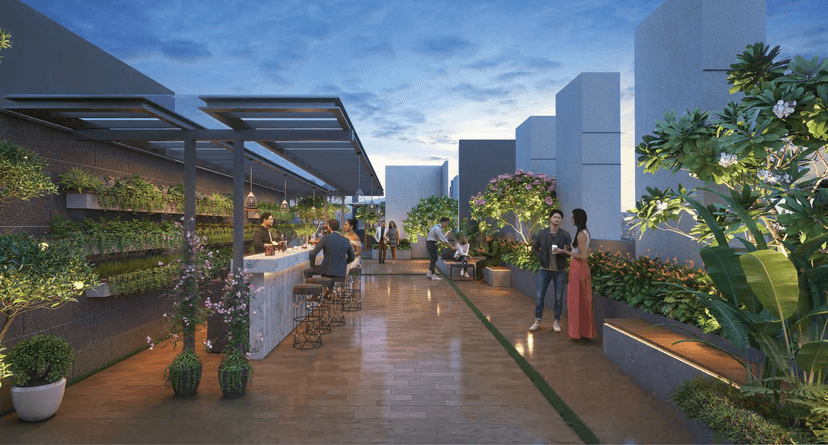
Party Lounge
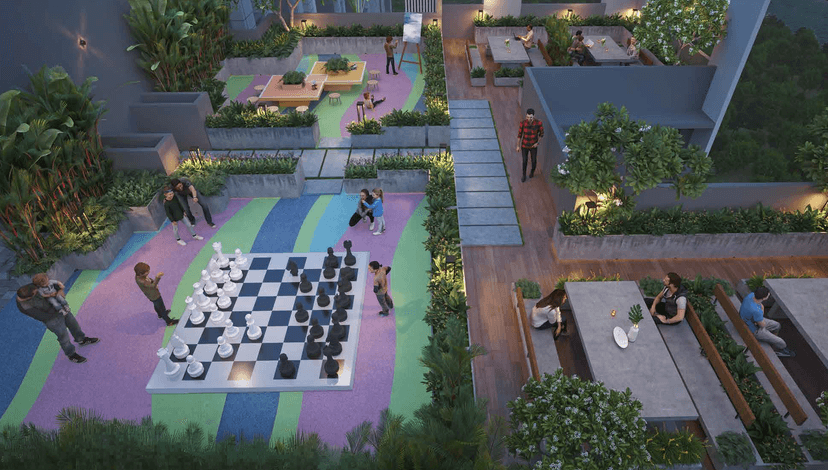
Kids’ Activity Area
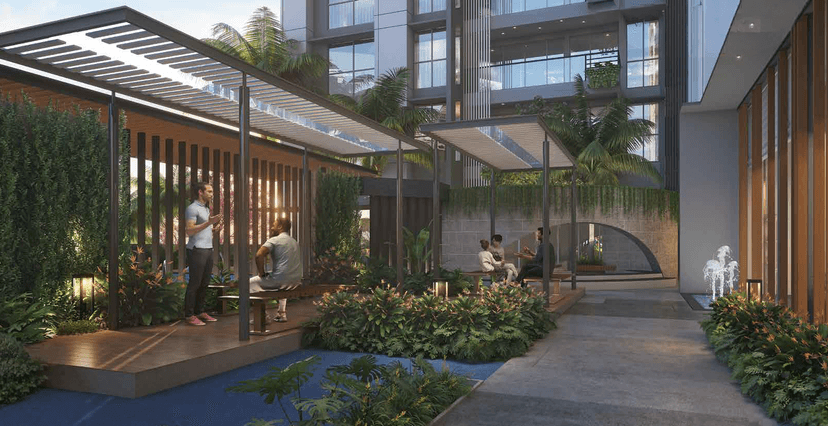
Herb Garden

Pet Grooming Area

Living
Amenity Items
Security

Fire Fighting System

CCTV

Visitors Car Parking

Power Backup

Lift

Jacuzzi

Jogging Track

Library

Barbeque Zone

Spa

Yoga And Meditation Area

LAYOUT
Floor Plans
FINISHING
Specification
Flooring

Marble Finished Vitrified Tiles.
Polished Vitrified Large Format Tiles.
Ceramic / Vitrified Tiles.
Fittings

Premium Modular Switches By Wipro / Legrand / Schneider Or Equivalent.
Thick Designer Laminated Wooden Flush Door With Digital Lock By Yale / Godrej Or Equivalent.
High Performance Glass Granite / Artificial Stone Sills In Windows.
Walls

Earthquake-Resistant RCC Frame Structure As Per Seismic Design.
Gypsum Finish & Jotun Or Equivalent Acrylic Emulsion Paint.
Texture Surface & Top Coat Acrylic Paints.
Why Choose
Namrata Amberwood

Exclusive Podium Plaza With Seating

Scenic Ground Level Walking Plaza

Expansive Sports Area

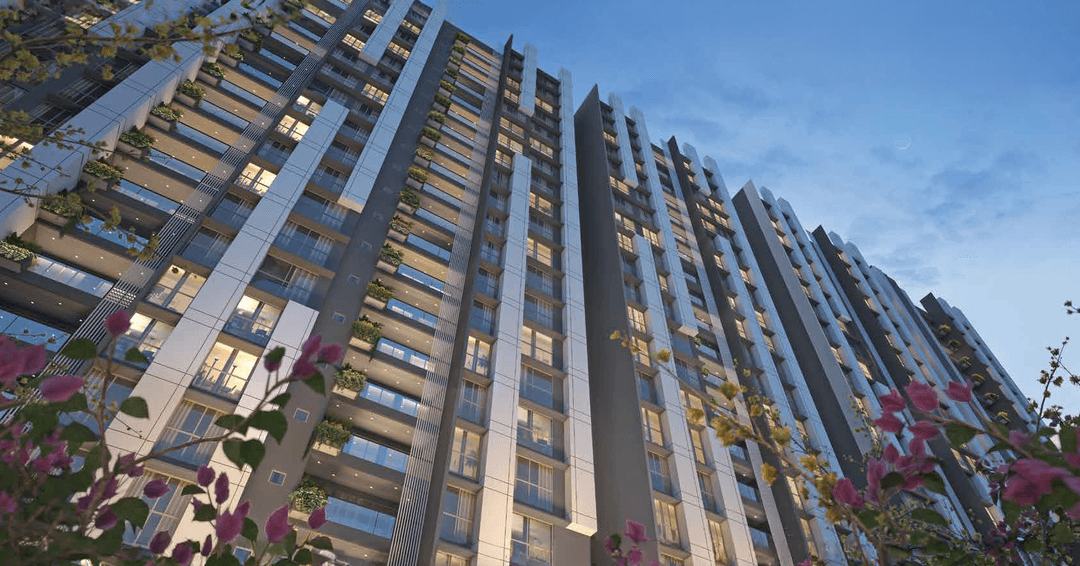
Built-In Planter Boxes For A Green Façade
Cleverly Crafted Bedrooms
Multipurpose Room With Scenic Views
Solar Water Heating Systems
Solar Water Heating Systems & Solar PV Panels For Renewable Energy Generation
Halon-Free Fire Suppression Systems
Rainwater Harvesting System For Water Conservation
Energy Efficient Systems
Video Door Phone With Intercom Facility

Join Us on a Journey to Your
Dream Property
Download the project brochure to explore amenities, floor plans and more. Get all details instantly!
Proximity
Related Properties