Srijan Garment Park - Barasat | Price, Amenities, Brochure, & Floor Plan
Srijan Garment Park
₹ 2.7 Crores OnwardsContact us for more exciting details!


- Barasat
- Developer : Srijan Group
- Warehouse
- Super Built Up: 6881 - 50000 sqft
- Land Area : 6 Acres
- No of Blocks : 1 | G+5
| Under Construction |
The Future Of Garment Business In Barasat...

Visual Showcase
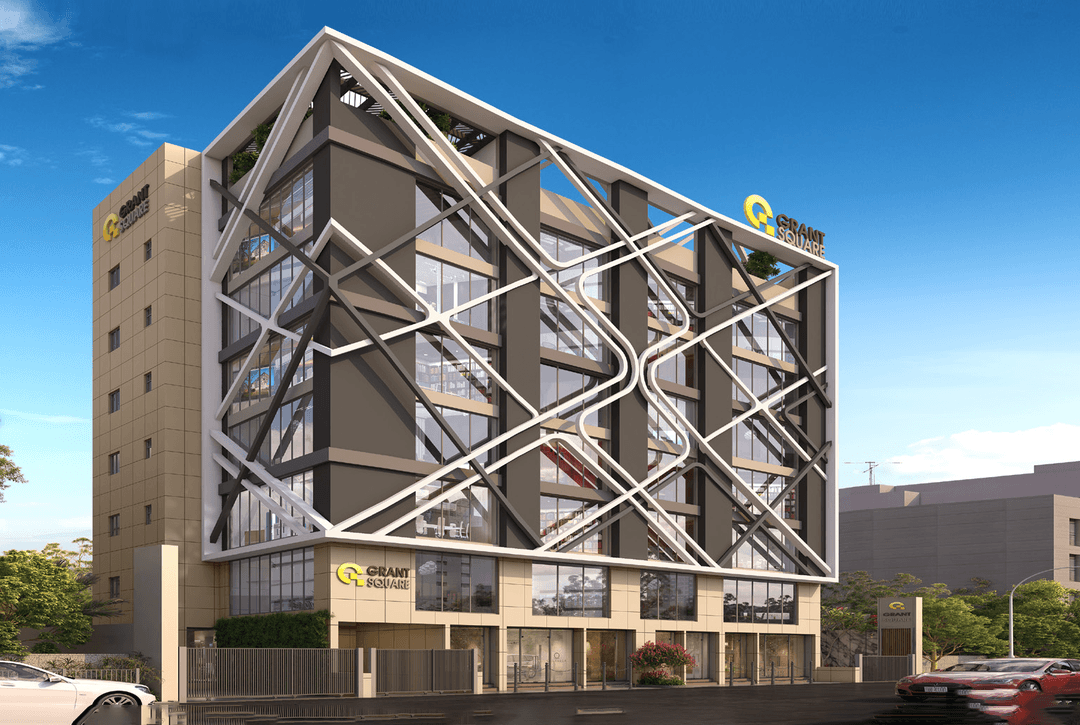
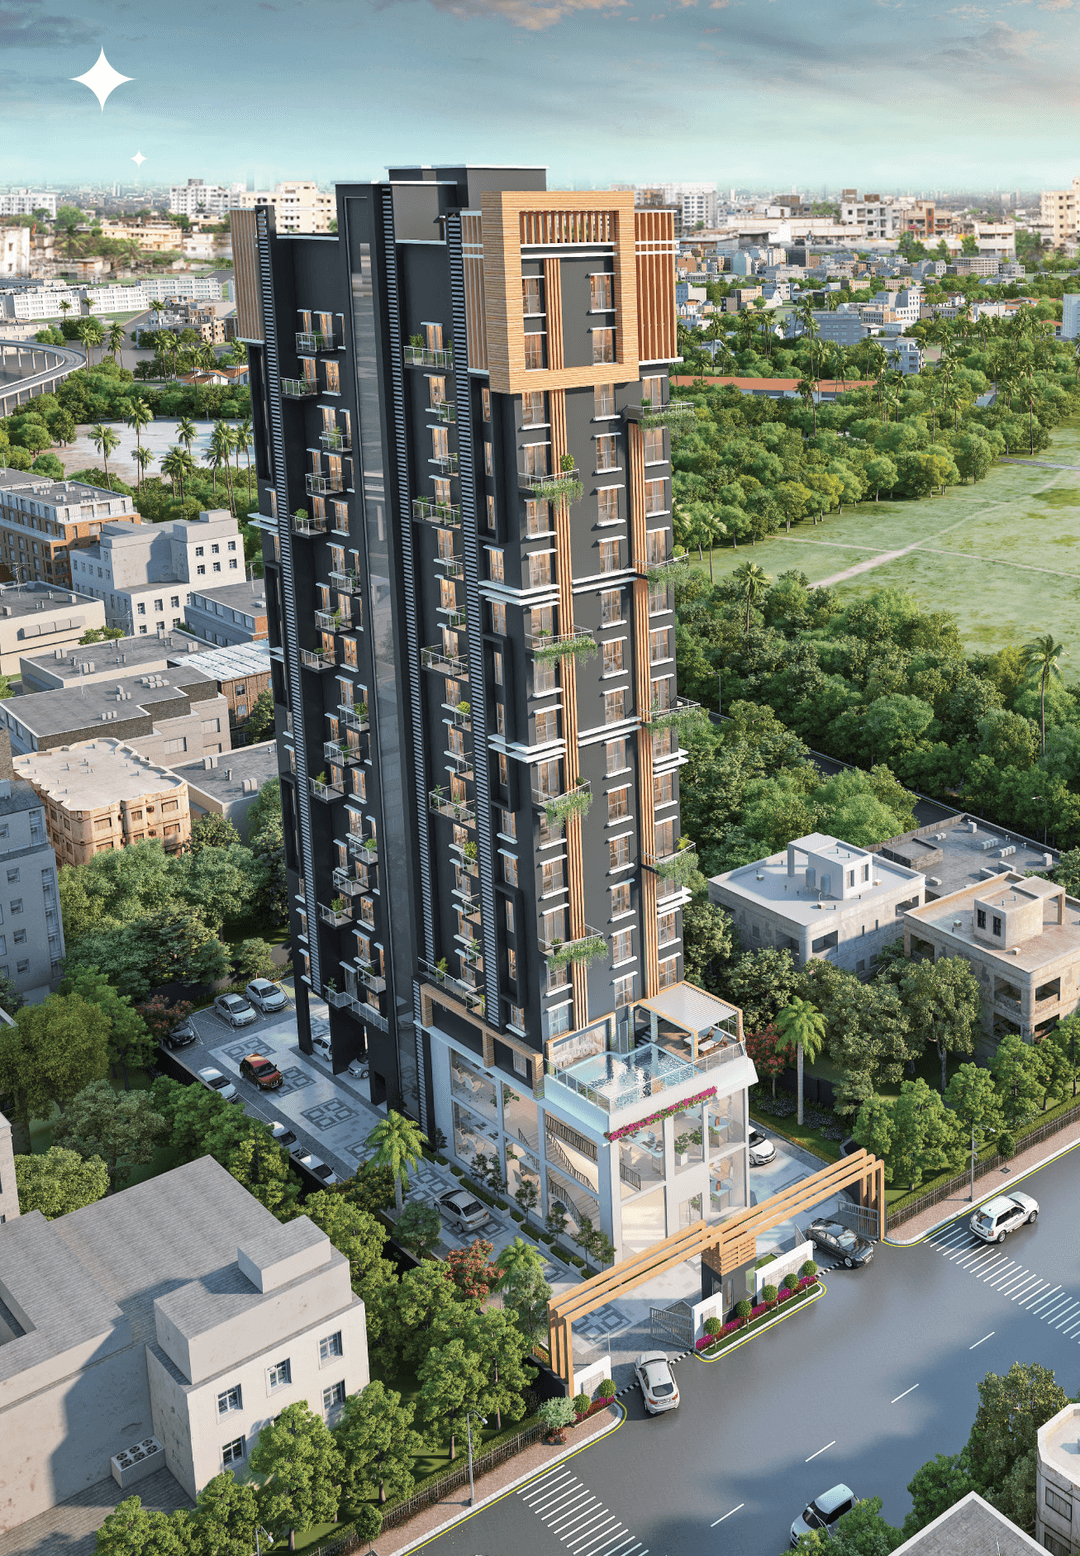
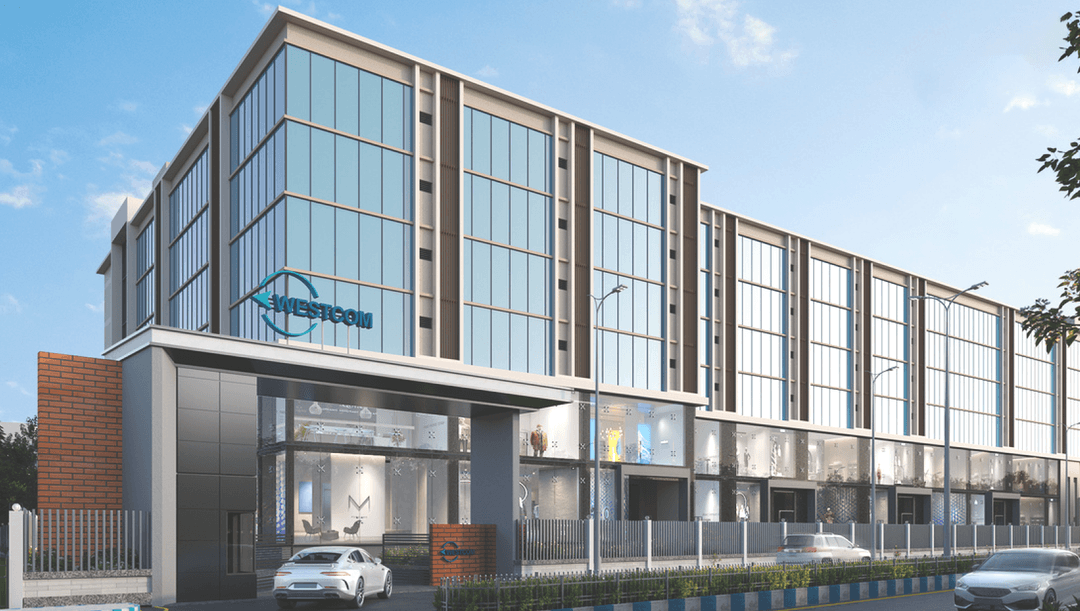
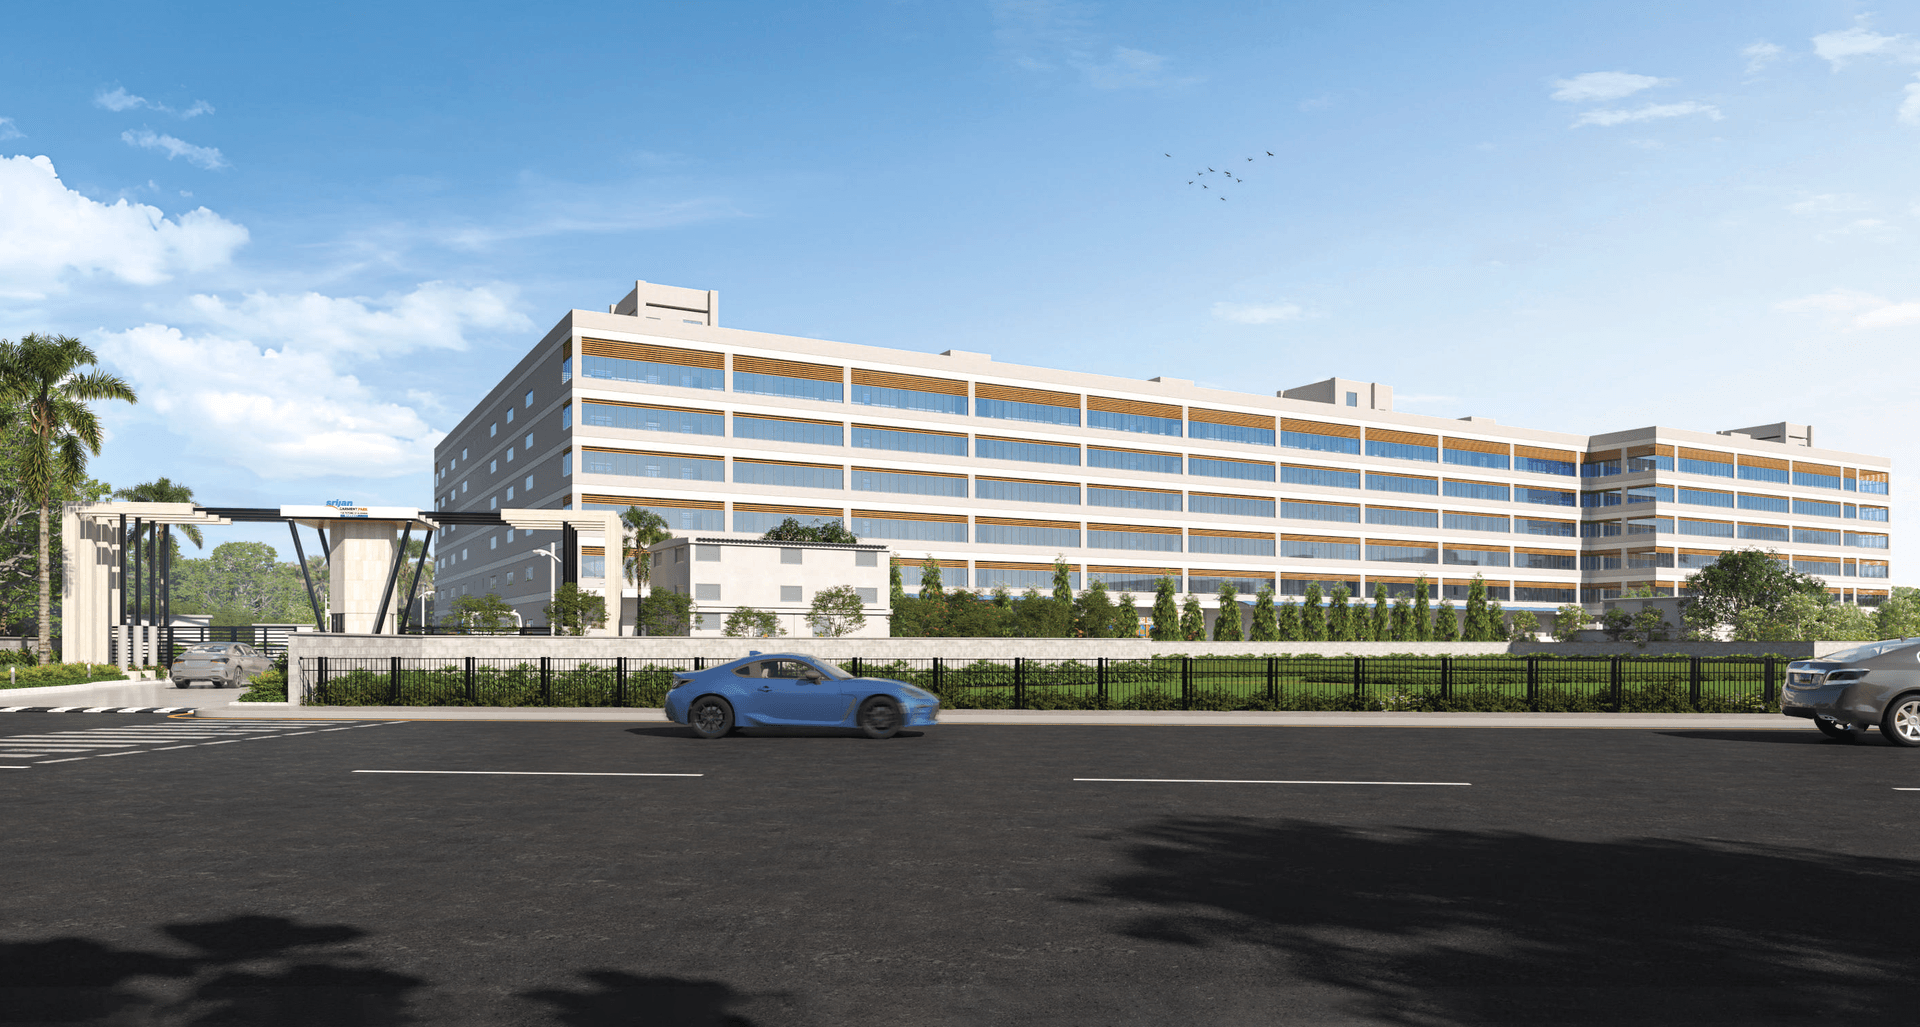
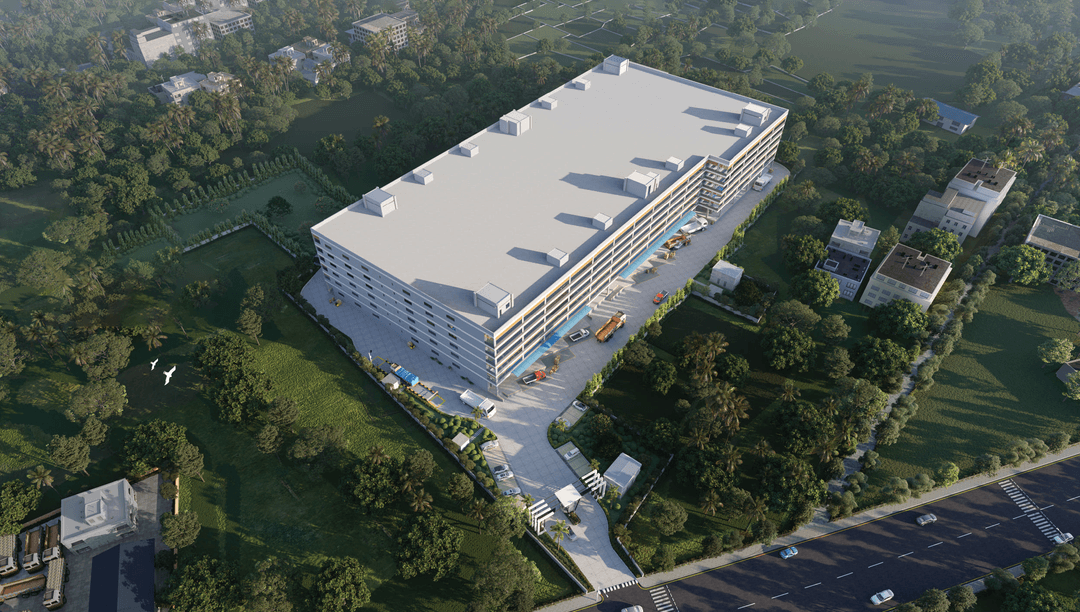
Srijan Garment Park Barasat is a future-ready industrial apparel and multi-level warehousing development planned for garment manufacturers, textile businesses, distributors, logistics operators and other enterprises requiring organised operational infrastructure in North Kolkata. Located in central Barasat, the project is designed as a G+5 RCC structure with a ground-floor load capacity of 3,000 kg per sq. metre and a load capacity of 500 kg per sq. metre from the first to fifth floors. Its goods-handling infrastructure includes eight goods lifts with a capacity of four tonnes each, two 15-passenger lifts, open and dock-level loading and unloading bays, four-foot dock platforms, container and truck parking, and a computerised weighbridge facility extending up to 60 metres. The complex also incorporates 6–9-metre-wide internal roads, 24-hour security and surveillance, generator power backup, boom barriers, rainwater harvesting, stormwater drainage, fire-protection systems aligned with WBFS guidelines and professional maintenance. The brochure places the project approximately 1.9 km from Bamungachi Railway Station, 3.8 km from Barasat Railway Station, 8.6 km from Madhyamgram Railway Station and 15 km from both Kolkata Airport and the upcoming Airport Metro, while also highlighting access towards Kalyani Expressway, Dankuni, Kona Expressway and Dhulagarh Truck Terminal. Barasat’s established garment ecosystem is further supported by the presence of Regent Garments and Apparel Park in the surrounding region. Developed by Srijan Realty, an Eastern India-focused real estate company with experience across residential, commercial and industrial developments, the project is positioned as an organised business address for apparel production, storage, packaging and regional distribution.
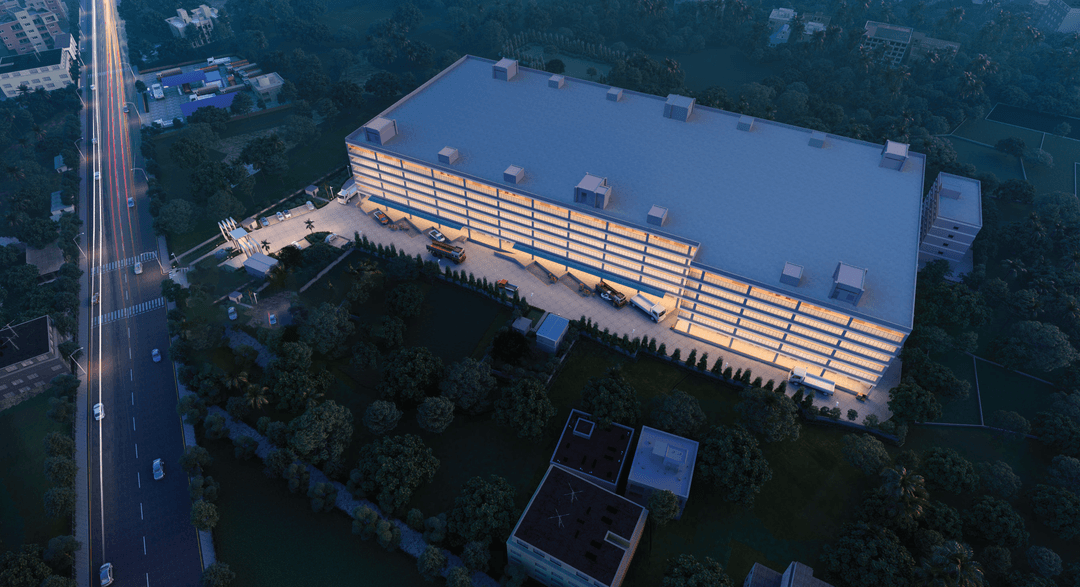

Luxury
Amenity Images
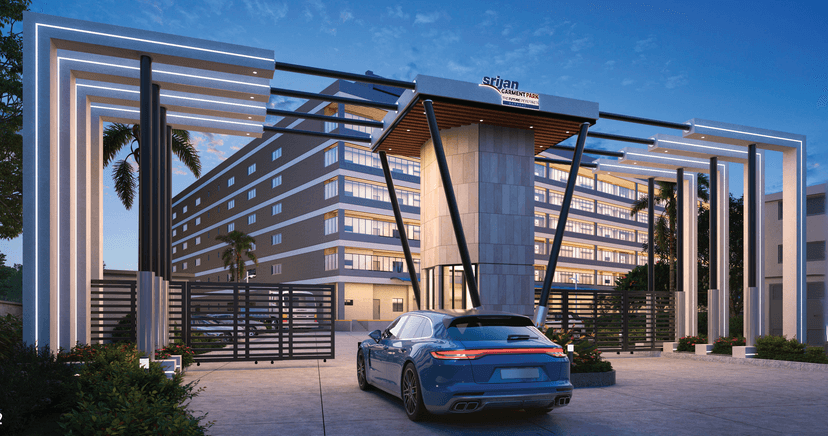
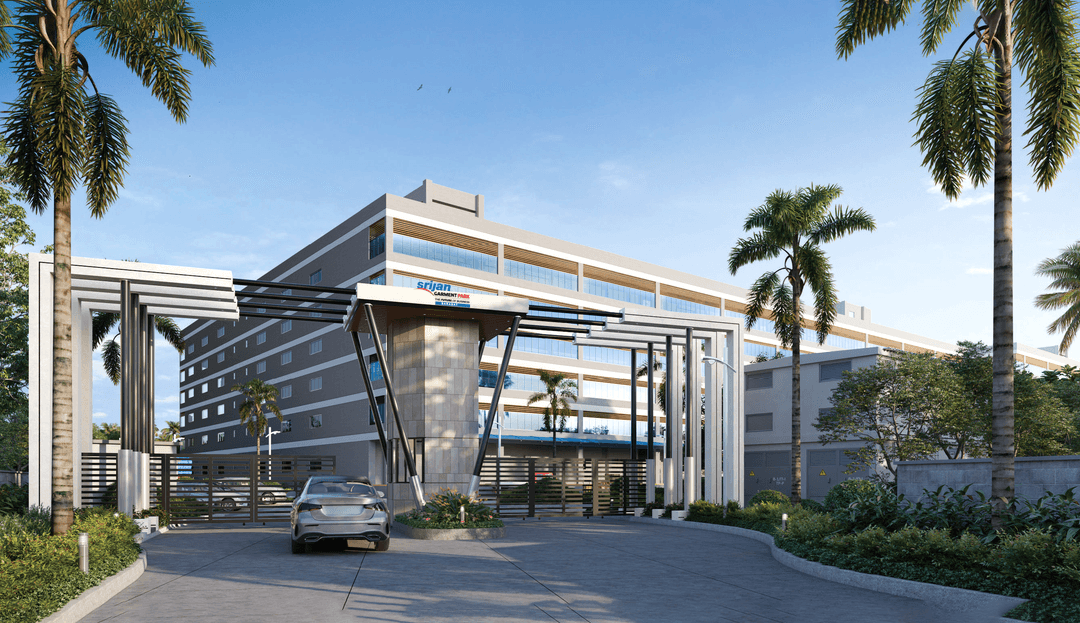
Entrance
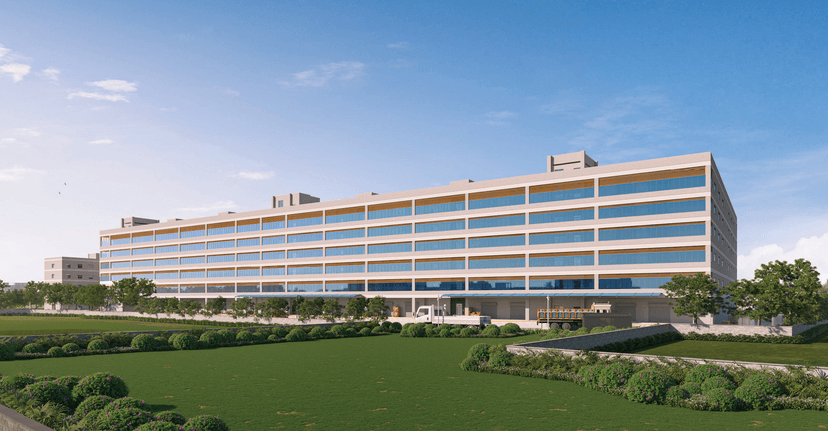
Industrial Garment Park
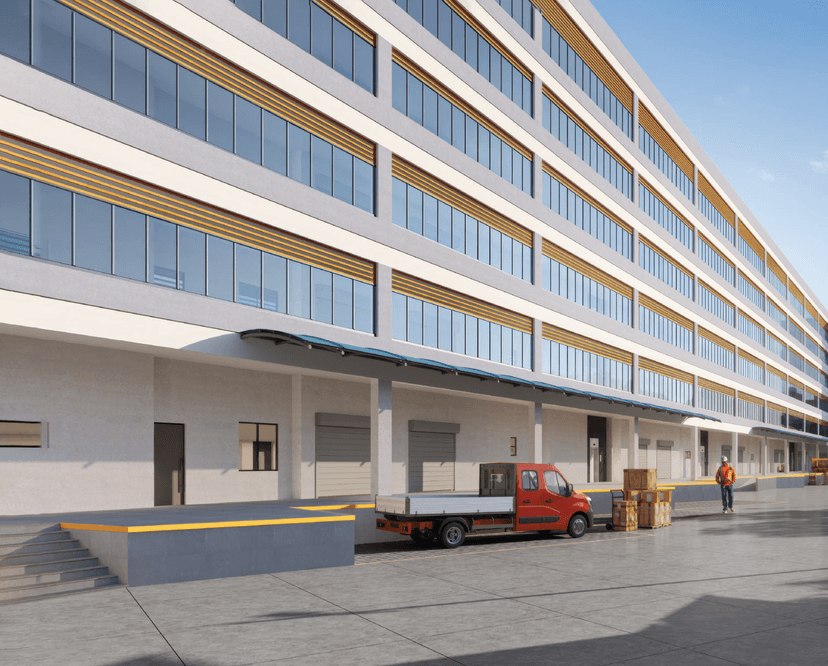
Open Loading & Unloading Bays
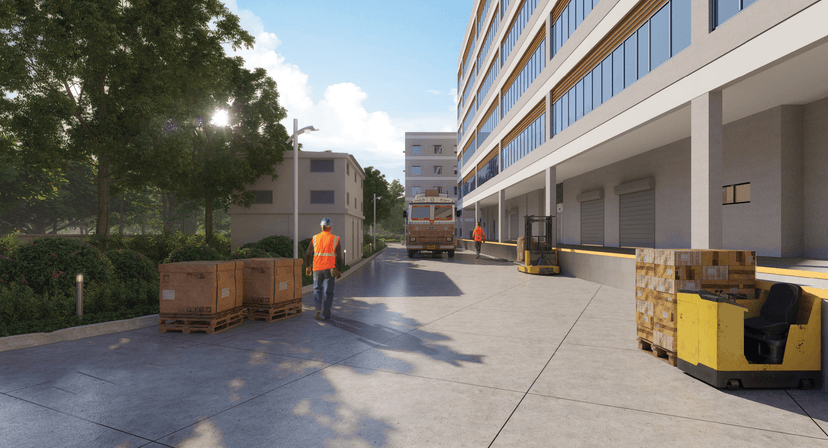
Driveways
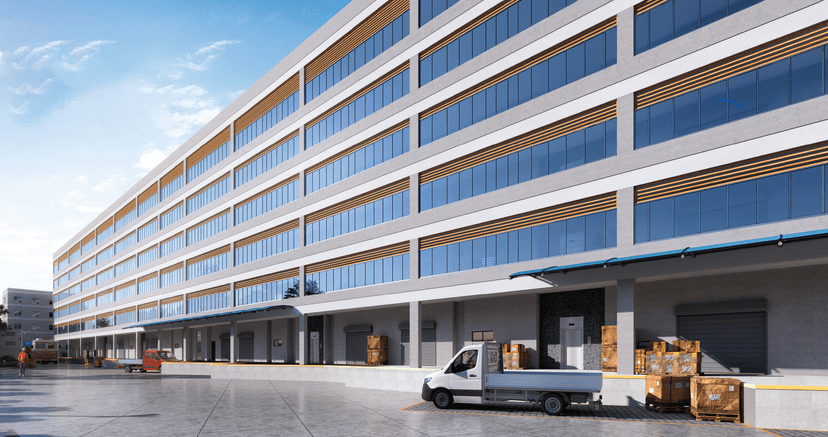
Ultra-Modern Units
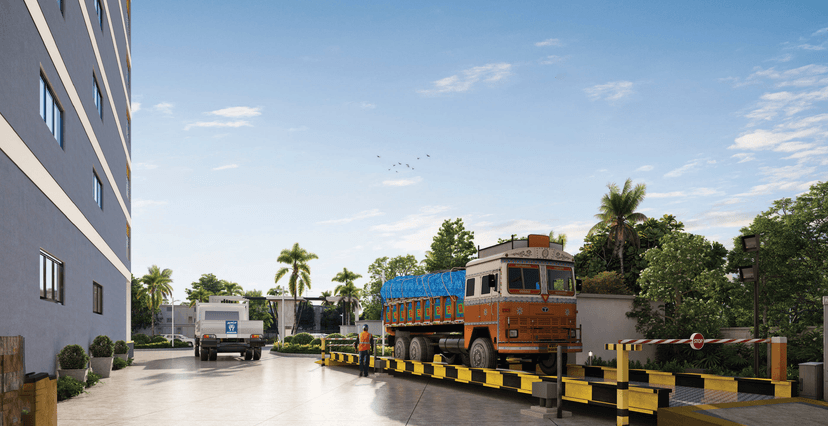
Weighed Zone
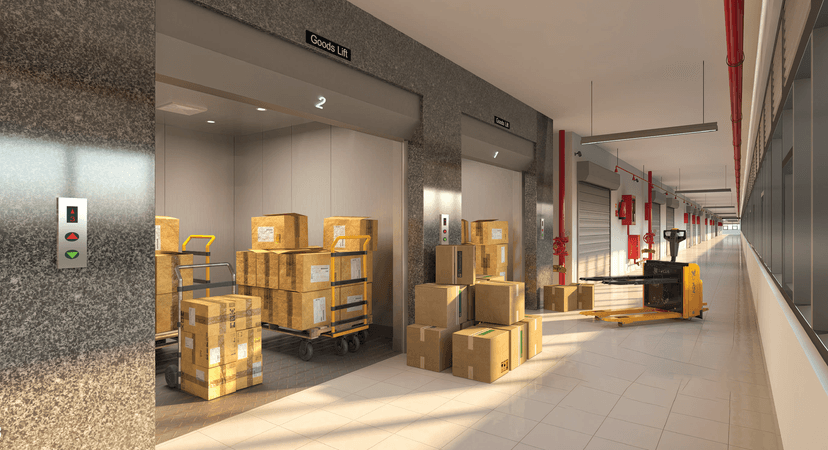
Goods Lift

Living
Amenity Items
CCTV

Lift

Water Treatment Plant

Security

Visitors Car Parking

Power Backup

Fire Fighting System

EV Charging

Cafeteria

Landscaped Garden

Generator

LAYOUT
Floor Plans
FINISHING
Specification
Flooring

V.D.F. Cement Concrete Flooring.
Floor Load Capacity of 3000 Kg/Sqmt.
Fittings

One Iron Shutter Main Gate.
Ventilation Windows For Natural Airflow.
Adequate Fire-Fighting & Protection System As Per WBFS Guidelines.
Walls

RCC Structure.
Why Choose
Srijan Garment Park

Purpose-Planned Industrial Apparel And Garment Business Complex In Central Barasat

G+5 RCC Structure Designed For Multi-Level Manufacturing And Warehousing

Ground-Floor Load Capacity Of Up To 3,000 Kg Per Sq. Metre

Eight Goods Lifts With A Capacity Of Four Tonnes Each
Two Passenger Lifts With Capacity For 15 Passengers Each
Open And Dock-Level Loading Bays With Four-Foot Platforms
Dedicated Parking Areas For Containers, Trucks And Smaller Vehicles
Computerised Weighbridge Facility Extending Up To 60 Metres
Internal Roads Measuring Approximately 6–9 Metres In Width
Approximately 3.8 Km From Barasat Railway Station
Approximately 1.9 Km From Bamungachi Railway Station
Approximately 15 Km From Kolkata International Airport
Connectivity Towards Kalyani Expressway, Dankuni And Kona Expressway
24-Hour Security, Surveillance And Generator Power Backup
Fire Protection, Rainwater Harvesting And Stormwater Drainage Infrastructure
Suitable For Garment Manufacturing, Storage, Packaging And Distribution

Join Us on a Journey to Your
Dream Property
Download the project brochure to explore amenities, floor plans and more. Get all details instantly!
Proximity
Related Properties