Flats in Kolkata between 20 to 25 LakhsFlats in Kolkata between 25 to 30 LakhsFlats in Kolkata between 30 to 40 LakhsFlats in Kolkata between 40 to 50 LakhsFlats in Kolkata between 50 to 60 LakhsFlats in Kolkata between 60 to 75 LakhsHouse for Sale in Kolkata between 60 to 75 LakhsFlats in Kolkata between 75 to 90 LakhsHouse for Sale in Kolkata between 75 to 90 LakhsFlats in Kolkata between 1 to 1.5 CrHouse for Sale in Kolkata between 1 to 1.5 CrFlats in Kolkata between 1.5 to 2 CrFlats in Kolkata between 2 to 3 CrFlats in Kolkata between 3 to 5 CrFlats in Kolkata between 5 to 10 Cr

By PS Group
Vaanya - New Town | Price, Amenities, Brochure, & Floor Plan
Vaanya
₹ 3.75 Crores OnwardsContact us for more exciting details!


- New Town
- Developer : PS Group
- 4 BHK
- Carpet: 1969 - 3186 sqft
- Land Area : 9 Acres
- No of Units : 434
- No of Blocks : 4 | G+35
Status
| Under Construction |
Possession Date
| Dec 2027 |
RERA ID(s)
| WBRERA/P/NOR/2023/000089 |
Urban Forest Living...

View
Visual Showcase
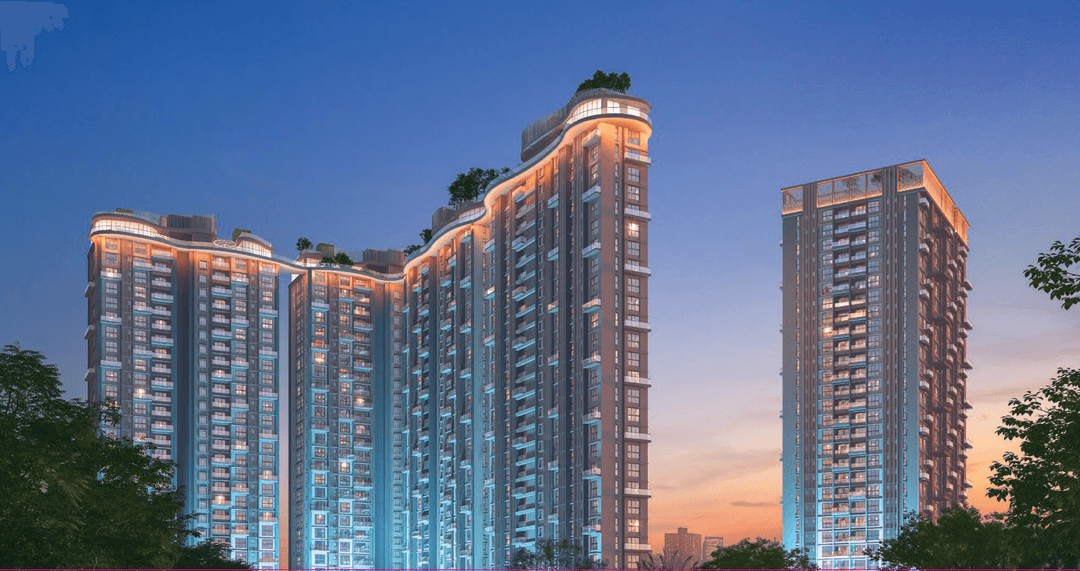
Vaanya is a premium residential development by PS Group in New Town, Kolkata. Spread across 9 acres, the project offers spacious 4 BHK residences with carpet areas from 1,969 to 3,186 sq. ft., extensive landscaped spaces, and a range of lifestyle amenities.
GET DETAILS


Luxury
Amenity Images

The Lagoon
The Lagoon

Wellness Forest
Wellness Forest

The River
The River

The Stream
The Stream

The Valley
The Valley
Talk to Us Now!

Living
Amenity Items
01
Power Backup

02
Visitors Car Parking

03
Security

04
Fire Fighting System

05
CCTV

06
Lift

07
Yoga And Meditation Area

08
Kid's Play Area

09
Cafeteria

Schedule a Call Now!
;
LAYOUT
Floor Plans
Why Choose
Vaanya

01
Premium Residential Development In New Town Action Area II

02
Spacious Apartments With Carpet Areas From 1,464 To 3,186 Sq. Ft.

03
Expansive 4 BHK Residences Highlighted In The Current Offering

04
Approximately 9-Acre Nature-Oriented Residential Community
05
Four High-Rise Towers Planned Up To G+35 Storeys
06
Around 83% Open-To-Sky Space Across The Development
07
465 Premium Apartments Within A Low-Density High-Rise Layout
08
Urban Forest Landscape With Over 2,000 Trees
09
More Than Two Lakh Shrubs Planned Across The Project
10
Dedicated Forest Zone, Forest Trail And Landscaped Open Lawns
11
Tree-Lined Lap Pool, Leisure Pool And Lagoon-Style Water Spaces
12
Fitness, Wellness, Sports And Indoor Recreation Facilities
13
Meeting Pods, Guest Rooms, Café And Banquet Spaces
14
Sustainable Features Including Rainwater Harvesting And EV Charging
15
Convenient Access To Eco Park, Axis Mall And New Town Metro
16
Connectivity Towards Kolkata Airport And Major New Town Business Hubs

Join Us on a Journey to Your
Dream Property
Download the project brochure to explore amenities, floor plans and more. Get all details instantly!
Proximity
Related Properties

ENQUIRE NOW