Flats in Kolkata between 20 to 25 LakhsFlats in Kolkata between 25 to 30 LakhsFlats in Kolkata between 30 to 40 LakhsFlats in Kolkata between 40 to 50 LakhsFlats in Kolkata between 50 to 60 LakhsFlats in Kolkata between 60 to 75 LakhsHouse for Sale in Kolkata between 60 to 75 LakhsFlats in Kolkata between 75 to 90 LakhsHouse for Sale in Kolkata between 75 to 90 LakhsFlats in Kolkata between 1 to 1.5 CrHouse for Sale in Kolkata between 1 to 1.5 CrFlats in Kolkata between 1.5 to 2 CrFlats in Kolkata between 2 to 3 CrFlats in Kolkata between 3 to 5 CrFlats in Kolkata between 5 to 10 Cr

By Verdant Group
Verdant Unicorn - Mahamayatala, Garia | Price, Amenities, Brochure, & Floor Plan
Verdant Unicorn
₹ 68.83 Lacs OnwardsContact us for more exciting details!


- Mahamayatala, Garia
- Developer : Verdant Group
- 3 BHK
- Super Built Up: 1197 - 1248 sqft
- Land Area : 25.2 Cottah
- No of Units : 38
- No of Blocks : 1 | G+7
Status
| Under Construction |
Possession Date
| Dec 2029 |
RERA ID(s)
| WBRERA/P/SOU/2024/001362 |

View
Visual Showcase
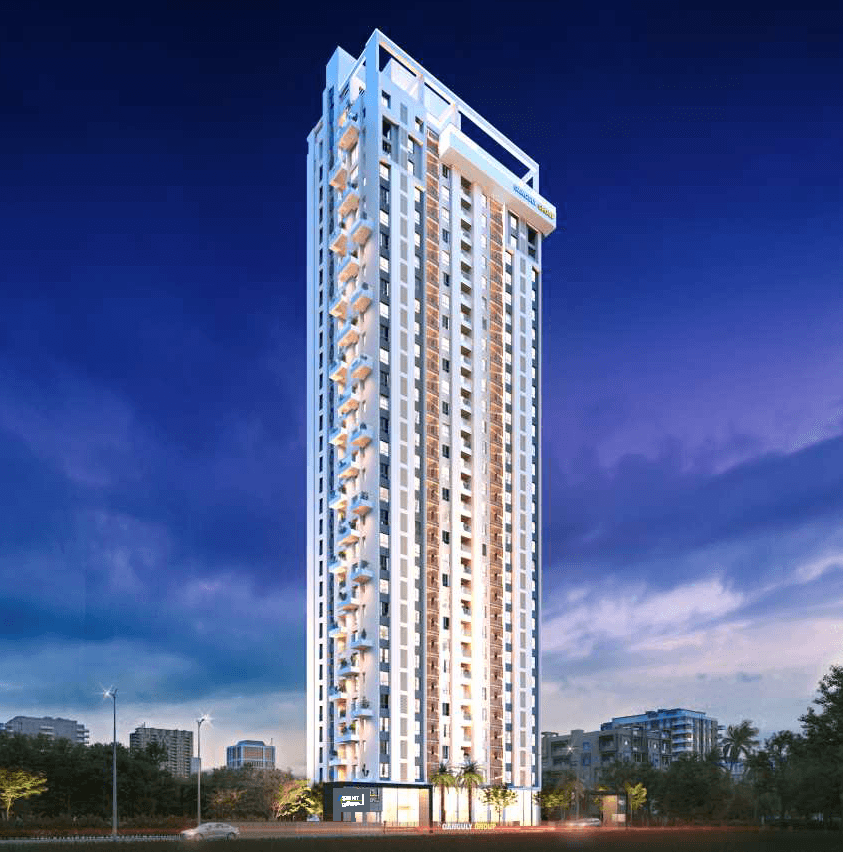
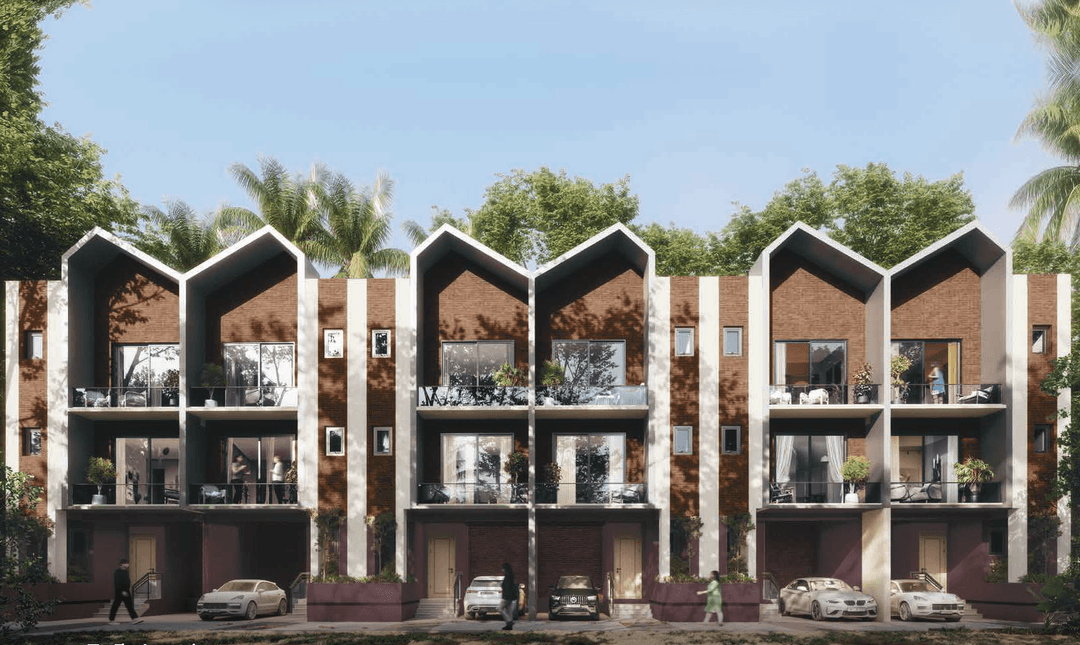
Verdant Unicorn Garia is a fully residential development located at Mahamayatala, Garia, offering a limited collection of 38 apartments. Developed by Verdant Group, the project comprises 10 units of 2 BHK homes and 28 units of 3 BHK homes within a G+7 structure. The brochure states that the development is planned on approximately 25 kattah 2 chittack of land with around 50,000 sq ft of developed space and 41 car parking spaces. The project is positioned close to established transport, education, healthcare and shopping infrastructure in and around Garia. Its residential features include a rooftop garden, meditation spaces, a double-height community hall, gymnasium, entrance lobby, security systems and two automatic lifts. The brochure also highlights natural light, ventilation and privacy as elements of the residential planning. Whether it is connectivity or lifestyle, space efficiency, cross-ventilation, amenities or luxuries, VERDANT UNICORN is united with everything. Here is where you will belong and get an opportunity to embark on a tranquil circle of life. With the finest infrastructure and excellent amenities, it is one of the most desired places to be in.
GET DETAILS


Living
Amenity Items
01
Power Backup

02
Rooftop Garden

03
Visitors Car Parking

04
Intercom

05
Yoga And Meditation Area

06
Fire Fighting System

07
CCTV

08
Lift

09
Rooftop Sky-walk

10
AC Community Hall

11
AC Gymnasium

12
Elevator
13
Terrace Lounge Area

14
Video Door Phone
Schedule a Call Now!
;
LAYOUT
Floor Plans

FINISHING
Specification
Flooring

Bedroom
Standard Quality Tiles.
Kitchen
Standard Quality Tiles.
Toilets
Anti-Skid Tiles.
Fittings

Doors
Wooden Frame With Laminated Flush Door With ISI Mark Hardware Fittings.
Windows
Siding Aluminum / UPVC Frames With Standard Quality Glass.
Electrical
Wiring & Fittings Of Reputed Make.
Walls

Structure
RCC Frame Structure.
Internal Wall
Putty Finish.
External Wall
Weather Compatible Coat.
Why Choose
Verdant Unicorn

01
5 Mins Distance From Metro Station

02
Modern Facade With Textured Exteriors

03
Magnificent Tower

04
Unmatched Connectivity
05
All Round Greenery
06
Two Automatic Lifts With Security Infrastructure
07
Modern Façade With Textured Exteriors
08
Kavi Nazrul Metro Approximately 1.7 Km Away
09
Double-Height Community Hall & Gymnasium
10
Urban Living With Rooftop Open Spaces

Join Us on a Journey to Your
Dream Property
Download the project brochure to explore amenities, floor plans and more. Get all details instantly!
Proximity
Related Properties

ENQUIRE NOW