Flats in Kolkata between 20 to 25 LakhsFlats in Kolkata between 25 to 30 LakhsFlats in Kolkata between 30 to 40 LakhsFlats in Kolkata between 40 to 50 LakhsFlats in Kolkata between 50 to 60 LakhsFlats in Kolkata between 60 to 75 LakhsHouse for Sale in Kolkata between 60 to 75 LakhsFlats in Kolkata between 75 to 90 LakhsHouse for Sale in Kolkata between 75 to 90 LakhsFlats in Kolkata between 1 to 1.5 CrHouse for Sale in Kolkata between 1 to 1.5 CrFlats in Kolkata between 1.5 to 2 CrFlats in Kolkata between 2 to 3 CrFlats in Kolkata between 3 to 5 CrFlats in Kolkata between 5 to 10 Cr
By Natural Group
Natural Tulip - Madurdaha, EmBypass | Price, Amenities, Brochure, & Floor Plan
Natural Tulip
₹ 1.08 Crores OnwardsContact us for more exciting details!


- Madurdaha, EmBypass
- Developer : Natural Group
- 3 BHK
- Super Built Up: 1516 sqft
- No of Units : 8
- No of Blocks : 1 | G+4
Status
| Under Construction |
Possession Date
| Jun 2028 |
RERA ID(s)
| WBRERA/P/KOL/2026/003927 |
A Commercial Cum Residential Building..!!

View
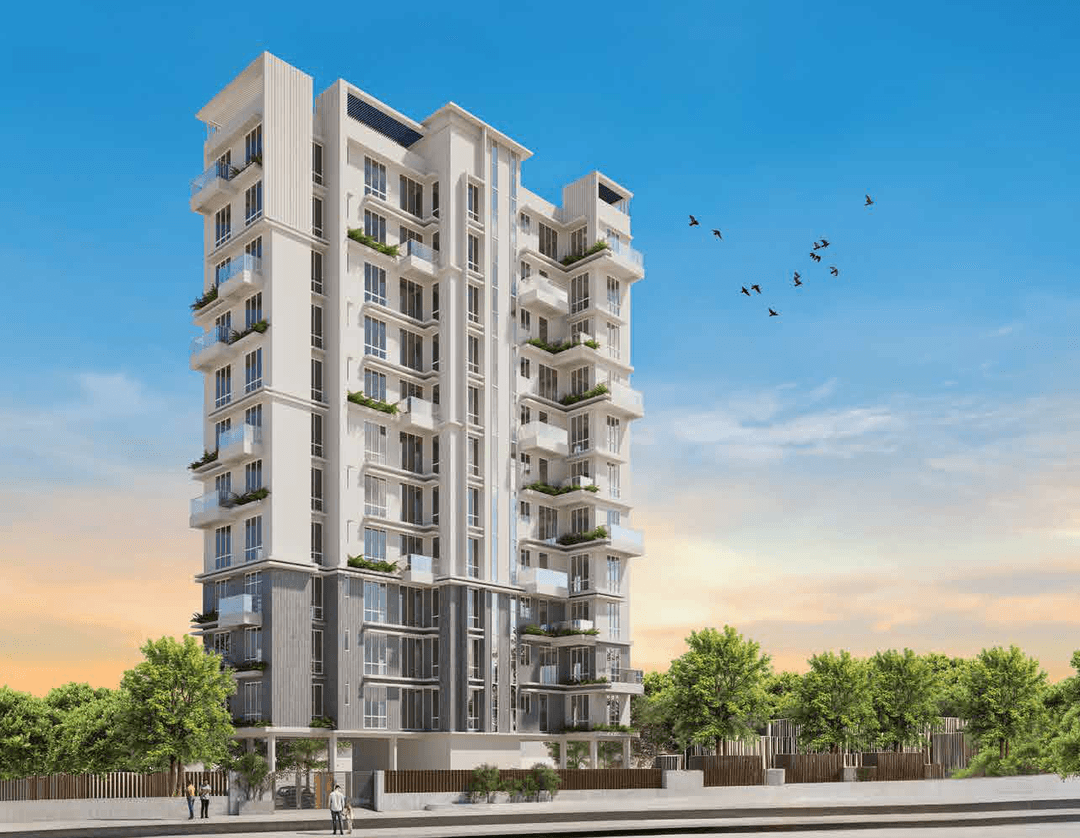
Visual Showcase
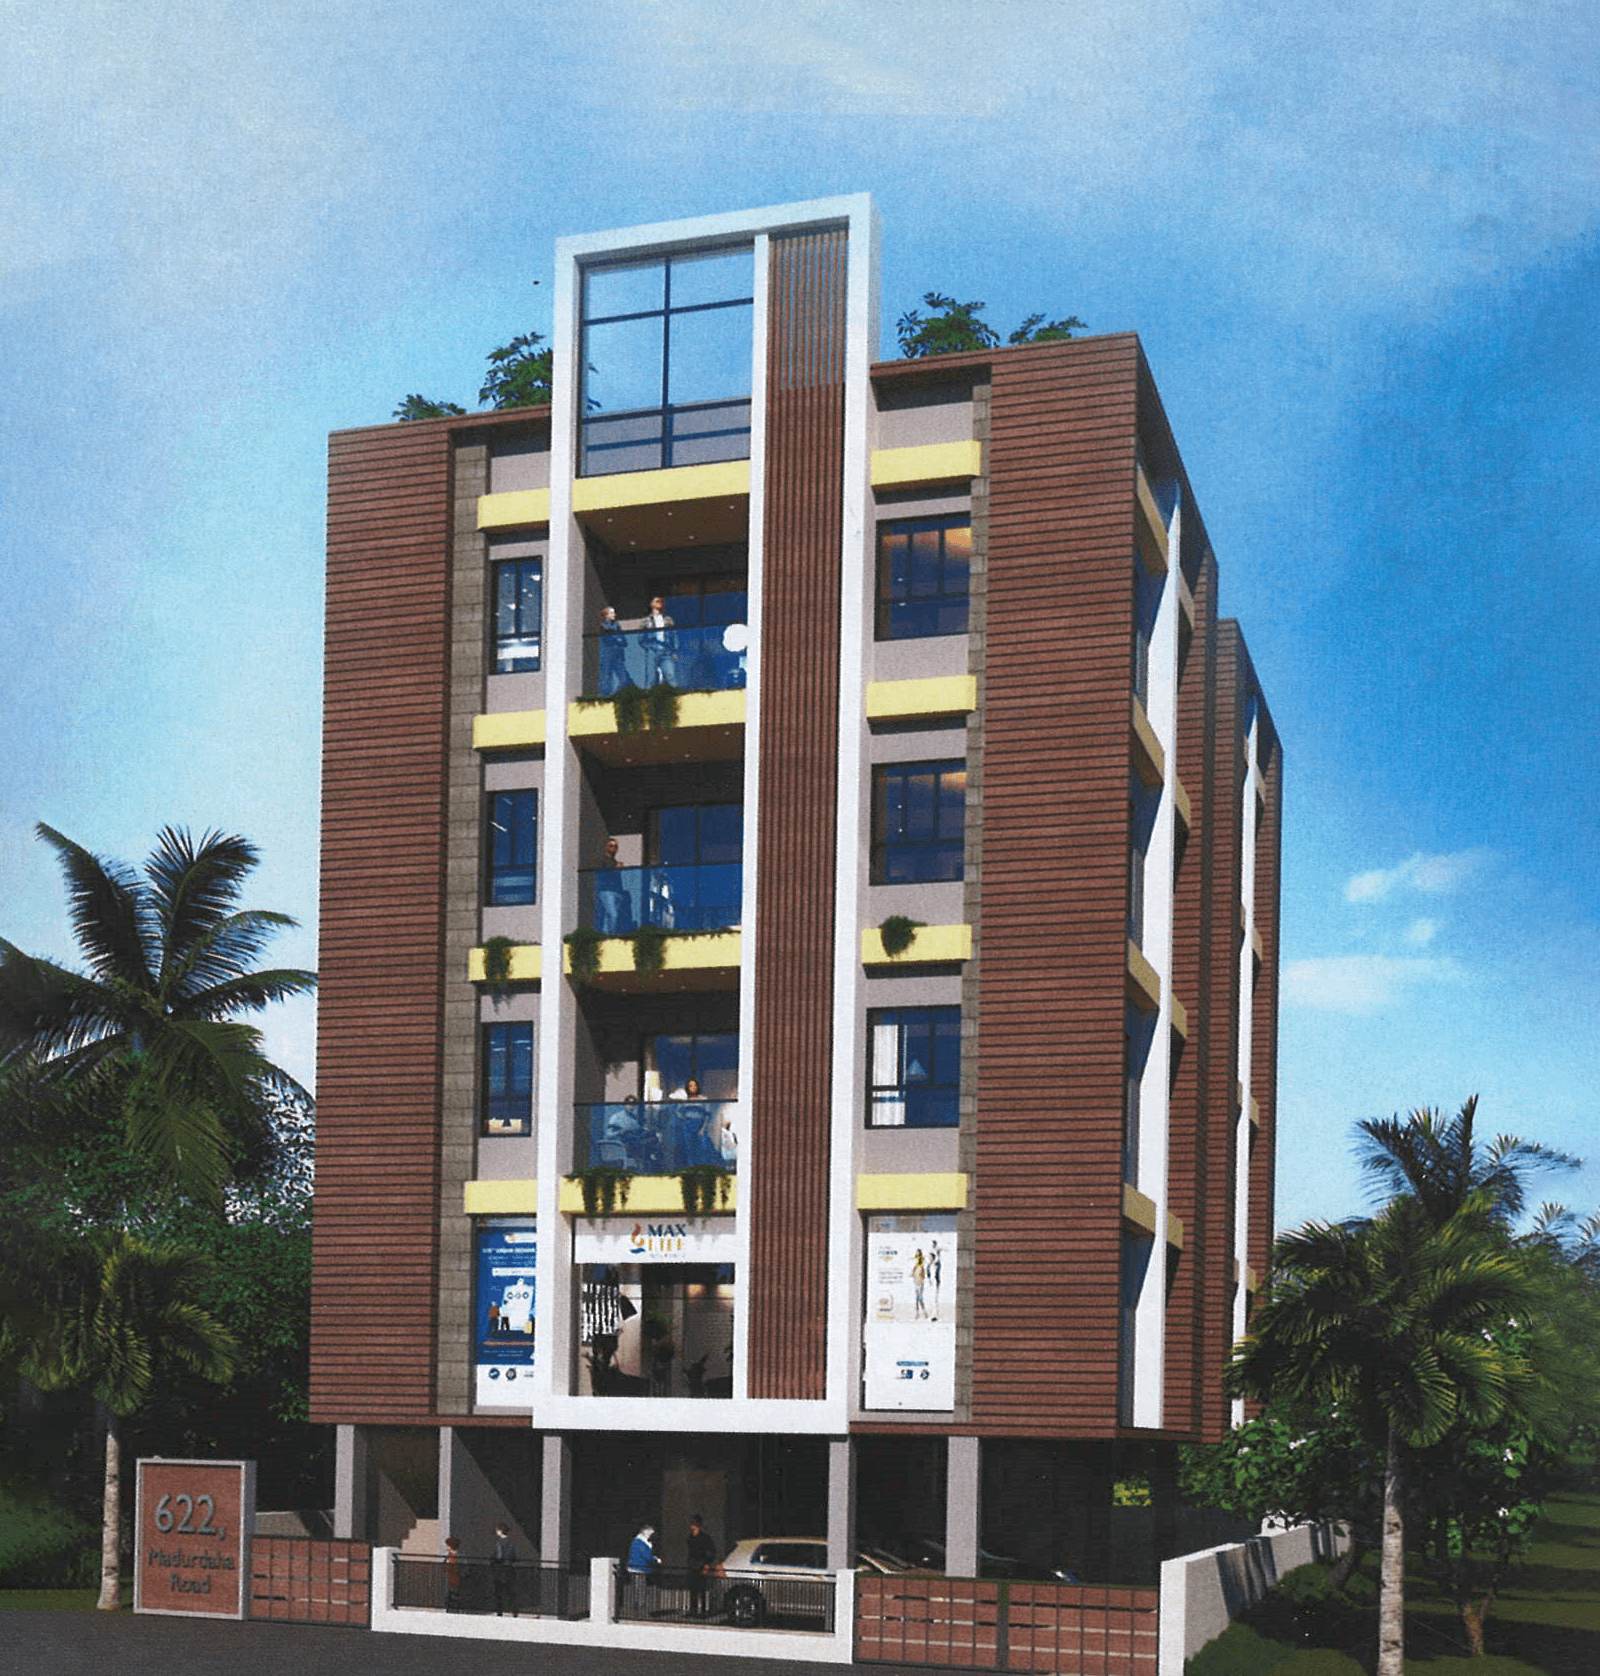
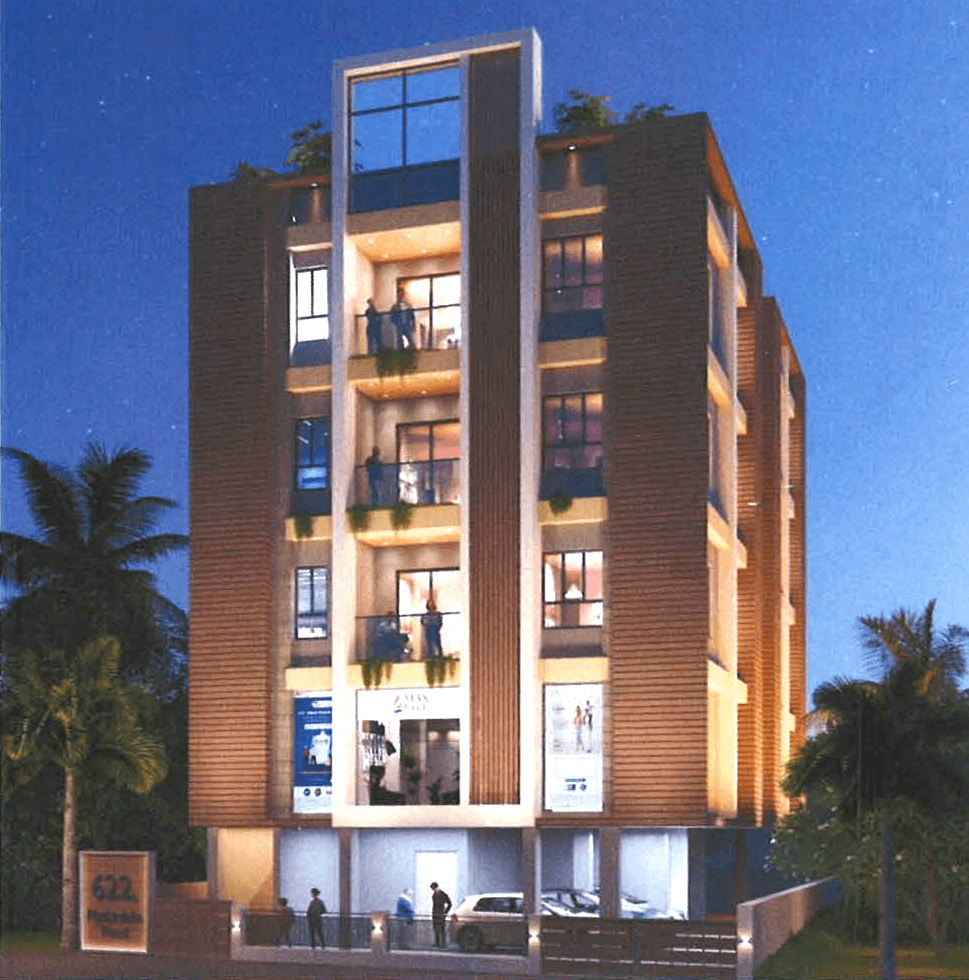
Natural Tulip Madurdaha is a compact RERA-registered mixed-use development located at Premises No. 622, Madurdaha, Ward No. 108, Kolkata – 700107, within the well-connected EM Bypass residential corridor. According to the official West Bengal RERA registration, Natural Tulip comprises both residential and commercial components. The residential portion has a registered land area of 394 sq m, while the commercial portion covers 53 sq m, taking the combined registered land components to approximately 447 sq m or 4,811 sq ft. The project includes only 7 residential apartments along with 1 commercial unit, creating a relatively low-unit development compared with larger residential complexes. The residential component records approximately 742 sq m or 7,987 sq ft of total built-up area and 632 sq m or 6,803 sq ft of aggregate carpet area, while the commercial component provides approximately 116 sq m or 1,249 sq ft of built-up area and 85 sq m or 915 sq ft of carpet area. These figures represent aggregate registered areas rather than individual apartment sizes. The Madurdaha location strengthens the project's connectivity profile. Kavi Sukanta Metro Station on Kolkata Metro's Orange Line serves the Madurdaha and Purbachal area, while the wider neighbourhood provides access to the healthcare cluster around Mukundapur, including Narayana Hospital – RN Tagore Hospital, Manipal Hospitals Mukundapur and Medica Superspecialty Hospital. The Indian Institute of Foreign Trade's Kolkata campus is also located in Madurdaha along the EM Bypass near Ruby Hospital, highlighting the area's established institutional connectivity. Natural Tulip's registered project facilities include drinking water arrangements, firefighting provisions, emergency evacuation services, waste disposal, storm and sullage-water treatment, electrical infrastructure and access to common spaces. WBRERA also records 6 covered and 2 mechanical parking spaces. The project is registered under WBRERA/P/KOL/2026/003927, with 30 June 2028 listed as its scheduled completion date.
GET DETAILS

Living
Amenity Items
01
CCTV

02
Lift

03
Security

04
Visitors Car Parking

05
Fire Fighting System

06
Power Backup

Schedule a Call Now!
;
LAYOUT
Floor Plans

FINISHING
Specification
Flooring

Bedroom
Vitrified Tiles.
Kitchen
Ceramic Tiles.
Bathroom
Anti-Skid Ceramic Tiles.
Fittings

Doors
Rooms Fitted With 35MM Thick Flush Doors.
CP Fittings
Concealed Piping System For Hot & Cold Water Lines.
Electricals
Totally Concealed Copper Wiring With Modular Switches.
Walls

Internal Wall
Finished With Neat POP Punning.
External Wall
Completed In Cement & Sand Plaster With Cement Paint Or Texture Finish.
Why Choose
Natural Tulip

01
7-Apartment Boutique Residential Development

02
Approx. 4,811 Sq Ft Combined Registered Land Components

03
Residential & Commercial Mixed-Use Development

04
Prime Madurdaha Location Near EM Bypass
05
Connectivity To Kavi Sukanta Metro Station
06
Easy Access To Mukundapur Healthcare Hub
07
6 Covered & 2 Mechanical Parking Spaces
08
Firefighting & Emergency Evacuation Provisions
09
Close To IIFT Kolkata & Ruby–Mukundapur Corridor
10
WBRERA Registered – WBRERA/P/KOL/2026/003927
11
Scheduled Completion – 30 June 2028
12
Compact Low-Unit Residential Environment

Join Us on a Journey to Your
Dream Property
Download the project brochure to explore amenities, floor plans and more. Get all details instantly!
Proximity
Related Properties

ENQUIRE NOW