Flats in Kolkata between 20 to 25 LakhsFlats in Kolkata between 25 to 30 LakhsFlats in Kolkata between 30 to 40 LakhsFlats in Kolkata between 40 to 50 LakhsFlats in Kolkata between 50 to 60 LakhsFlats in Kolkata between 60 to 75 LakhsHouse for Sale in Kolkata between 60 to 75 LakhsFlats in Kolkata between 75 to 90 LakhsHouse for Sale in Kolkata between 75 to 90 LakhsFlats in Kolkata between 1 to 1.5 CrHouse for Sale in Kolkata between 1 to 1.5 CrFlats in Kolkata between 1.5 to 2 CrFlats in Kolkata between 2 to 3 CrFlats in Kolkata between 3 to 5 CrFlats in Kolkata between 5 to 10 Cr
By KPC Group
KPC Harmony - Kasba Near Acropolis Mall | Price, Amenities, Brochure, & Floor Plan
KPC Harmony
₹ 1.52 Crores OnwardsContact us for more exciting details!


- Kasba Near Acropolis Mall
- Developer : KPC Group
- 3 BHK
- Super Built Up: 1325 - 1550 sqft
- Land Area : 1.99 Acres
- No of Units : 75
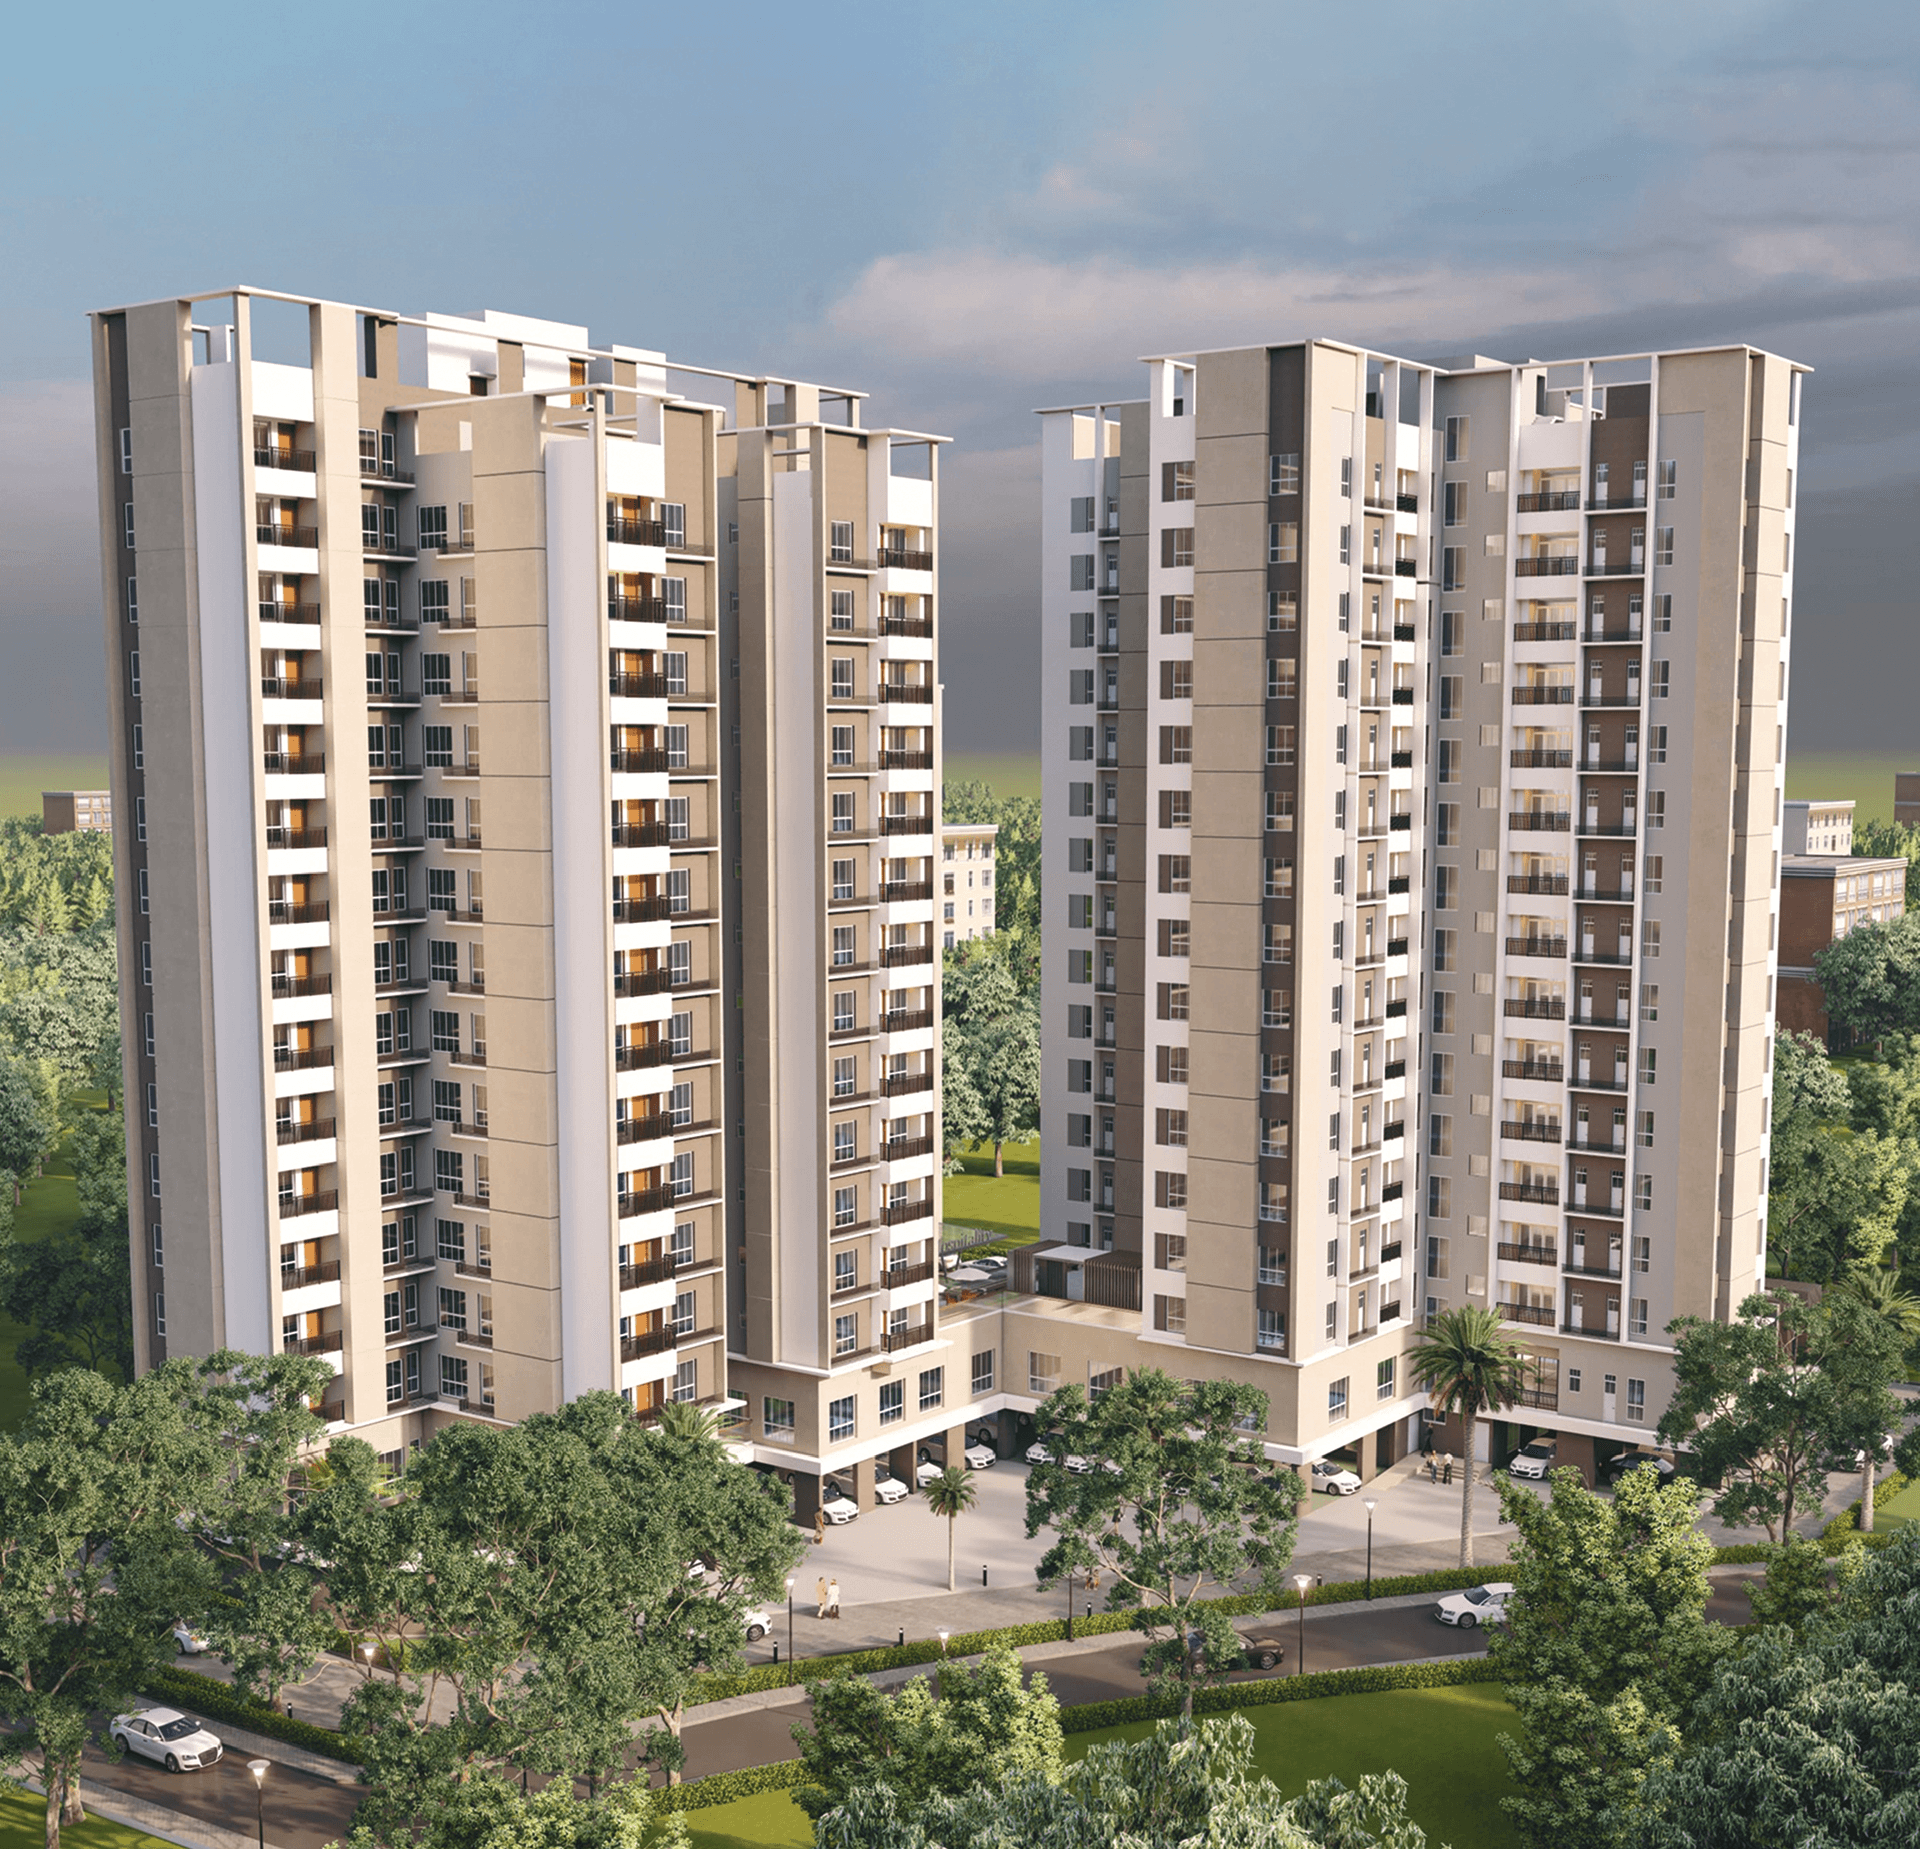
- No of Blocks : 2 | G+15
Status
| Under Construction |
Possession Date
| Jul 2027 |
RERA ID(s)
| WBRERA/P/KOL/2025/003657 |

View
Visual Showcase
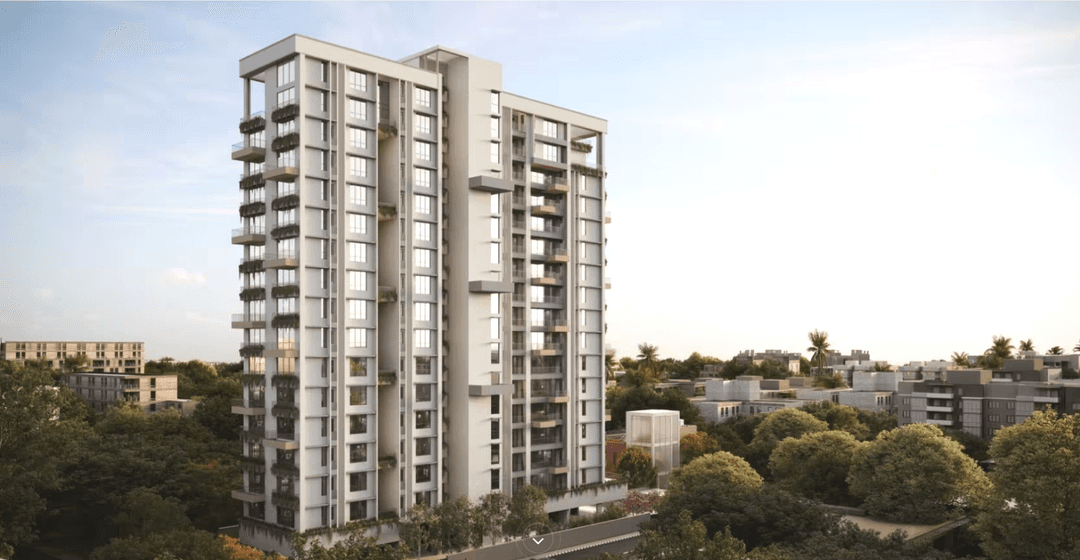
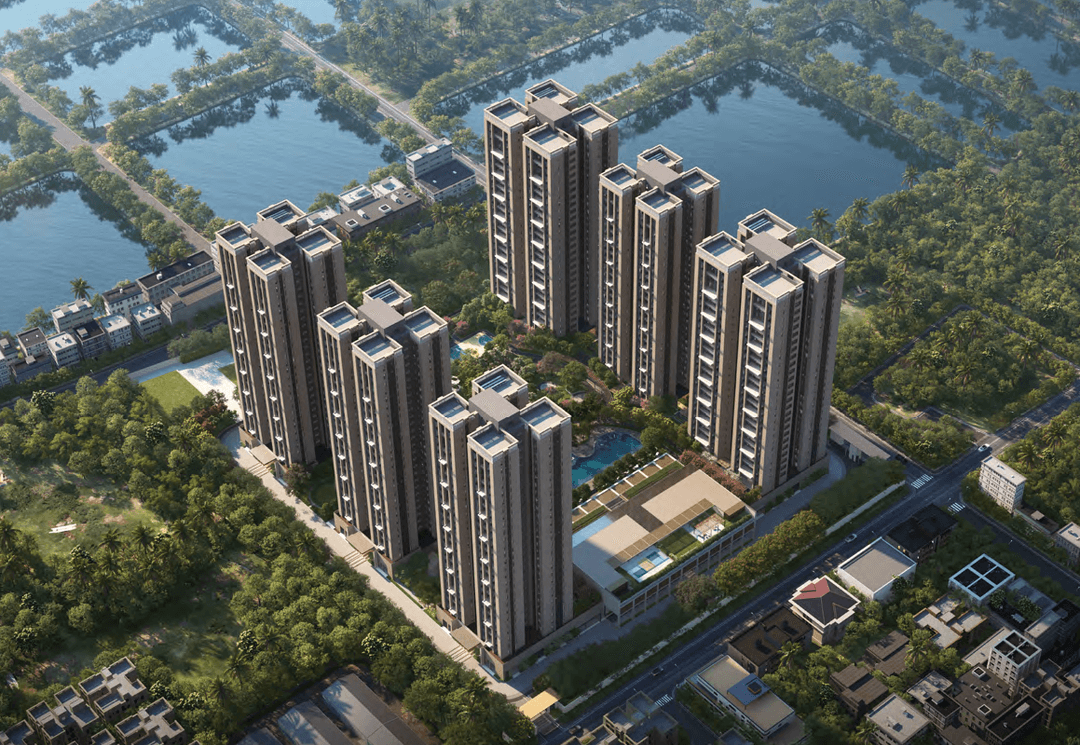

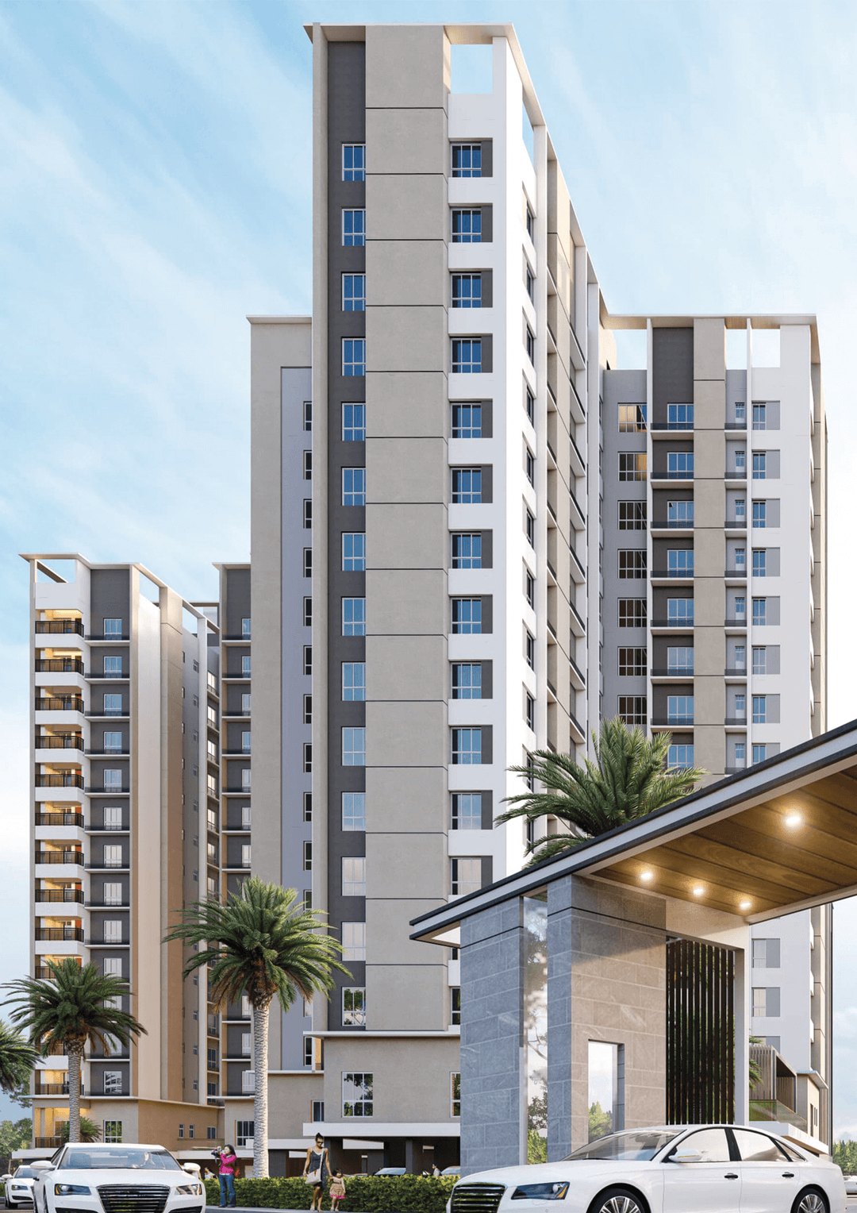
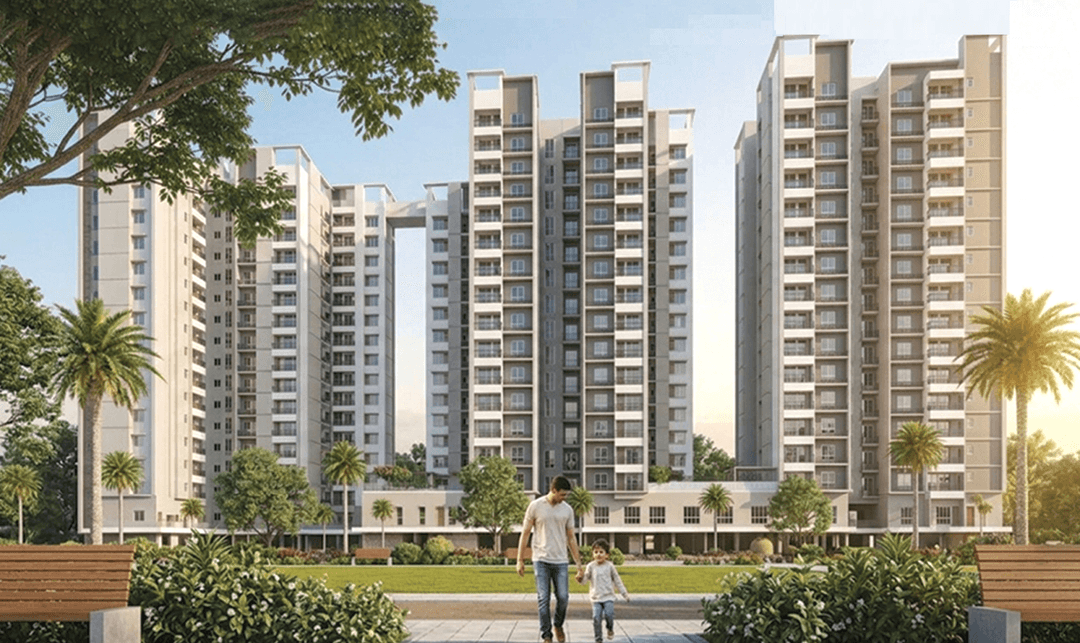
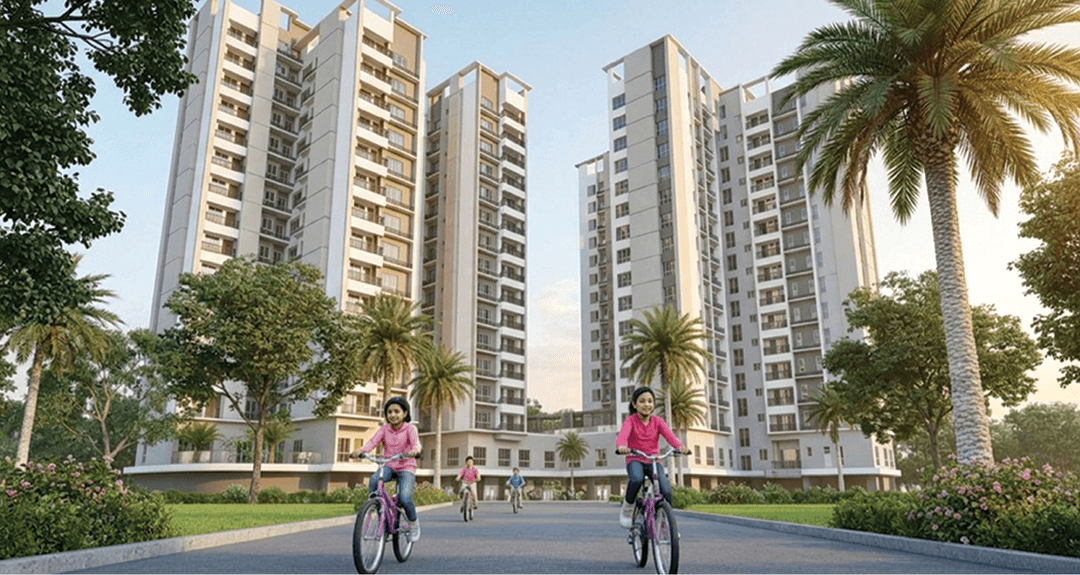
KPC Harmony Kasba is an under-construction residential development by KPC Residency Pvt. Ltd., located at Premises No. 354, Prantik Pally, Kasba, Kolkata. Spread across approximately 1.99 acres, or 8,054 sq m as recorded by West Bengal RERA, the project comprises 75 residential apartments and is planned as a low-volume urban community in an established Kolkata neighbourhood. The project brochure presents KPC Harmony as a two-tower development focused on premium 3 BHK residences, with configurations highlighted at approximately 1,325 sq ft and 1,550 sq ft, along with a 3 BHK option featuring an open terrace. Official WBRERA records classify the project as residential, confirm 75 apartments, 14,608 sq m of total built-up area and 75 covered car-parking spaces, with the registered project completion date being 31 July 2027. The project is registered under WBRERA/P/KOL/2025/003657. KPC Harmony combines residential planning with a selection of lifestyle amenities including a swimming pool, well-equipped gymnasium, banquet hall, landscaped gardens and open spaces, recreational and wellness areas, jogging track, sitting areas, and covered and mechanical car parking. Its Prantik Pally location offers convenient access to several established destinations: Acropolis Mall is shown around 600 m away, Ruby General Hospital approximately 1.7 km, Gariahat Junction 4.1 km, Science City 4.5 km, South City Mall 6.5 km and Sealdah Railway Station 9.6 km. With spacious 3 BHK layouts, limited residences, everyday amenities and connectivity to shopping, healthcare, education and key city destinations, KPC Harmony is positioned for families looking for a contemporary residential address in Kasba, Kolkata.
GET DETAILS

Living
Amenity Items
01
CCTV

02
Lift

03
Security

04
Power Backup

05
Visitors Car Parking

06
Fire Fighting System

07
Swimming Pool

08
Landscaped Garden

09
Banquet Hall

10
Jogging Track

11
Gymnasium

Schedule a Call Now!
;
LAYOUT
Floor Plans

FINISHING
Specification
Flooring

Bedrooms
Vitrified Tiles.
Living & Dining
Vitrified Tiles.
Toilets
Anti-Skid Ceramic Tiles.
Fittings

Doors
Elegant Flush Doors With Quality Wooden Frames & Waterproof Toilet Doors.
Windows
Anodized / Powder-Coated Aluminium Sliding Windows With Clear Glass Panels.
Electricals
Concealed Copper Wiring With Modular Switches & Adequate Power Points Throughout.
Walls

Structure
RCC Framed Earthquake-Resistant Structure On Pile Foundation With Superior Quality Concrete & Steel.
Internal Walls
Smooth Putty Finish.
External Walls
Weatherproof Paint.
Why Choose
KPC Harmony

01
1.99-Acre Residential Development In Kasba

02
75 Premium 3 BHK Residences

03
Two-Tower Residential Community

04
3 BHK Homes Of Approximately 1325 & 1550 Sq Ft
05
Select 3 BHK Residence With Open Terrace
06
Just 600 Metres From Acropolis Mall
07
Approximately 1.7 Km From Ruby General Hospital
08
Swimming Pool, Gymnasium & Banquet Hall
09
Landscaped Gardens, Jogging Track & Wellness Areas
10
WBRERA Registered – WBRERA/P/KOL/2025/003657
11
75 Covered Car-Parking Spaces As Per WBRERA
12
Project Completion Date – 31 July 2027 ###

Join Us on a Journey to Your
Dream Property
Download the project brochure to explore amenities, floor plans and more. Get all details instantly!
Proximity
Related Properties

ENQUIRE NOW