Prestige Evergreen - Varthur, Whitefield | Price, Amenities, Brochure, & Floor Plan
Prestige Evergreen
₹ 1.3 Crores OnwardsContact us for more exciting details!

- Varthur, Whitefield
- Developer : Prestige Group
- 1 BHK, 2 BHK, 3 BHK, 4 BHK
- Super Built Up: 650 - 2500 sqft
- Land Area : 24 Acres
- No of Units : 2000
- No of Blocks : 14 | G+19
| Under Construction |
| Jun 2030 |
| PRM/KA/RERA/1251/446/PR/010126/008374 |

Visual Showcase
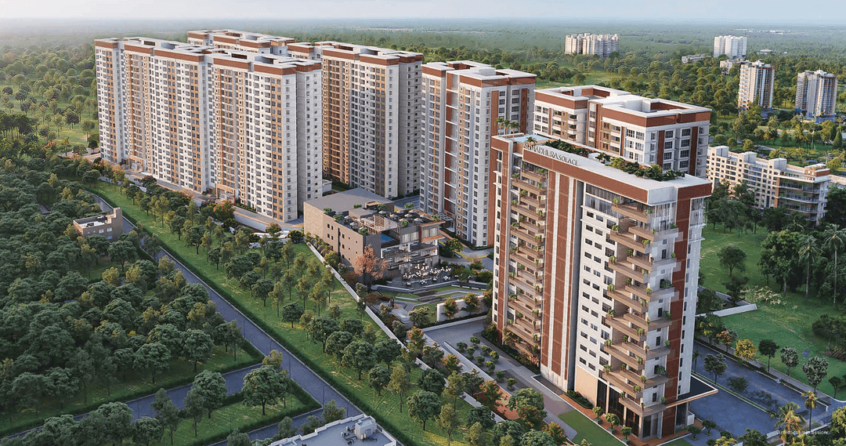
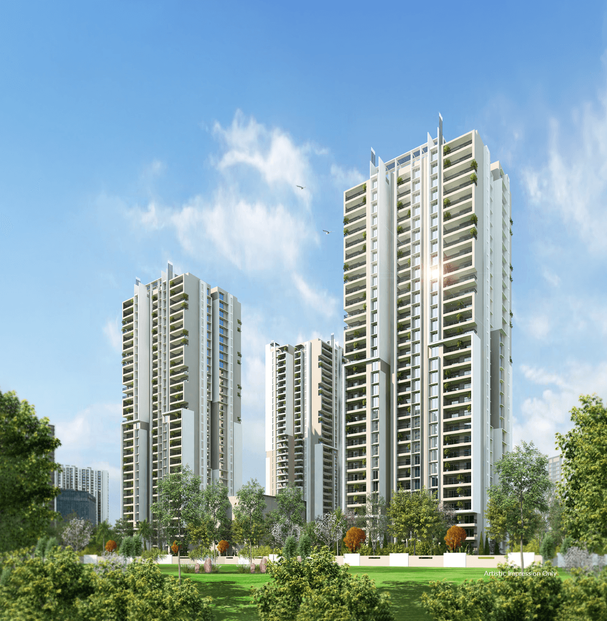
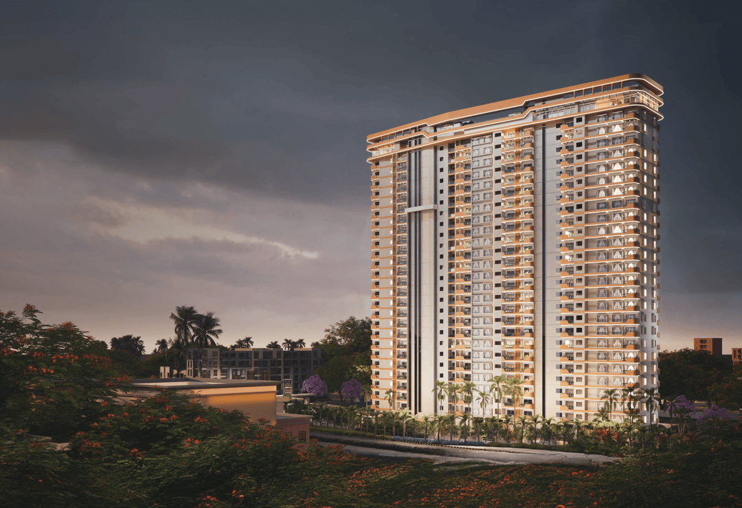
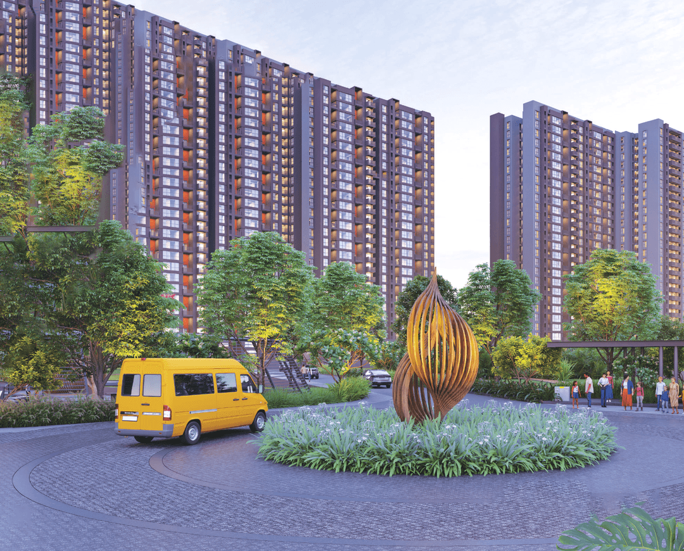
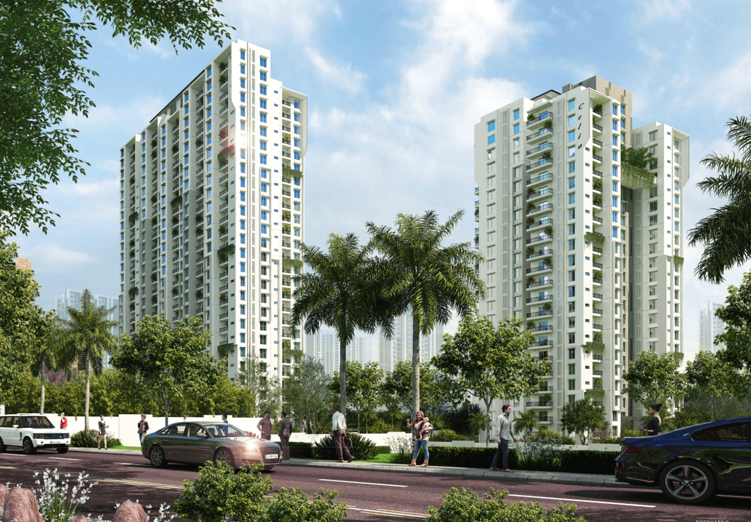
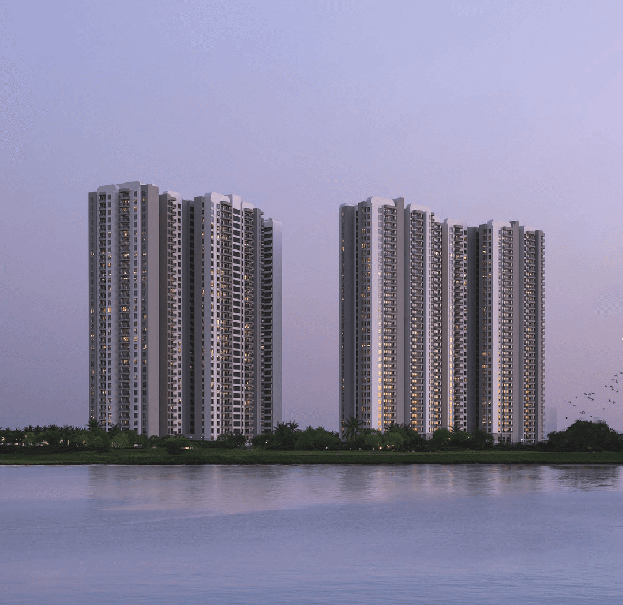
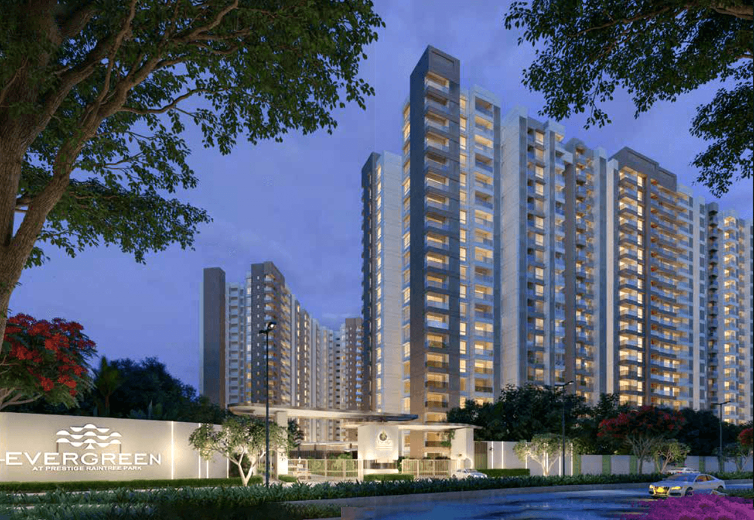
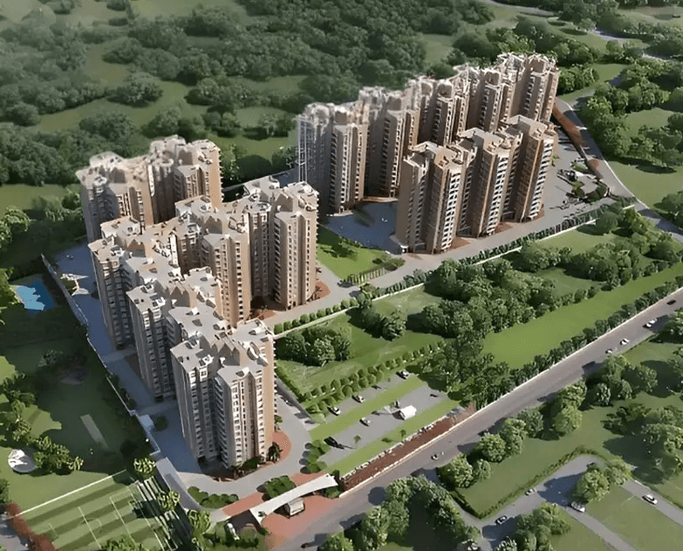
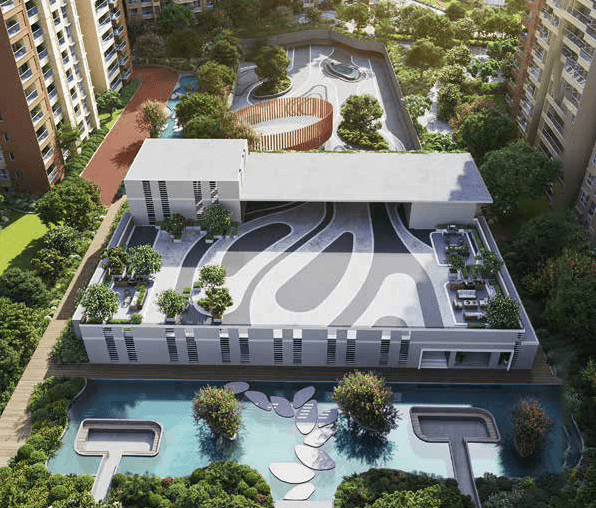
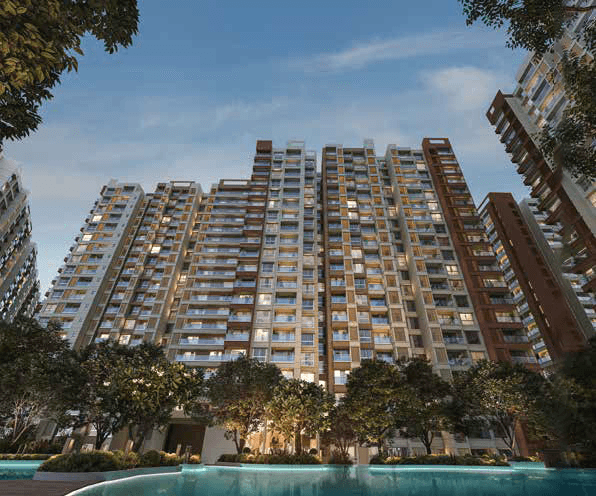
Prestige Evergreen is a large-scale residential apartment development by Prestige Group, located on SH-35, along the Varthur–Whitefield Main Road in East Bengaluru. Also presented as Phase 2 of Prestige Raintree Park, the project is planned across approximately 24 acres within the wider 107-acre township environment. It comprises around 2,000 apartments distributed across 14 high-rise towers, with homes ranging from approximately 659 sq. ft. to 2,513 sq. ft. The residential options include 1, 2, 3 and 4 BHK apartments, along with selected 3 BHK study and larger family-oriented layouts. Its location near Varthur Lake gives the development a distinct lakeside setting while providing road connectivity towards Whitefield, ITPL, Hope Farm, Sarjapur Road and other employment areas of East Bengaluru. The project master plan includes landscaped open spaces, pedestrian areas and recreation facilities designed for different age groups. Reported lifestyle amenities include a clubhouse of over 1 lakh sq. ft., swimming pools, indoor recreation spaces, a gymnasium, sports courts, children’s activity areas, landscaped gardens, a pet park, party spaces and a mini theatre. Prestige Evergreen is registered with Karnataka RERA under registration number PRM/KA/RERA/1251/446/PR/010126/008374, with the registered completion timeline reported as June 2030. The combination of multiple apartment configurations, township-scale planning and proximity to the Whitefield employment corridor makes the project relevant to IT professionals, working couples, growing families, long-term homeowners and property investors evaluating residential opportunities in Varthur and Whitefield. Buyers should verify the current unit inventory, carpet area, floor plans, pricing, statutory charges and possession schedule through the developer and Karnataka RERA before making a purchase decision.

Luxury
Amenity Images

Water Courtyard
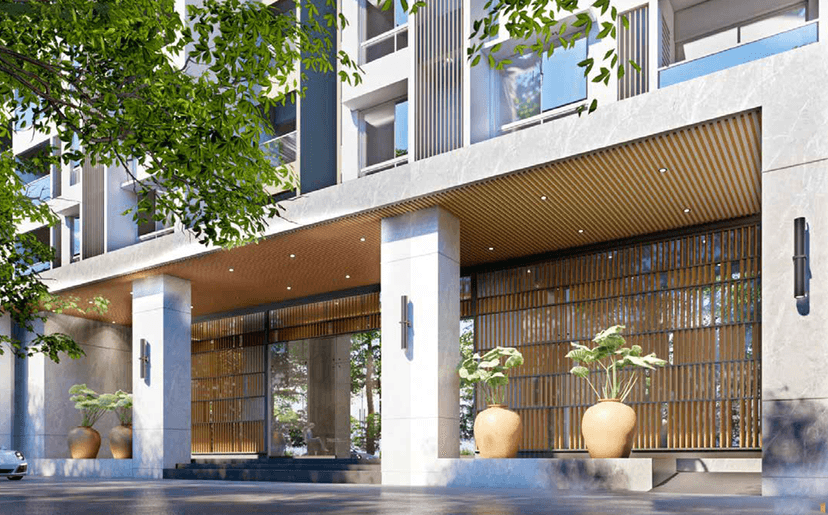
Entrance Lobby
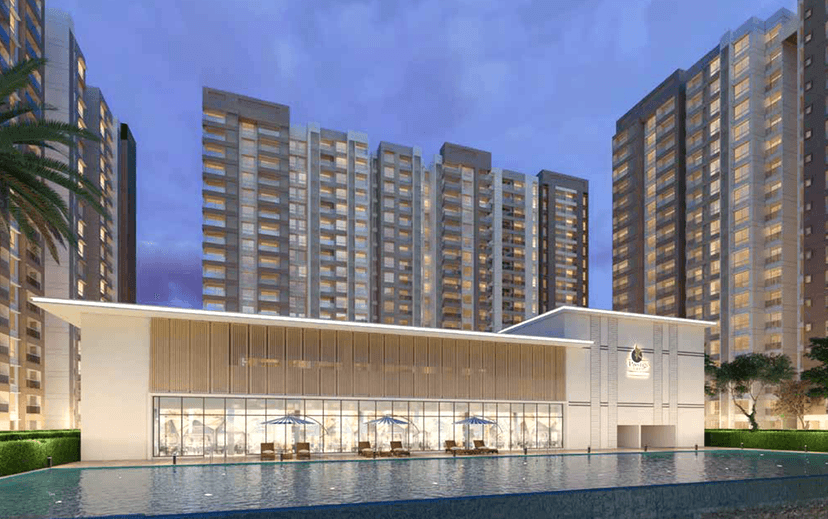
Clubhouse
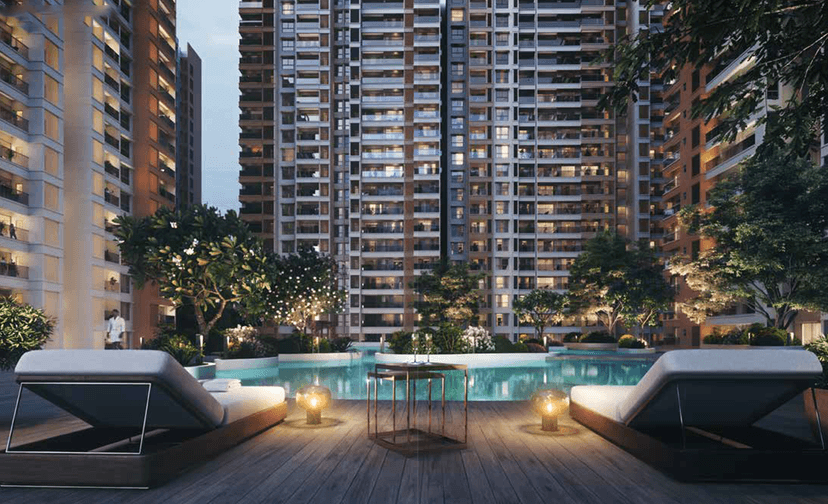
Relaxation Pool
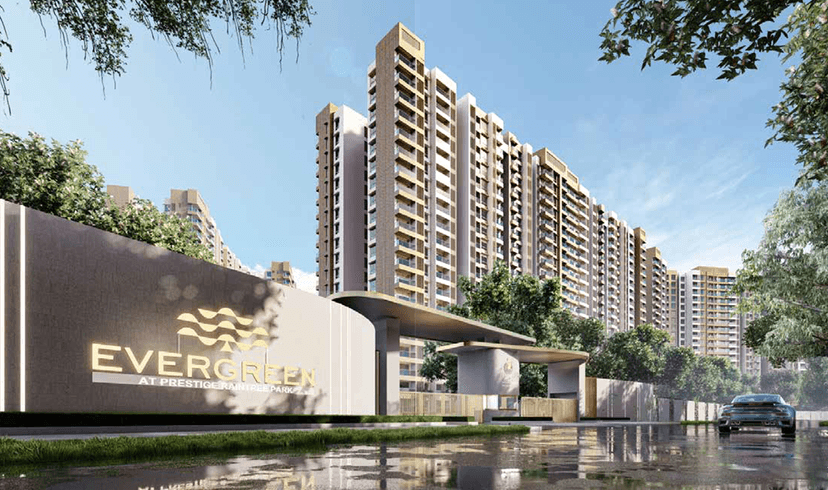
Entry Pavilion
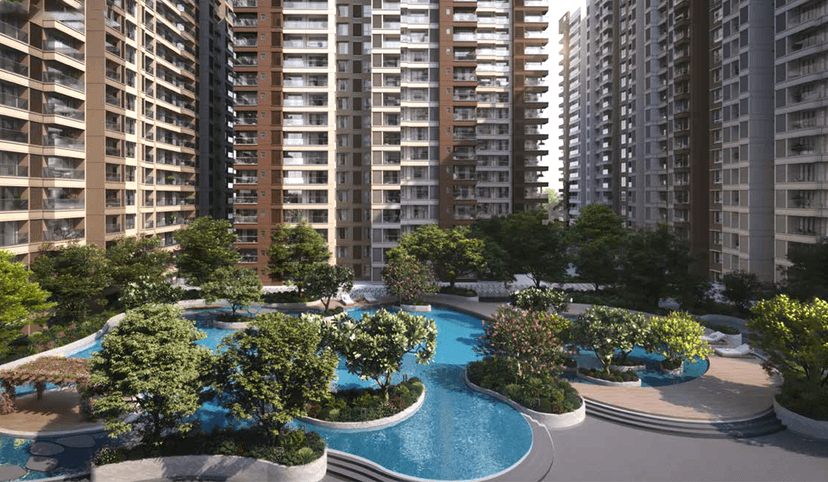
Exterior View
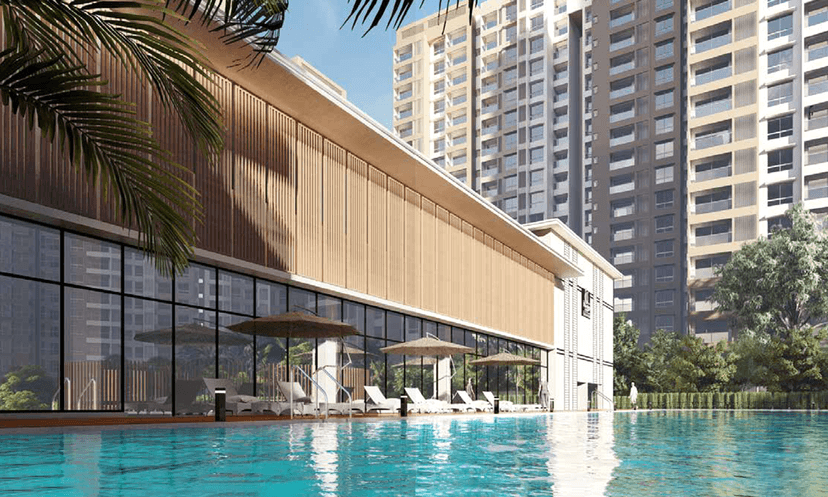
Pool-Side Sun Deck

Living
Amenity Items
Security

Fire Fighting System

CCTV

Visitors Car Parking

Power Backup

Gymnasium

Lift

Multipurpose Court

Pet Park

Cafeteria

Senior Citizen Zone

Kid's Play Area

Working Space

Jogging Track

Indoor Games Room

Yoga And Meditation Area

Mini Theatre

LAYOUT
Floor Plans
FINISHING
Specification
Flooring

Porcelain Tiles.
Vitrified Tiles.
Vitrified Tiles.
Fittings

8 Feet High With Timber Frame.
Aluminium Frames, Clear Glass & Provision For Mosquito Mesh Shutter.
Concealed Wiring With PVC Insulated Copper Wires & Modular Switches.
Walls

RCC Structure, Cement Blocks For Walls Wherever Needed.
Cement/Texture Paint.
Emulsion Paint.
Why Choose
Prestige Evergreen

Strategic Residential Address On SH-35 Along The Varthur–Whitefield Main Road

Part Of The Larger 107-Acre Prestige Raintree Park Township Environment

Approximately 24-Acre Residential Phase Planned With 14 High-Rise Towers

Around 2,000 Apartments Designed Across Multiple Home Configurations
1, 2, 3 & 4 BHK Apartments Ranging From Approximately 659 To 2,513 Sq. Ft.
Selected 3 BHK Study And Larger Family-Oriented Apartment Layouts
Lakeside Residential Setting Near The Prominent Varthur Lake Landmark
Connectivity Towards Whitefield, ITPL, Hope Farm And Sarjapur Road Corridors
Clubhouse Spanning More Than 1 Lakh Sq. Ft. With Indoor Recreation Facilities
Three Swimming Pools, Sports Courts, Gymnasium And Children’s Activity Areas
Landscaped Open Spaces, Walking Areas, Pet Park And Community Gathering Zones
Suitable For Whitefield IT Professionals, Families And Long-Term Homebuyers
Developed By Prestige Group Within A Large Integrated Township Framework
Karnataka RERA Registered Project With Completion Scheduled For June 2030
Karnataka RERA Registration Number: PRM/KA/RERA/1251/446/PR/010126/008374

Join Us on a Journey to Your
Dream Property
Download the project brochure to explore amenities, floor plans and more. Get all details instantly!
Proximity
Related Properties