The Loft By VRise - Whitefield | Price, Amenities, Brochure, & Floor Plan
The Loft By VRise
₹ 2.31 Crores OnwardsContact us for more exciting details!

- Whitefield
- Developer : Houzbay
- 3 BHK
- Super Built Up: 1881 - 2244 sqft
- Land Area : 2 Acres
- No of Units : 144
- No of Blocks : 2 | 3B+G+25
| Under Construction |
| Dec 2028 |
| PRM/KA/RERA/1251/446/PR/070126/008387 |
This Isn't Just A High-Rise. It's A Higher State Of Mind..!!

Visual Showcase
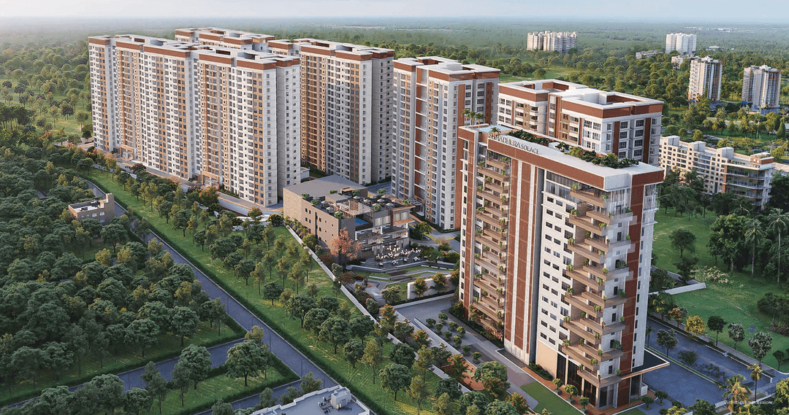
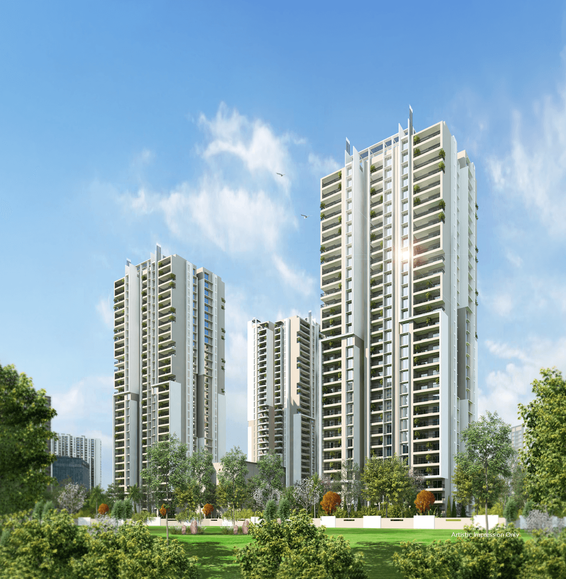
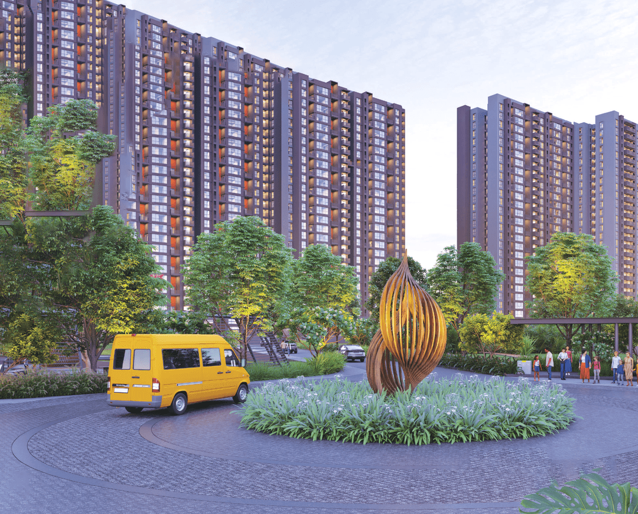
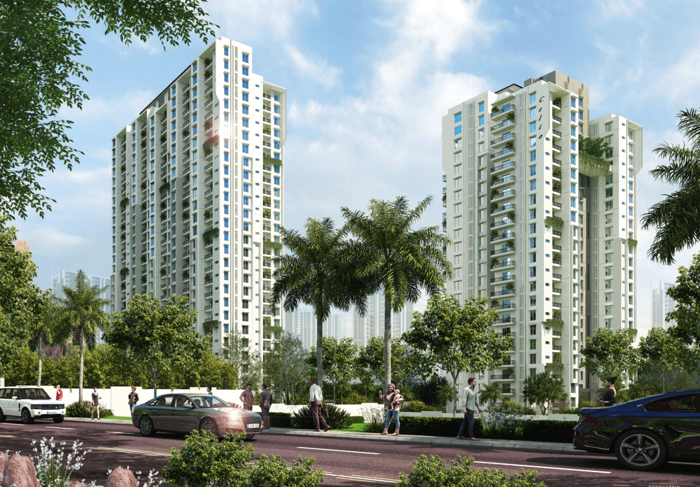
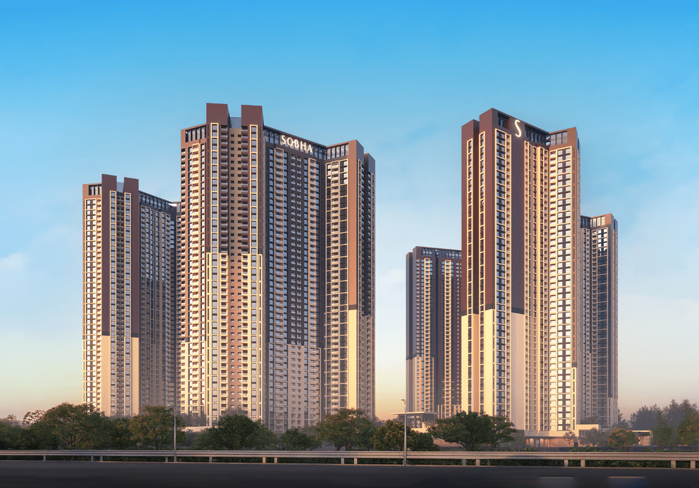
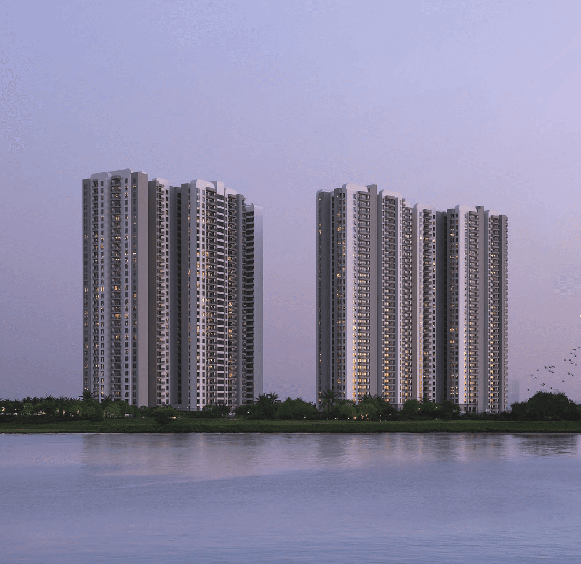
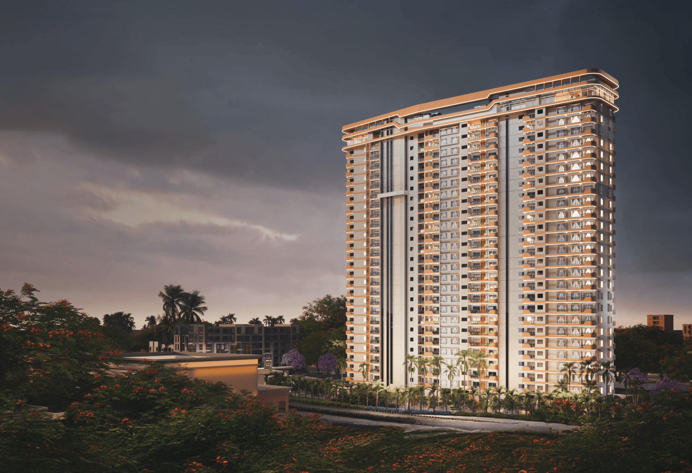
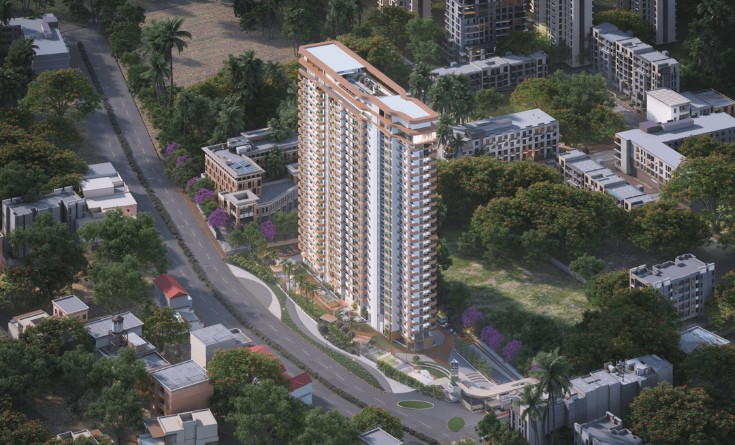
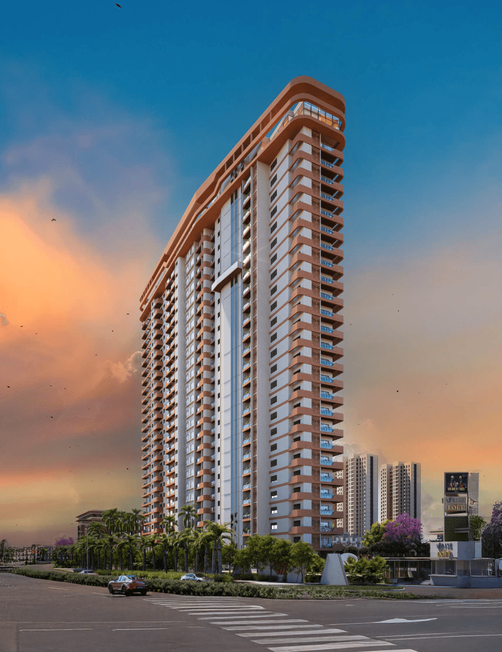
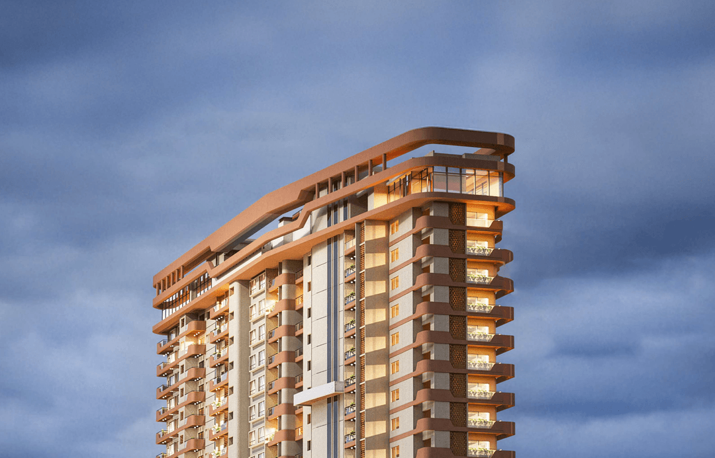
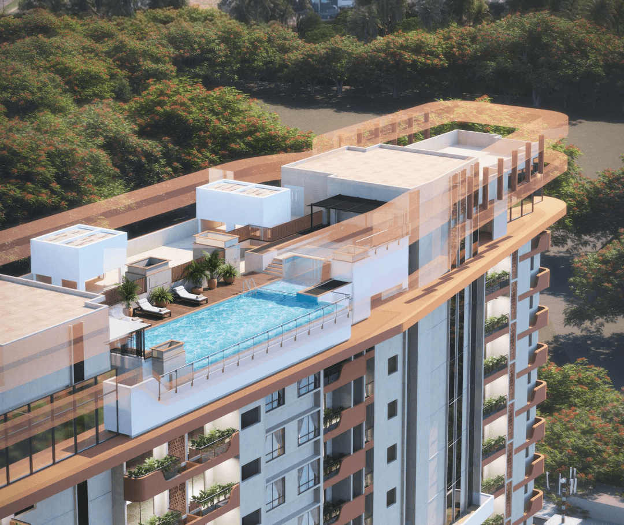
VRise The Loft is a high-rise residential project in the Channasandra–Whitefield micro-market of East Bengaluru, planned for homebuyers seeking spacious 3 BHK apartments near key employment, transit and lifestyle destinations. Spread across approximately 2 acres, the development is planned with two residential towers rising to G+25 floors, supported by three basement levels for parking and service planning. The project features 3 BHK homes in advertised size options of around 1,881 to 2,244 sq ft, making it relevant for families, professionals and upgraders who prefer larger internal layouts in Whitefield. A key lifestyle element is the Level 25 Sky Clubhouse, planned with an infinity-style swimming pool, kids’ pool, view-facing gym, yoga and meditation rooms, indoor games and a reading corner. The ground-level plan further includes landscaped areas, play and sports zones, walking paths, community spaces and seating zones. Located off Whitefield Main Road in the Channasandra belt, VRise The Loft offers connectivity towards Whitefield–Kadugodi Metro Station, ITPL, EPIP Zone, Forum Shantiniketan, Varthur Main Road and established healthcare, education and retail infrastructure. The project’s low-ground-coverage planning, sky-facing residences and high-rise format position it as an option for buyers exploring premium 3 BHK apartments in Whitefield with access to the wider IT corridor and everyday social conveniences. Buyers should verify final unit dimensions, specifications, possession schedules, approvals and pricing directly through the developer’s latest official documentation before making a purchase decision.

Luxury
Amenity Images
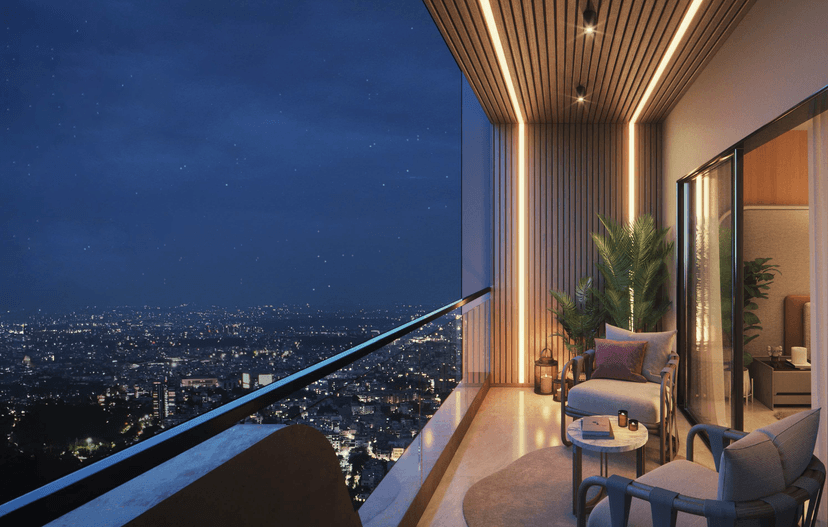
Balcony
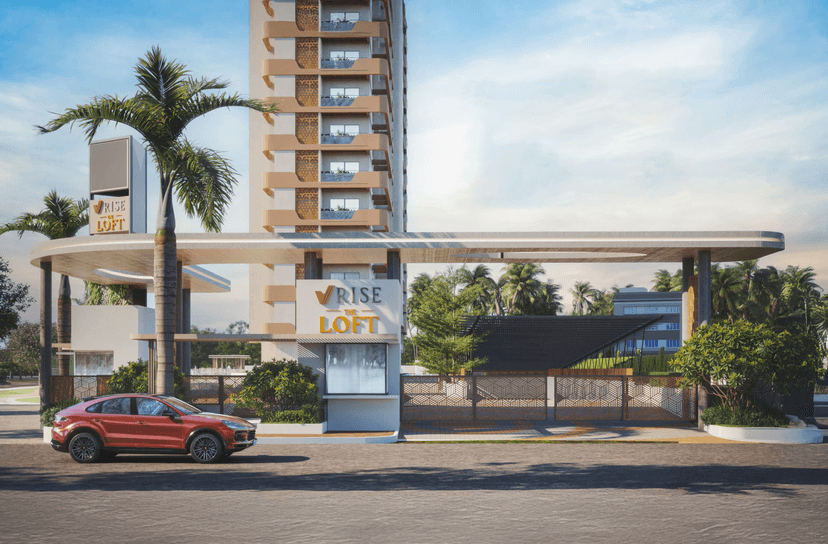
Entrance
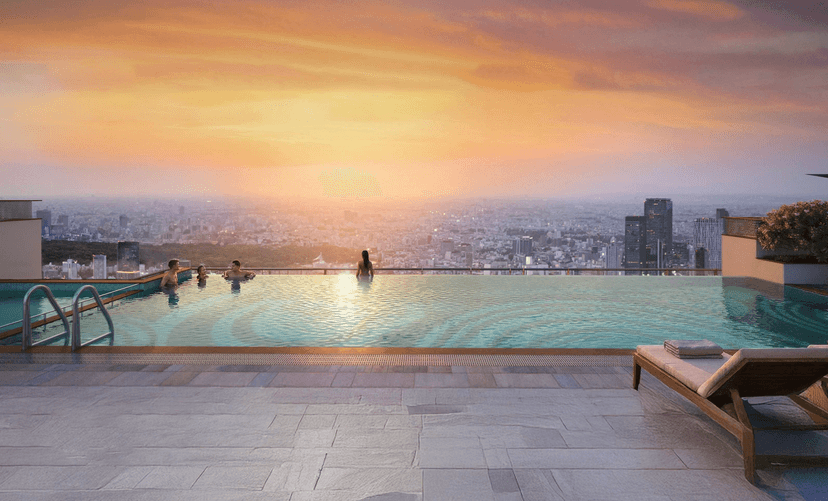
Rooftop Infinity Pool
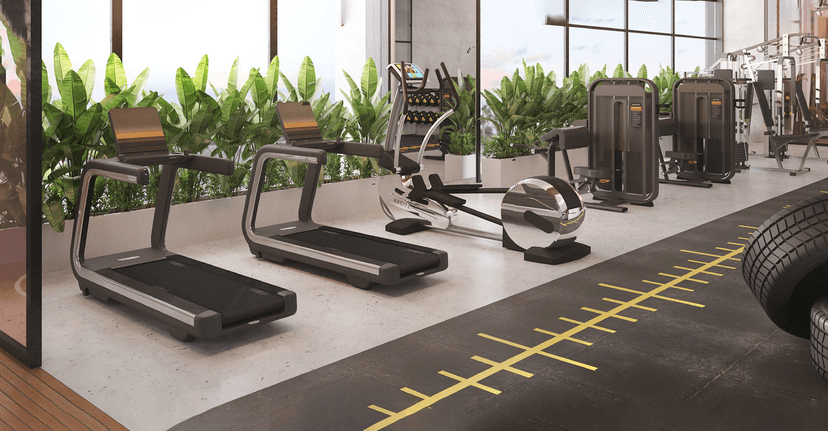
Fully Equipped Gym
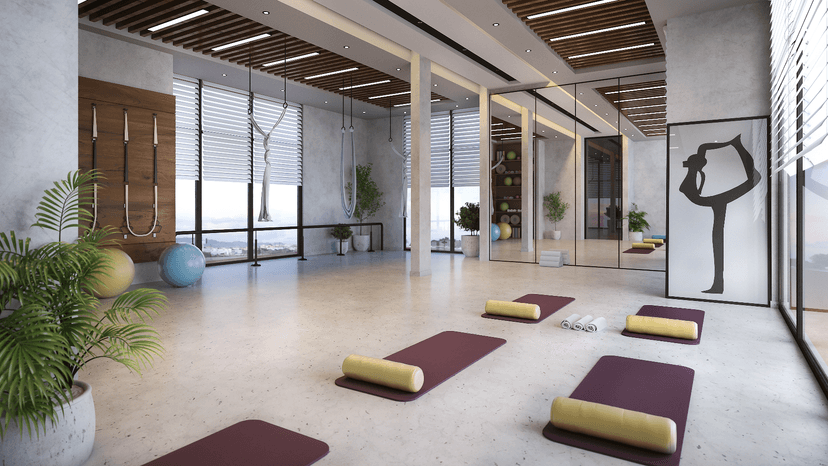
Yoga Room
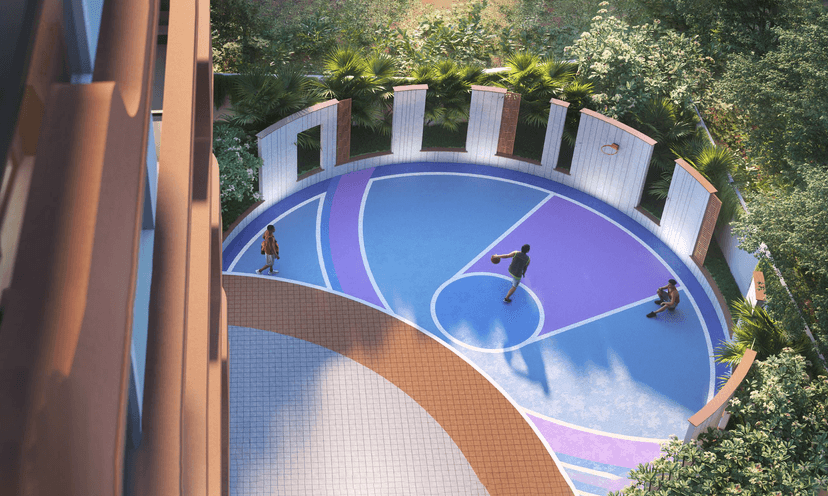
Basket Ball Court

Badminton Court
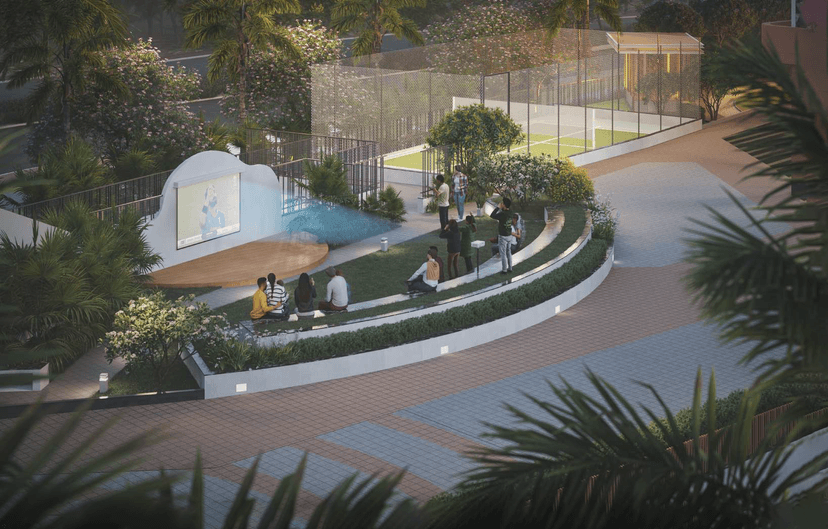
Amphitheatre
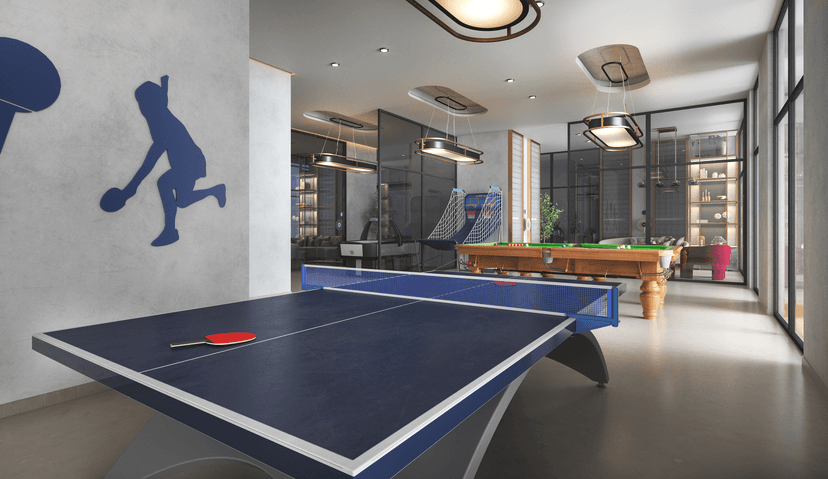
Indoor Games Room
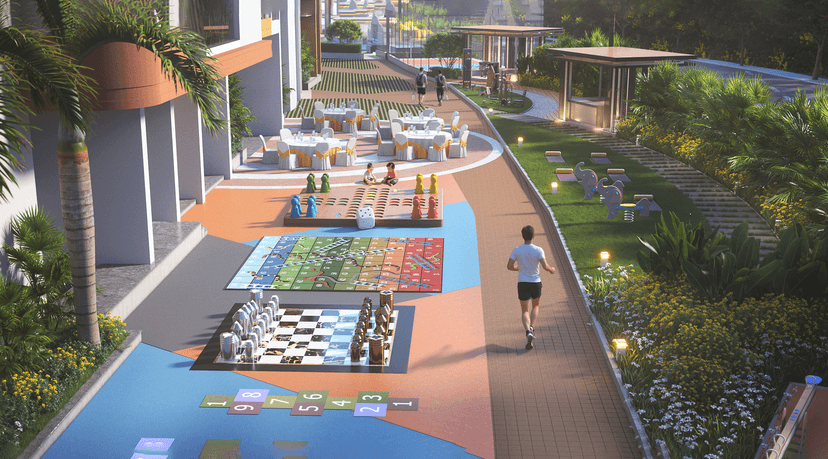
Landscape & Gardens
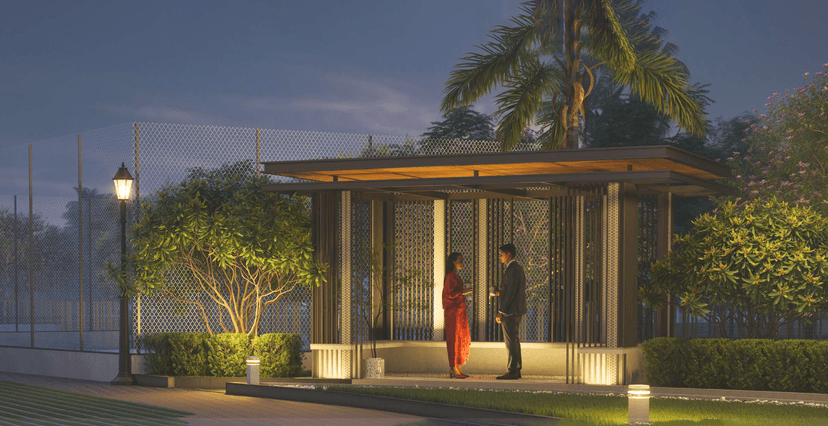
Security Cabin

Living
Amenity Items
CCTV

Lift

Visitors Car Parking

Power Backup

Fire Fighting System

Skating Rink

Senior Citizen Zone

Barbeque Zone

Library

LAYOUT
Floor Plans
FINISHING
Specification
Flooring

Laminated Wooden Flooring.
Glazed Vitrified Tiles.
Mat/Anti-Skid Ceramic Tiles.
Fittings

Engineered Hardwood Frames With Flush Shutters Of 32mm Laminate On Both Sides.
Sliding/Fixed Aluminium Window System With Provision For Mosquito Mesh Track.
Switches Of Reputed Make With Concealed Copper Wiring.
Walls

RCC Structure To Withstand Wind & Seismic Loads As Per IS Code With RCC Walls.
Textured/Smooth Finish & Two Coats Of Exterior Paint.
Smooth Putty Finish With Two Coats Of Premium Emulsion Paint For Walls & Emulsion Paint For Ceiling Over One Coat Of Primer.
Why Choose
The Loft By VRise

Spacious 3 BHK Residences Ranging From Approximately 1,881 To 2,244 Sq Ft

Two High-Rise Towers Planned Across A 2-Acre Whitefield Development

Level 25 Sky Clubhouse With Pool, Gym, Wellness And Indoor Leisure Spaces

Low Ground Coverage Planning For More Open Community Areas
Location Off Whitefield Main Road Near ITPL And Kadugodi Metro Connectivity
Family-Oriented Lifestyle Zones With Play Areas, Landscaped Spaces And Walking Paths
High-Rise Living Format With Three Basement Levels For Parking And Services
Curated For Every Age Group

Join Us on a Journey to Your
Dream Property
Download the project brochure to explore amenities, floor plans and more. Get all details instantly!
Proximity
Related Properties