Sumadhura Solace - Thubarahalli | Price, Amenities, Brochure, & Floor Plan
Sumadhura Solace
₹ 2.81 Crores OnwardsContact us for more exciting details!


- Thubarahalli
- Developer : Sumadhura Group
- 3 BHK, 4 BHK
- Super Built Up: 1705 - 2730 sqft
- Land Area : 11.66 Acres
- No of Units : 777
- No of Blocks : 7 | 2B+G+15 & 2B+G+18
| Under Construction |
| Dec 2029 |
| PRM/KA/RERA/1251/446/PR/111225/008330 |
Twin Lakes, Eleven Acres & Seven Towers...!!

Visual Showcase
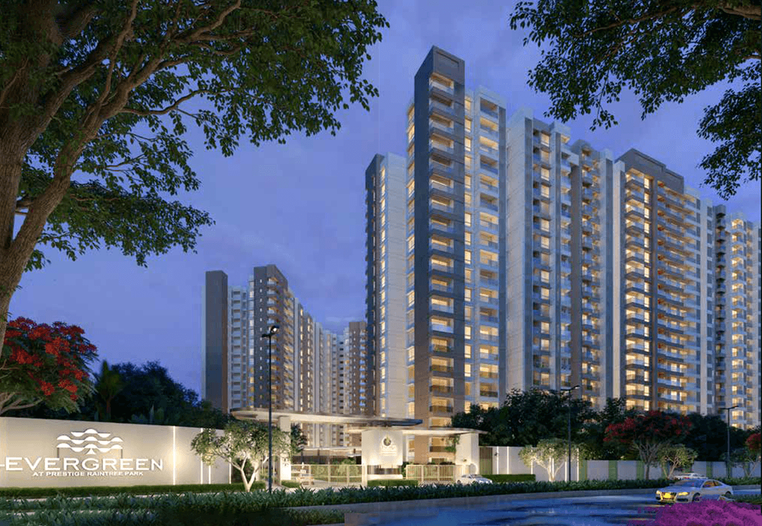
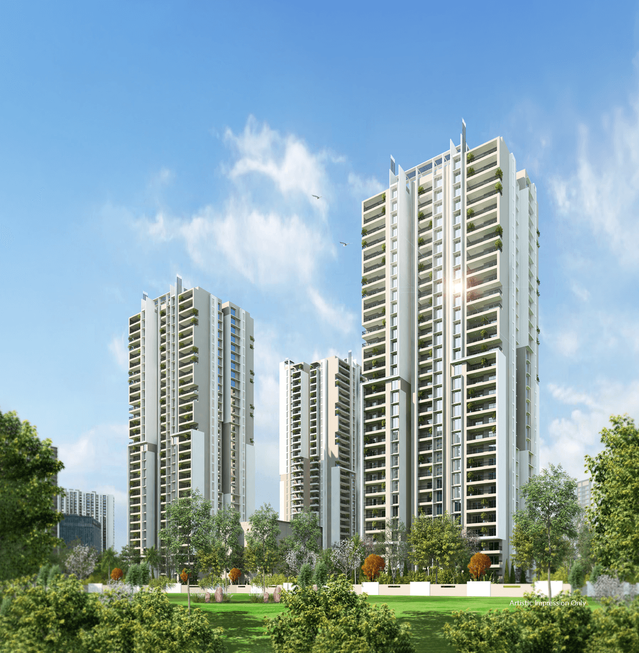
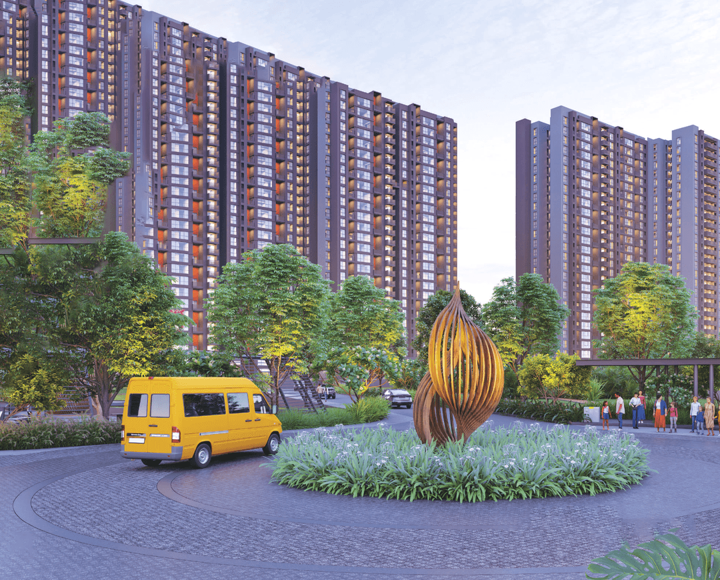
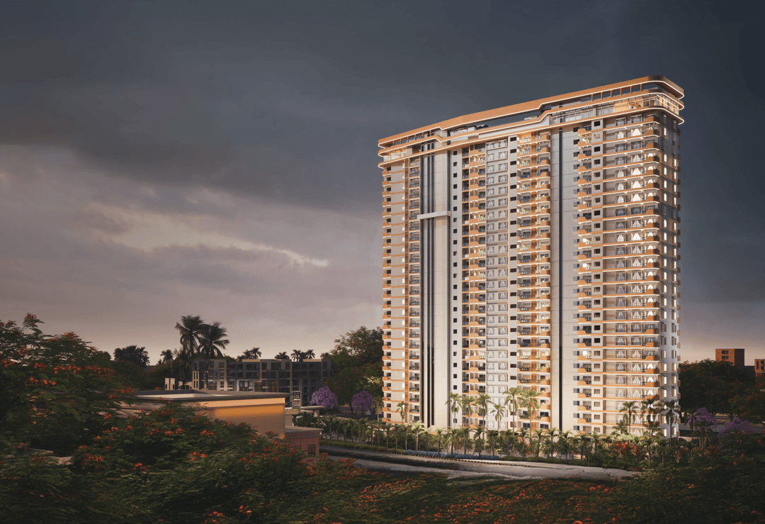
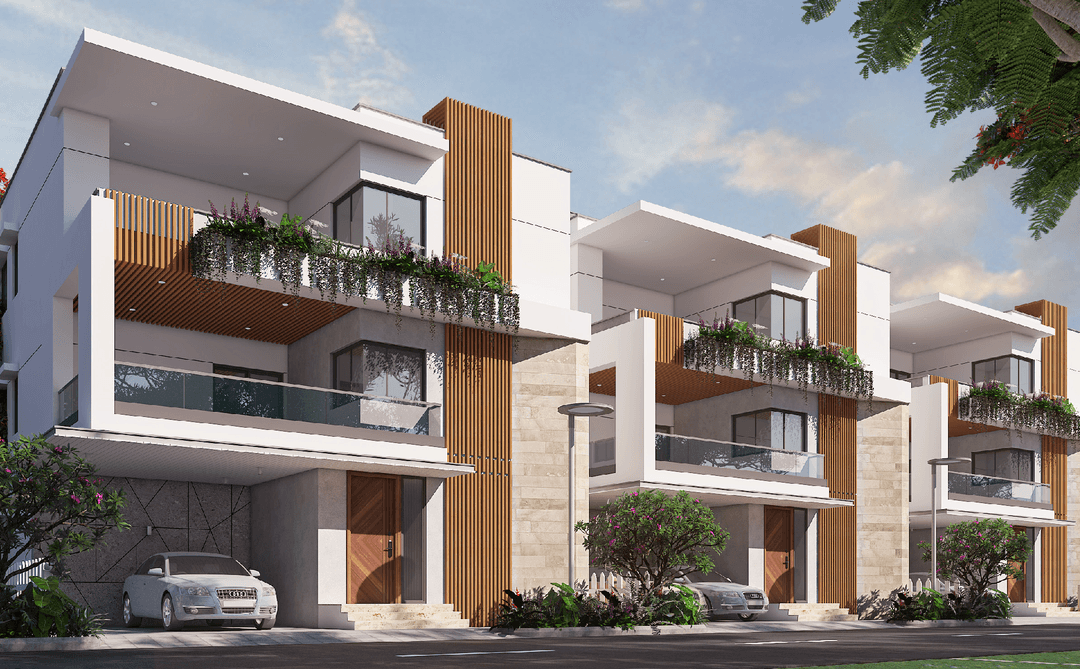
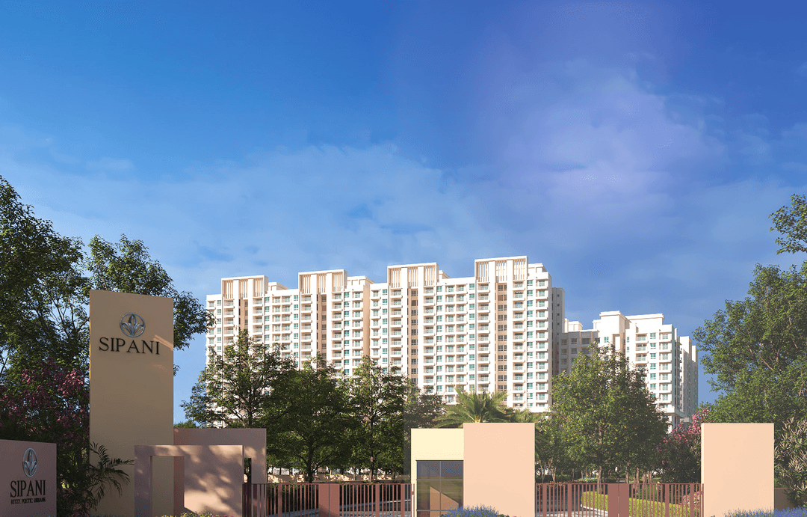
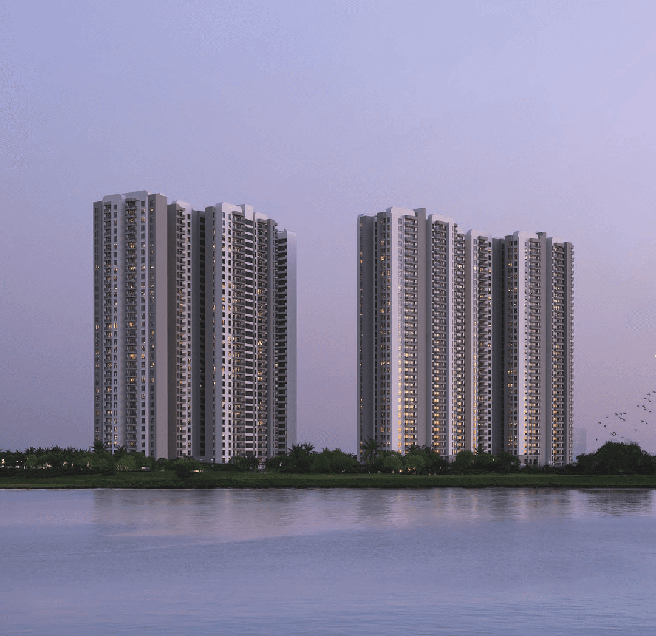
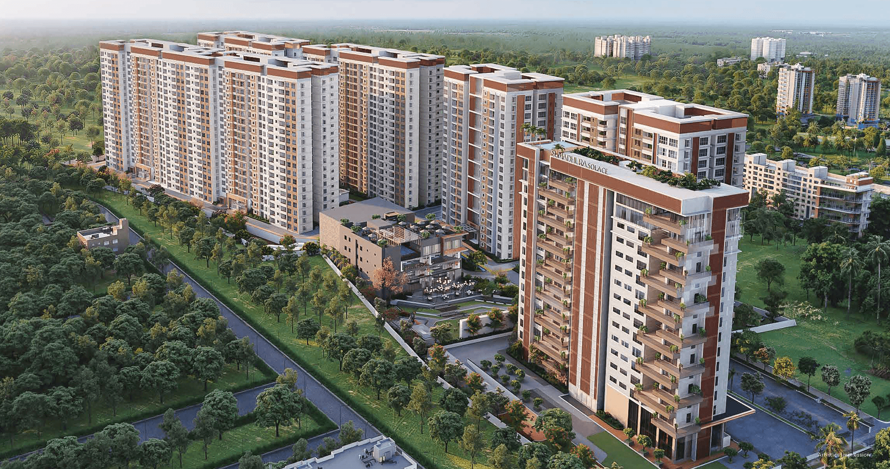
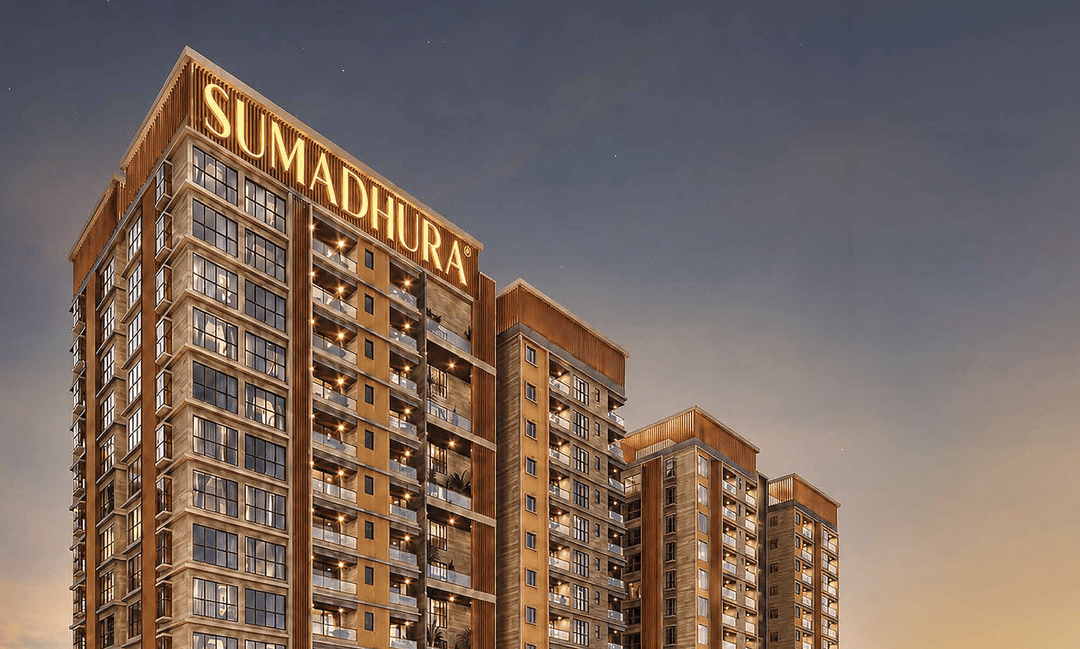
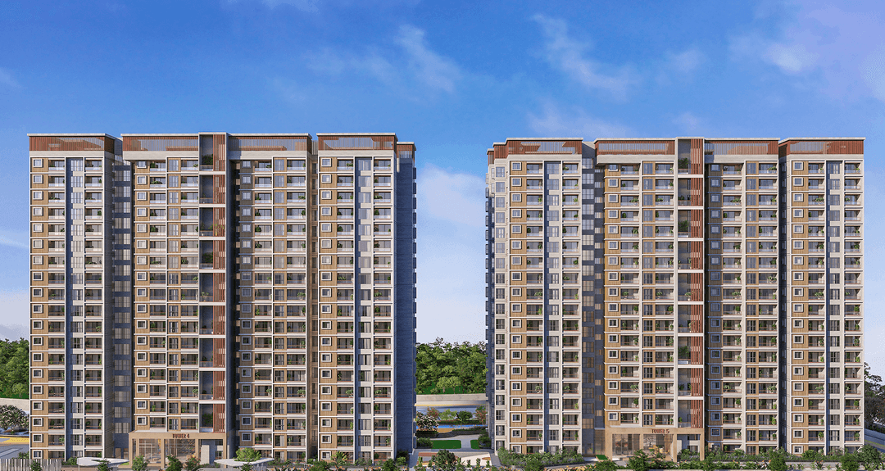
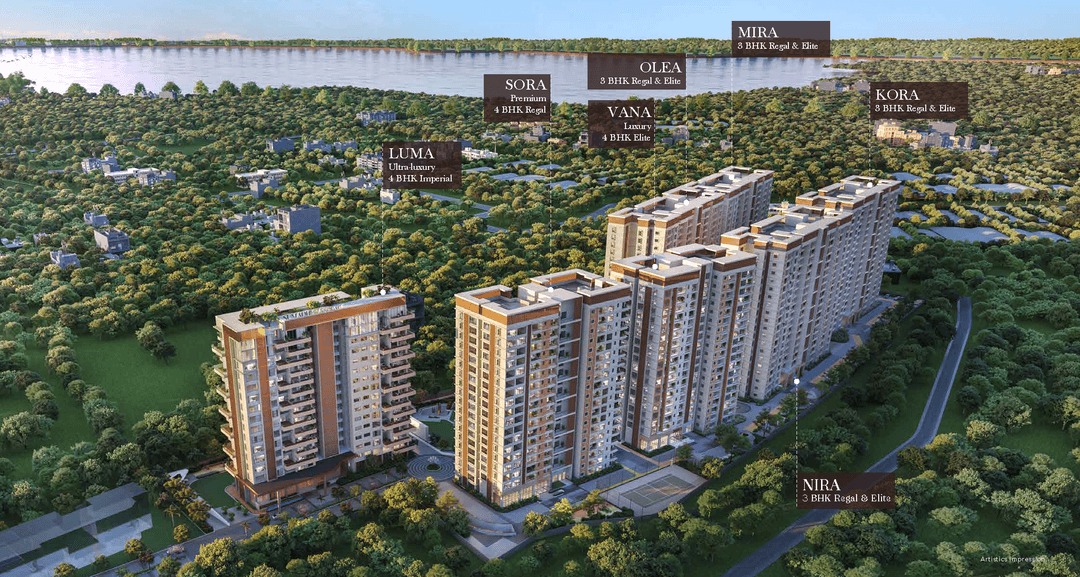
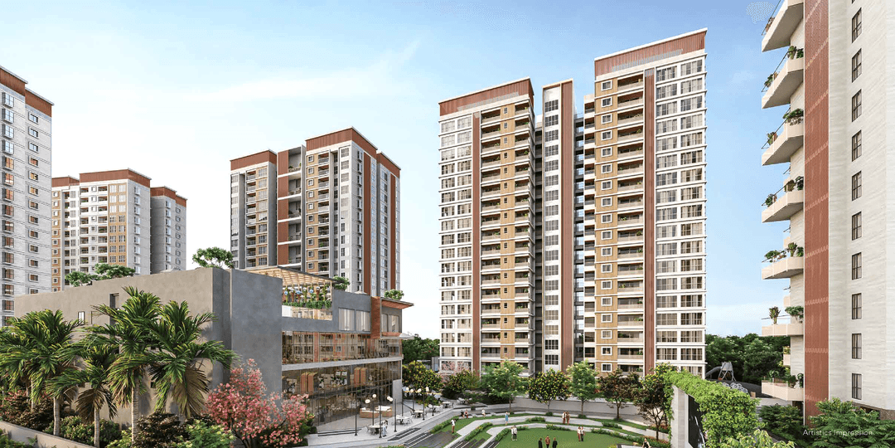
Sumadhura Solace is the flagship of the Sumadhura Absolute Series. It is a low-density luxury enclave on Old Airport Road at Thubarahalli, with Thubarahalli Lake on one side and Varthur Lake on the other. Property portals also list it under its codename E119, as a classical-themed project representing the top of Sumadhura’s luxury segment. Seven named towers stand on 11.66 acres, and 81% of the land is left open for gardens, courtyards and water features. The project holds only 777 residences, configured as 3 BHK Regal & Elite homes in Nira, Kora, Olea and Mira and 4 BHK Regal & Elite homes in Sora and Vana. The signature Luma tower adds 29 Imperial 4 BHK residences with only two homes per floor, 11 ft floor-to-ceiling heights, a double-height arrival lobby and a private rooftop with a pool, mini golf and outdoor workstations. Life at Solace centres on the 42,000+ sq.ft. Club Sumadhura, which includes a golf simulator, badminton arena, spa and sauna, business centre and health clinic. Around it are more than 90 landscaped features, including a pet park, a pickleball and tennis court, an aqua gym and a meditation pavilion. Specifications include imported marble flooring, Hansgrohe CP fittings, Noken sanitaryware, home automation, Schindler lifts and up to 100% DG backup, with VRF air-conditioning in Luma. The location puts you minutes from Marathahalli, the Outer Ring Road, Brookefield, Varthur Road, Whitefield Main Road, Hope Farm Junction and ITPL. Brigade Tech Gardens and Glen Tree Academy are about 5 minutes away, and Nexus Whitefield is about 6 minutes. On sustainability, the project has a 304 kWp solar PV system, 100% wastewater reuse and 55%+ cross-ventilated spaces. Backed by Sumadhura’s 3+ decades, 17+ million sq.ft. delivered and 12,000+ families, the project carries 12 statutory approvals and K-RERA registration PRM/KA/RERA/1251/446/PR/111225/008330, with possession listed for December 2029.
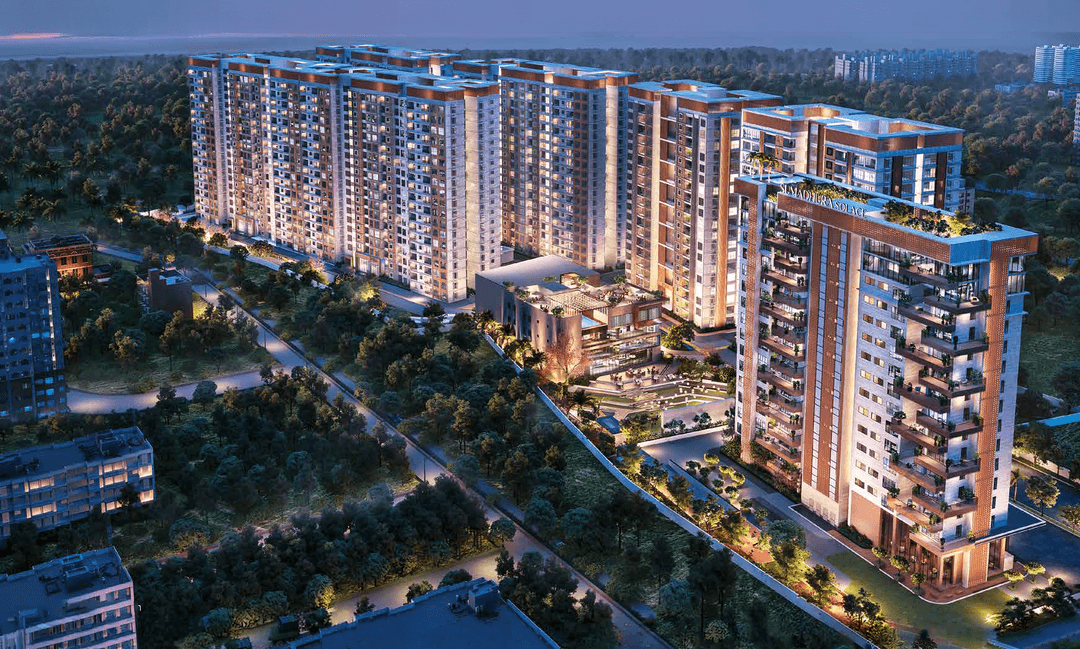

Luxury
Amenity Images
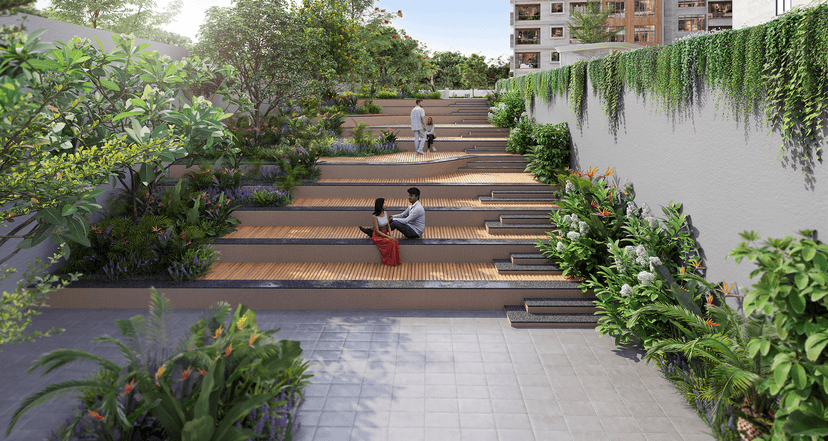
Layered Seating
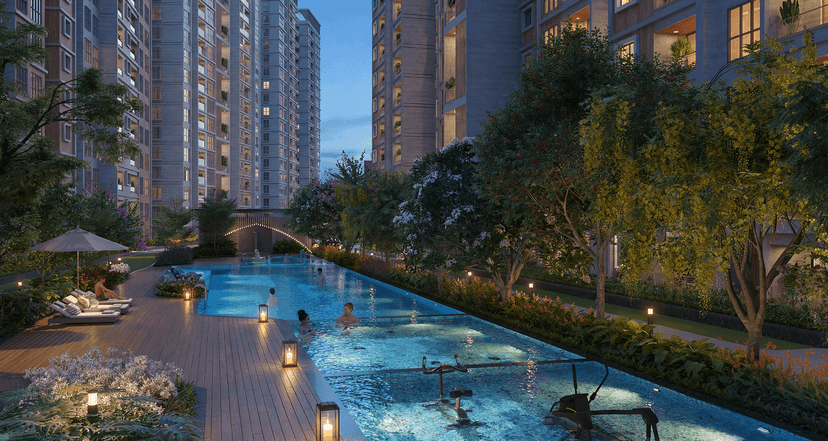
Swimming Pool
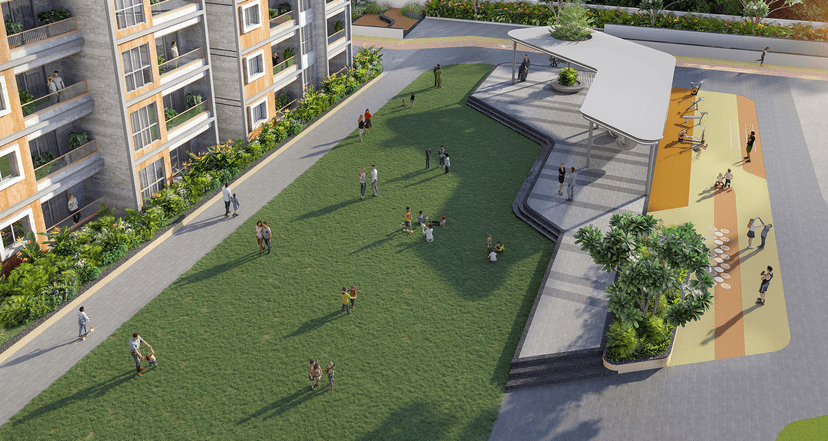
Event Lawn
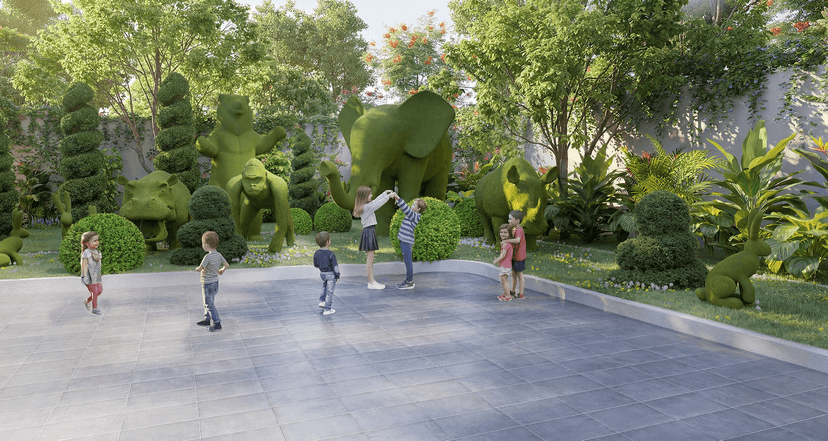
Tropiary Garden
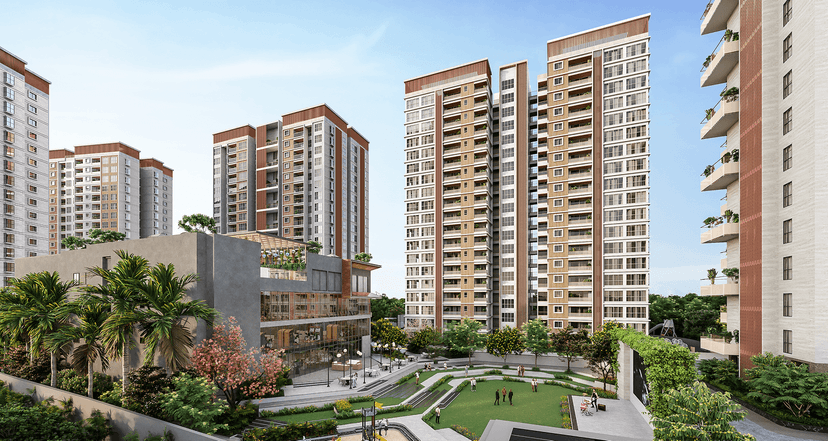
Clubhouse Lawn
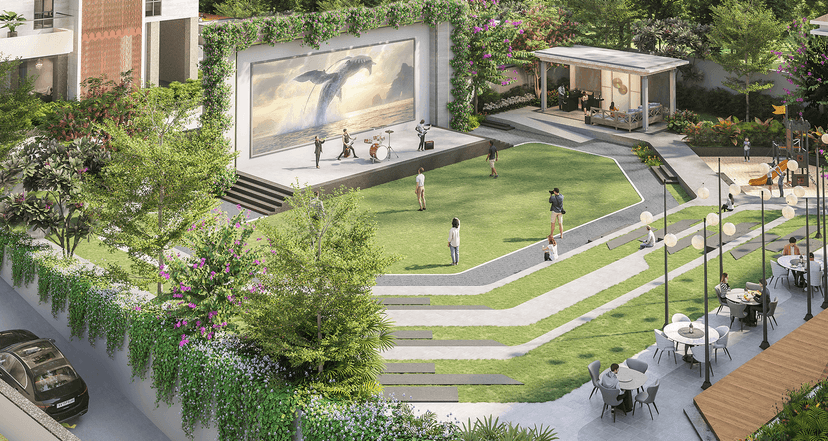
Multipurpose Zone
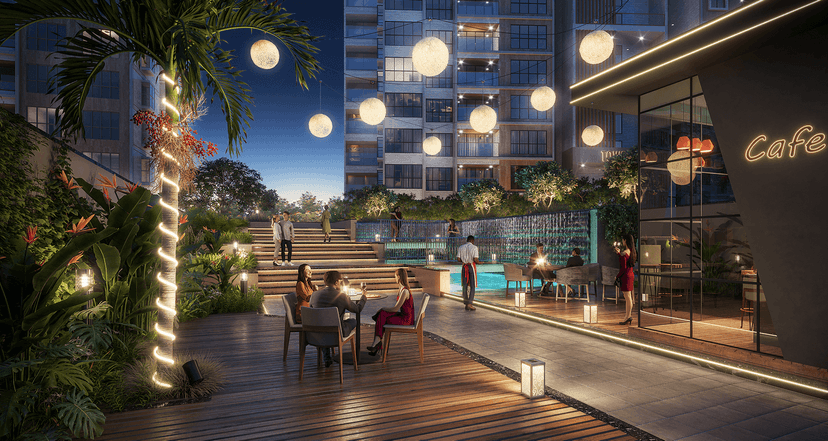
Outer Seating
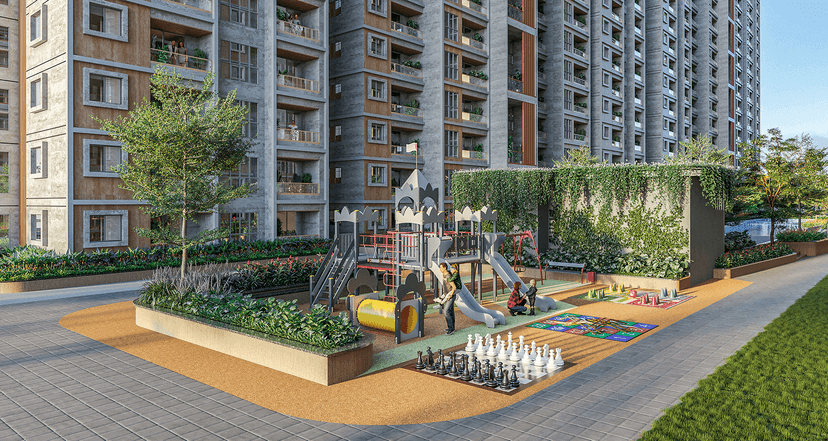
Kid's Play Area
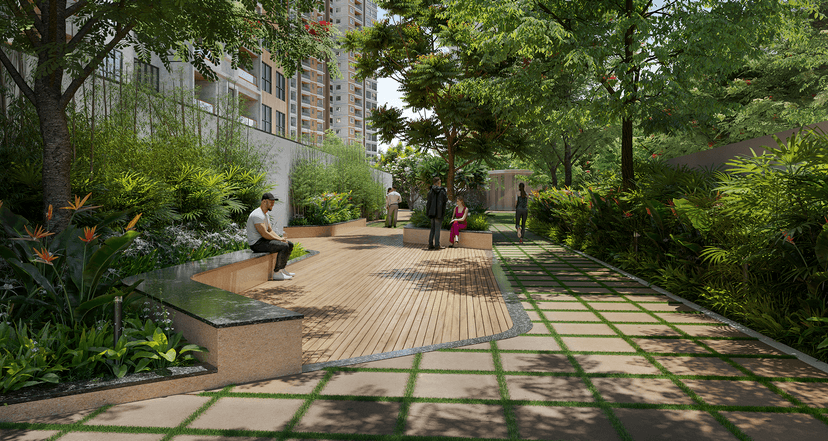
Reading Nook
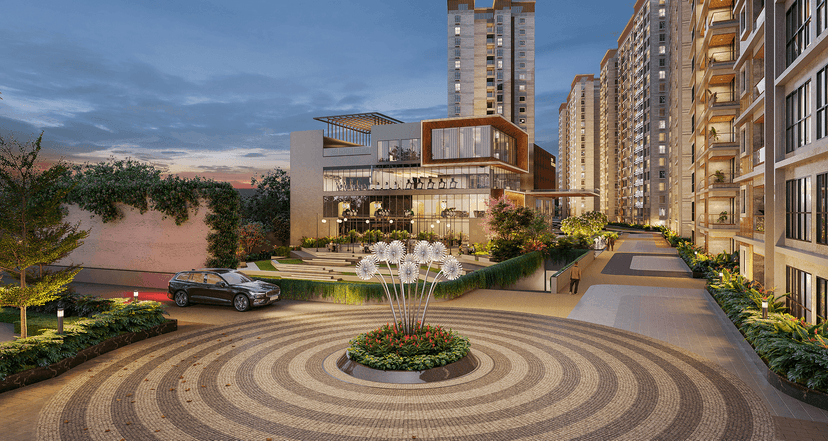
Roundabout
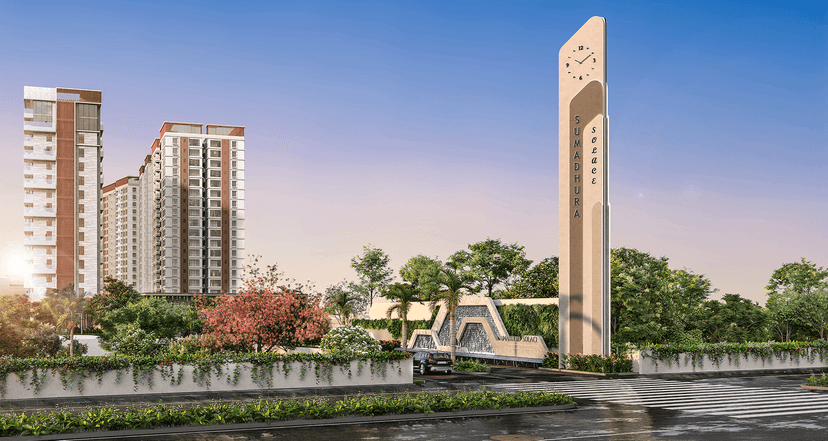
Entry With Pilon View
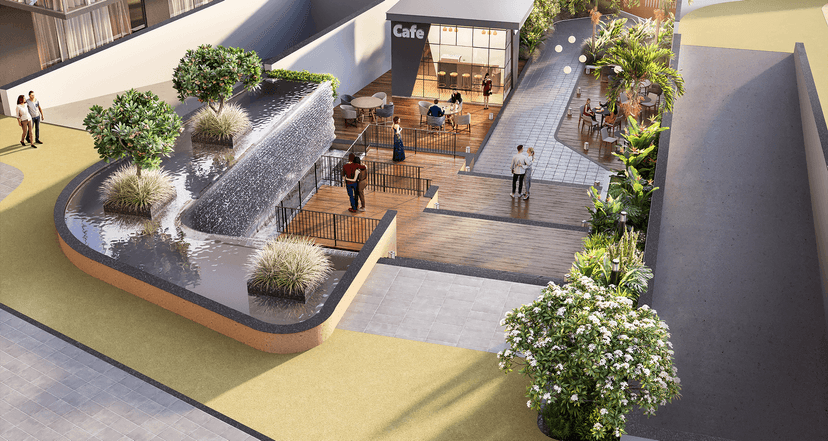
Cafe Area
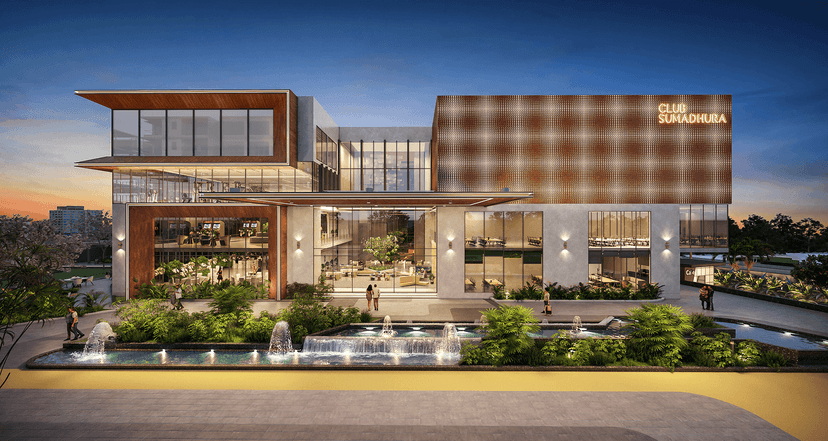
Clubhouse Front Night
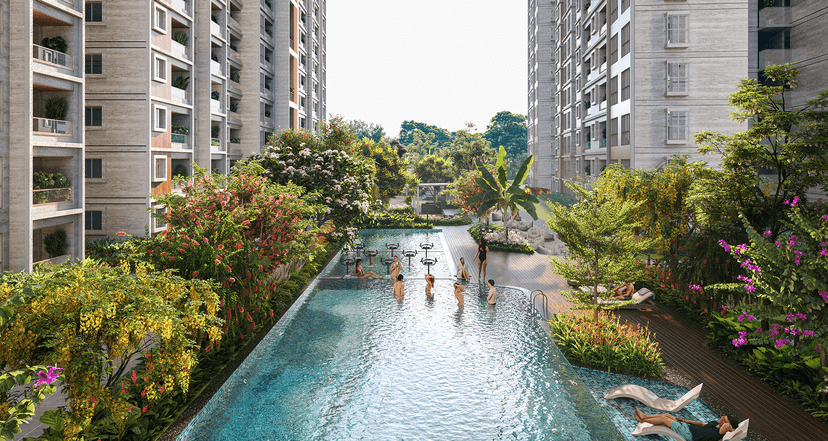
Pool Deck With Lounge
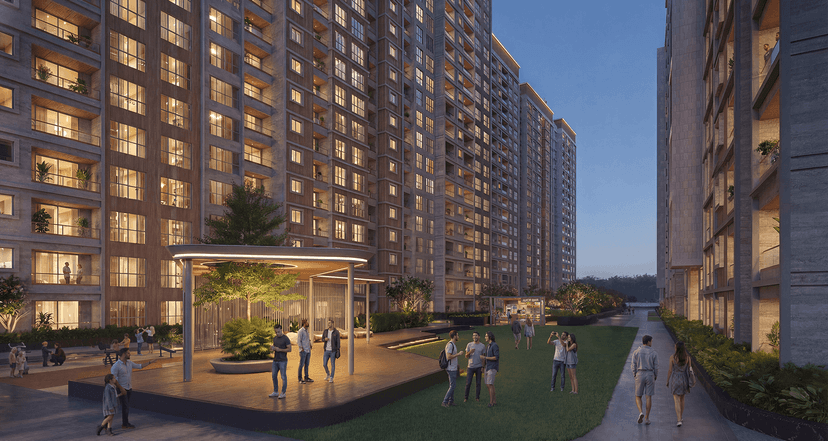
Event Lawn
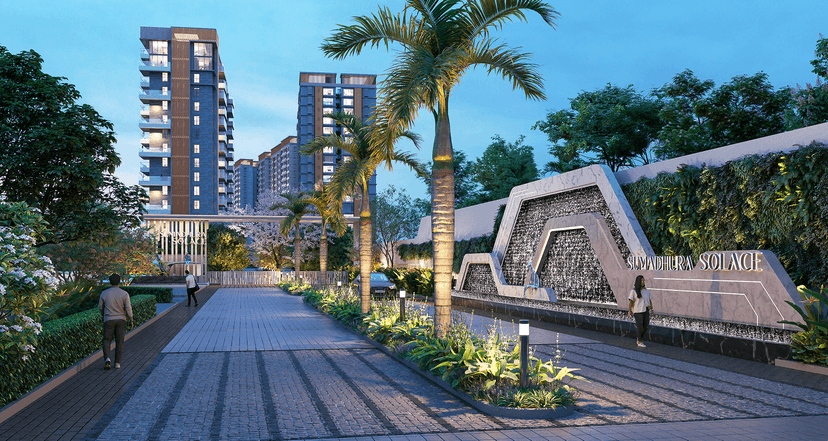
Entry Gate Night
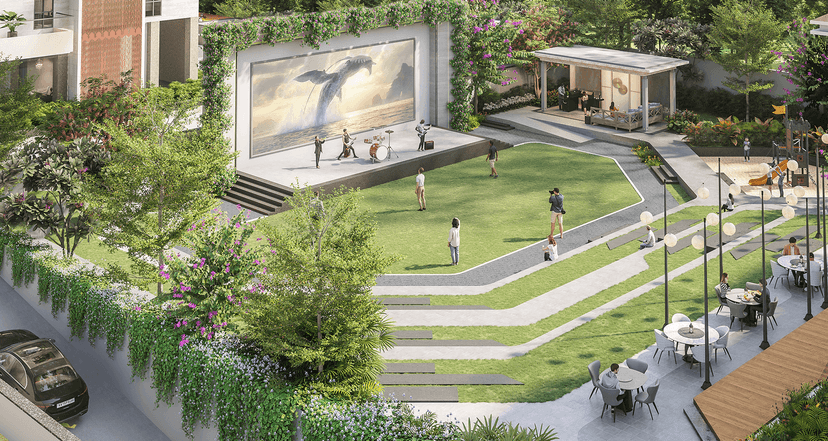
Community Multipurpose
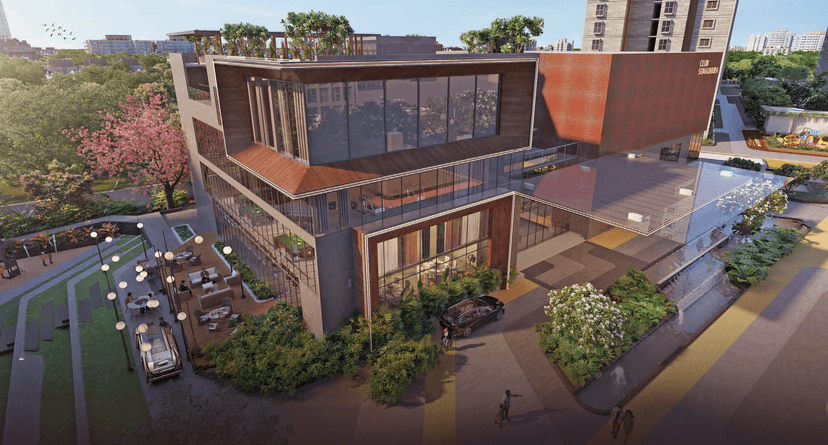
Branded Club Sumadhura
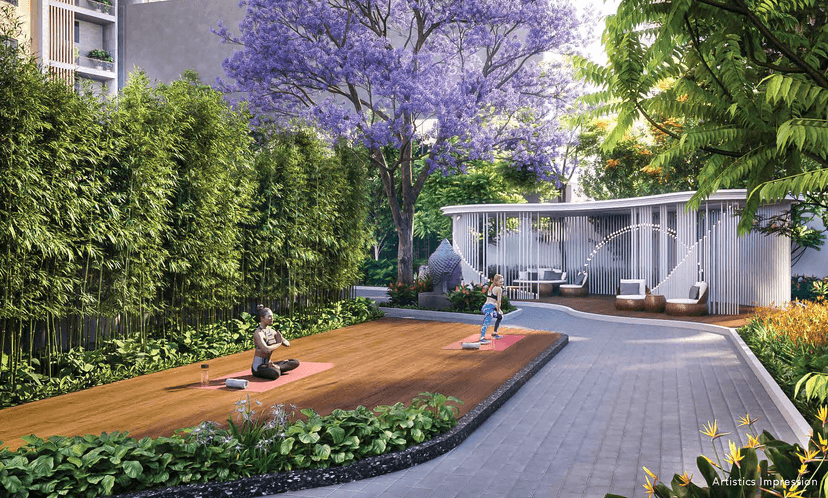
Yoga Area
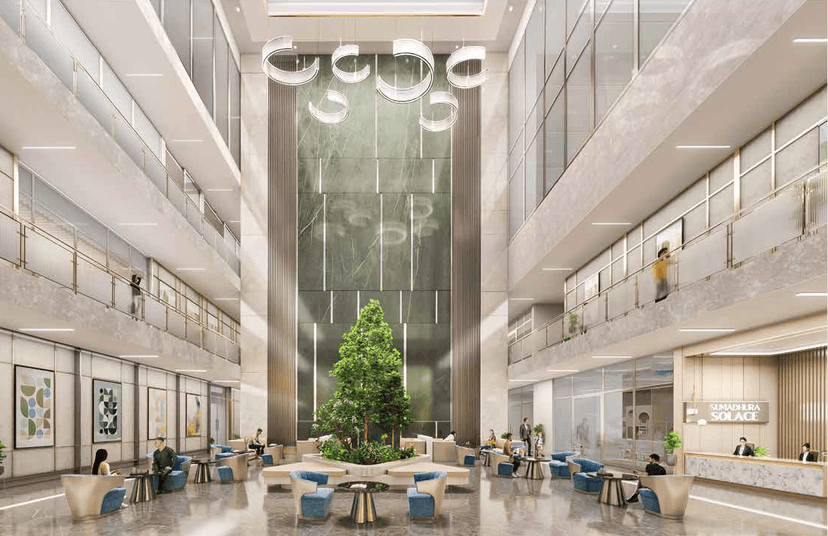
Grand Double-Height Arrival Lobby

Living
Amenity Items
CCTV

Lift

Visitors Car Parking

Power Backup

Barbeque Zone

Fire Fighting System

Solar Panel

Spa

Gymnasium

Security

LAYOUT
Floor Plans
FINISHING
Specification
Flooring

Laminated Wooden Flooring.
Good Quality Imported Marble Flooring.
Good Quality 600mm x 600mm Anti-Skid Tiles.
Fittings

7 Feet High Engineered Wood Frame (100mm X 40mm); Both Side Laminated Flush Shutter.
Aluminium Powder Coated Window Of Reputed Brand/Make With Clear Glass Shutter.
Modular Switches With Concealed Copper Wiring.
Walls

Shear Wall Monolithic Construction With Usage Of Best Quality Aluminum Modular Shuttering System.
Two Coats Of Exterior Grade Weather Resistant Emulsion Paint With Textured/Smooth Finish.
Two Coats Of Premium Emulsion Paint For Walls And Acrylic Emulsion Paint With Coarse Putty Finish For Ceiling Over One Coat Of Primer.
Why Choose
Sumadhura Solace

Lake-Flanked Address On Old Airport Road

Only 777 Homes On 11.66 Acres

81% Open Green Space

Luma Imperial 4 BHK Up To 4,980 Sq.Ft.
Just 2 Homes Per Floor In Luma
11 Ft Floor-To-Ceiling Heights
42,000+ Sq.Ft. Club Sumadhura
90+ Landscaped Amenities
Imported Marble & Hansgrohe Fittings
Minutes From ITPB & Brigade Tech Gardens
304 kWp Solar-Powered Common Areas
Exclusively Crafted For the Few
By Sumadhura, 3+ Decades Of Legacy

Join Us on a Journey to Your
Dream Property
Download the project brochure to explore amenities, floor plans and more. Get all details instantly!
Proximity
Related Properties