Pristine Amore - Adarsh Nagar, Kalyani Nagar | Price, Amenities, Brochure, & Floor Plan
Pristine Amore
₹ 4.3 Crores OnwardsContact us for more exciting details!


- Adarsh Nagar, Kalyani Nagar
- Developer : Pristine Properties
- 3 BHK, 4 BHK, 4.5 BHK, 5 BHK, Duplex
- Carpet: 1637 - 3510 sqft
- Land Area : 4.2 Acres
- No of Blocks : 4 | 3B+G+23
| Under Construction |
| Jul 2030 |
| PR1261012600653 |

Visual Showcase
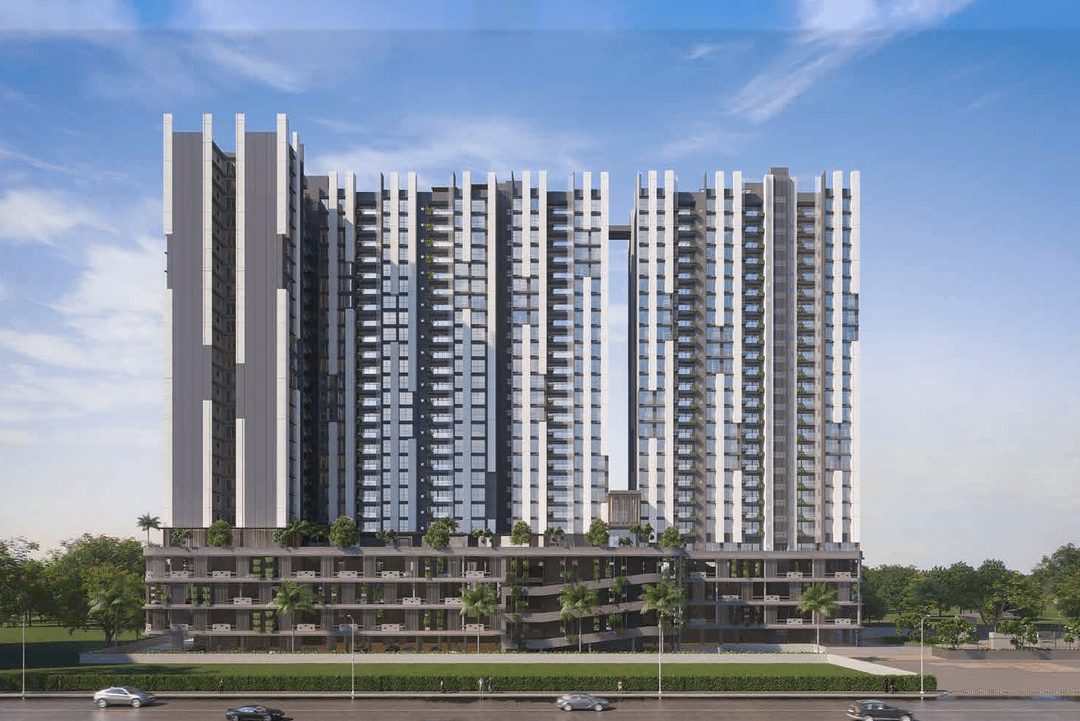
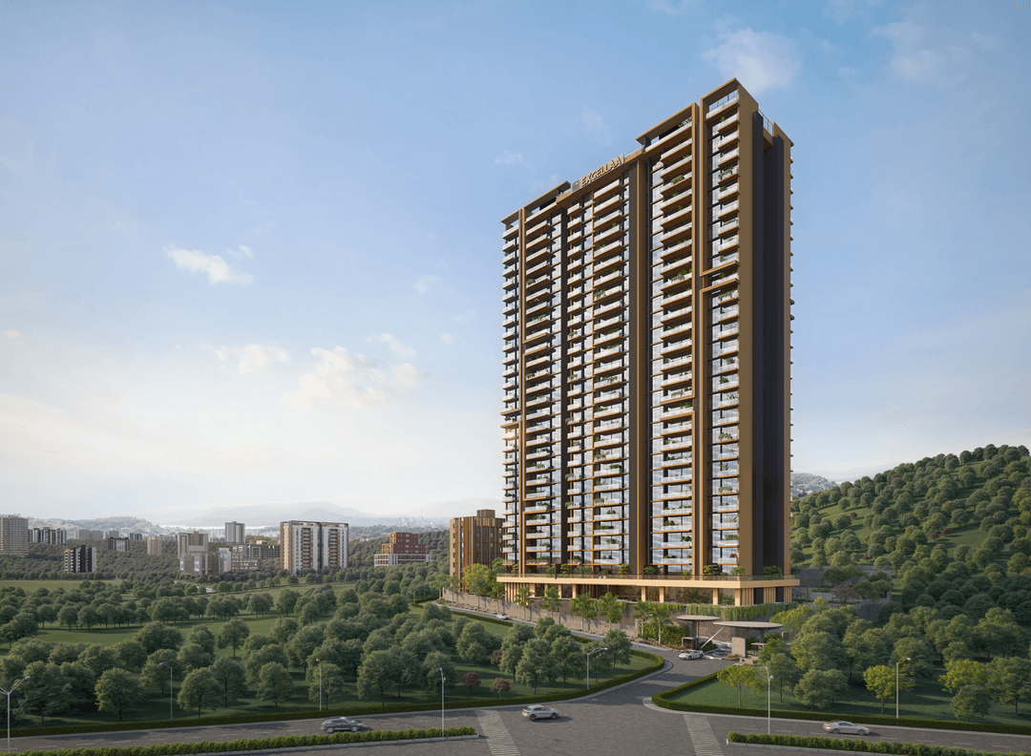
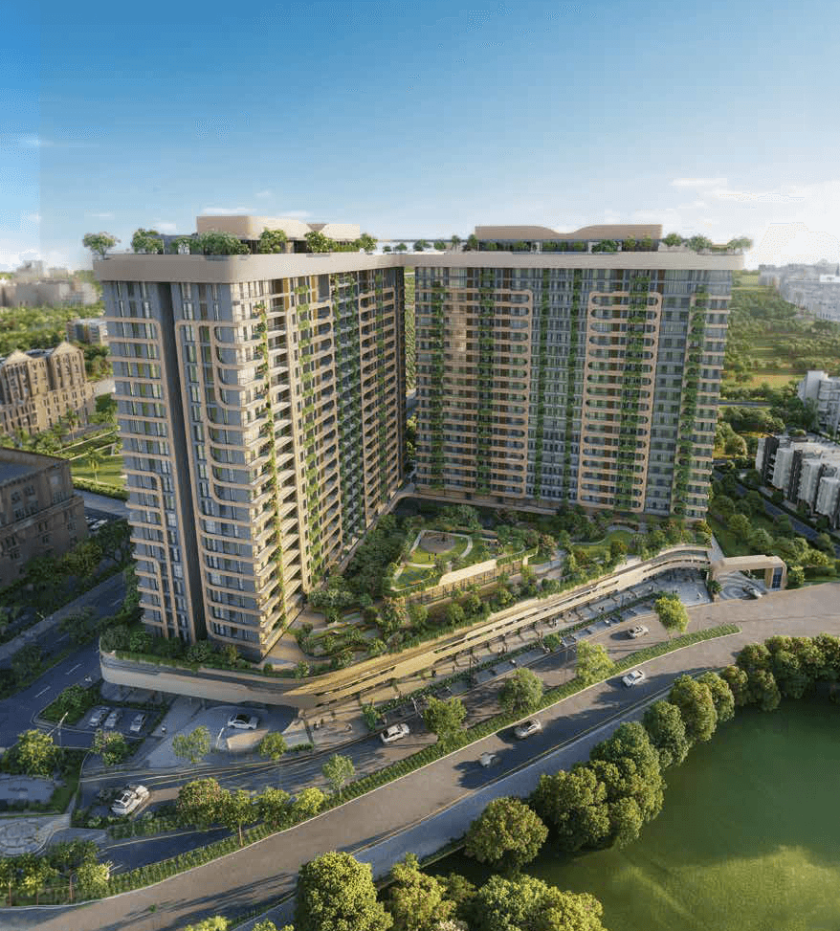
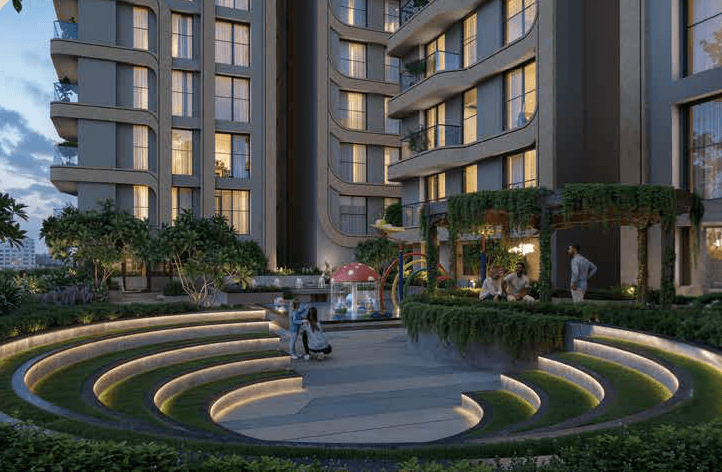
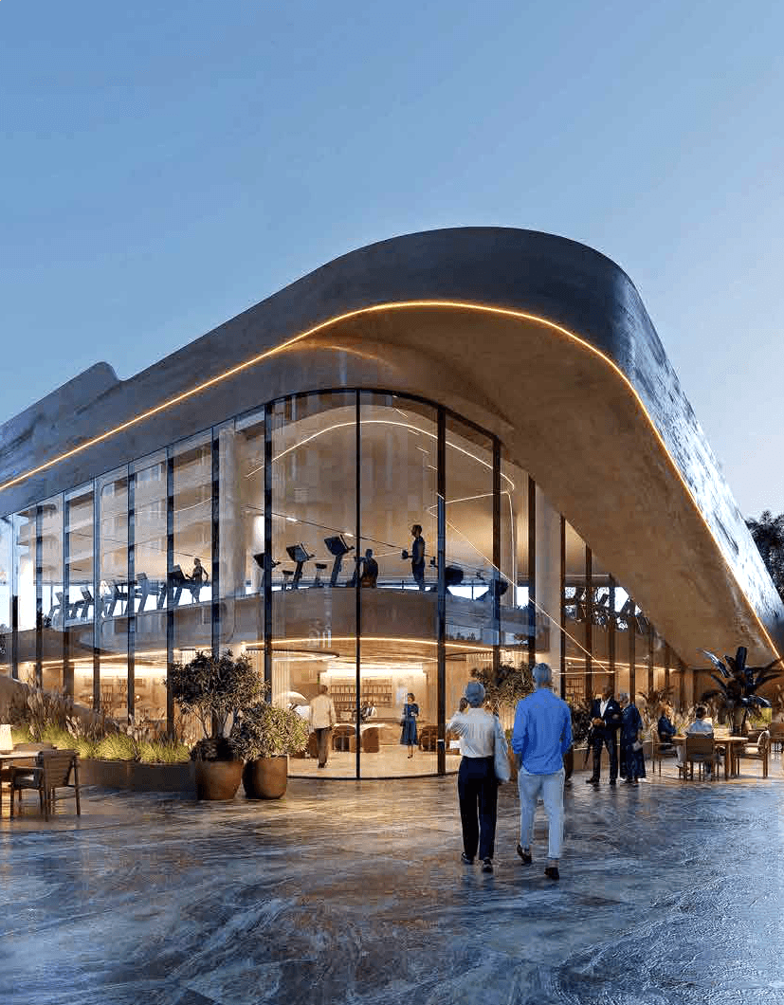
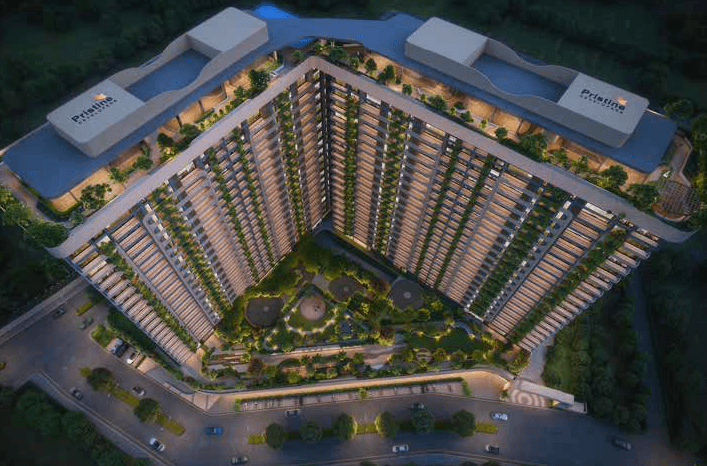
Pristine Amore is a premium residential development by Pristine Developers, located in Adarsh Nagar, Kalyani Nagar, Pune, opposite Cerebrum IT Park on Late Sopanrao Trimbakrao Mulik Road. Spread across approximately 4.12 acres, the project is planned with four residential towers featuring 3 basements, a ground floor and 23 upper floors, offering spacious 3 BHK, 4.5 BHK, 4 BHK duplex and 5 BHK duplex residences. Apartment configurations range from 1,637 sq. ft. to 3,510 sq. ft., with indicative all-inclusive prices starting from ₹4.30 crore for 3 BHK residences and extending up to ₹11 crore for select 5 BHK duplex homes. Designed by UHA London, the development emphasizes contemporary architecture, spacious interiors, natural lighting and residential privacy, with approximately 300 residences planned across the property. The project includes 30+ lifestyle and recreational amenities, such as an infinity swimming pool, gymnasium, banquet hall, sunset lounge, screening room, spa, Pilates studio, co-working spaces, landscaped lawns, library and indoor gaming facilities. A distinguishing feature of Pristine Amore is its focus on multigenerational living, incorporating senior-friendly wellness facilities, physiotherapy services, nursing support, emergency medical assistance and dedicated consultation spaces. The development also includes high-street commercial spaces planned for retail, dining and lifestyle conveniences. Its location in Kalyani Nagar provides access to established employment and commercial destinations, including Cerebrum IT Park and Cybage, along with Mariplex Square, KOPA Mall, Aga Khan Palace, The Bishop's Co-Ed School and Pune International Airport. Connectivity is further supported by Kalyani Nagar and Ramwadi Metro Stations, linking the neighbourhood with other parts of Pune. Additional residential specifications include marble flooring, digital main-door locks, high-speed elevators, CCTV monitoring, rainwater harvesting and an earthquake-resistant RCC structure. With its combination of spacious residences, integrated wellness amenities and established urban connectivity, Pristine Amore caters to families and homebuyers exploring luxury apartments in Kalyani Nagar, Pune.



Luxury
Amenity Images

Infinity Pool
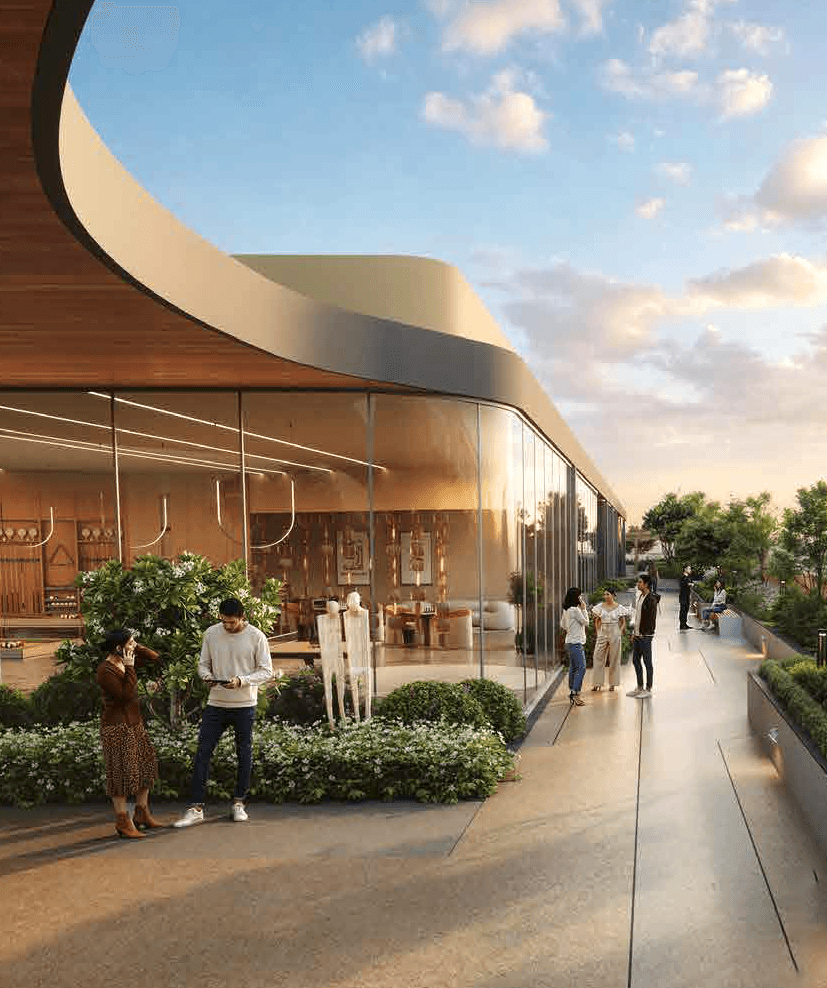
Restaurants & Cafes

Entry Lobby

Spa Reception

Salon

Spa/ Massage / Steam / Sauna

Emergency Room

Banquet Hall
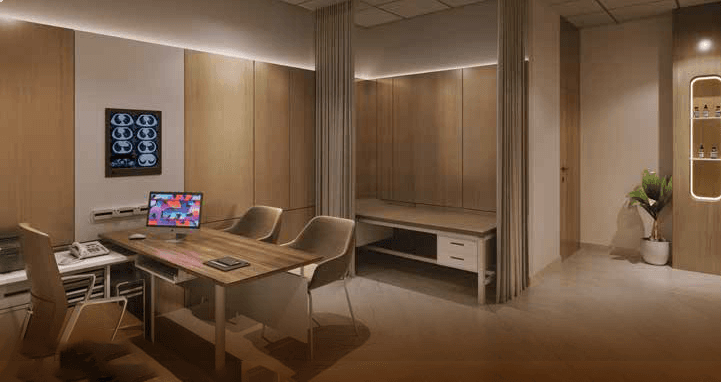
Consultation Room

Lawn

Music Room

Living
Amenity Items
CCTV

Lift

Security

Visitors Car Parking

Power Backup

Fire Fighting System

Guest Rooms

Indoor Games Room

Mini Theatre

Kid's Play Area

Multipurpose Hall

Working Space

Library

FINISHING
Specification
Flooring

Marble Flooring.
Tiles.
Wooden Finish Tiles.
Fittings

Laminate Door Frames With Digital Lock.
Aluminium Windows SGU Glass As Per Elevation.
Modular Switches.
Walls

Gypsum/Neeru Finish With Plastic Emulsion Paints.
Exterior Texture Paint.
Earthquake Resistant RCC Structure.
Why Choose
Pristine Amore

Prime Kalyani Nagar Location

4.12-Acre Residential Development

International Architectural Design

30+ Lifestyle Amenities
Integrated Senior-Care Facilities
Approximately 3.35-Metre Floor-To-Ceiling Height
Connectivity To Pune Metro
High-Street Retail Convenience
Select Duplex Residences
Environment-Conscious Infrastructure
Proximity To Key Landmarks
Family-Oriented Recreational Facilities

Join Us on a Journey to Your
Dream Property
Download the project brochure to explore amenities, floor plans and more. Get all details instantly!
Proximity
Related Properties