Flats in Kolkata between 20 to 25 LakhsFlats in Kolkata between 25 to 30 LakhsFlats in Kolkata between 30 to 40 LakhsFlats in Kolkata between 40 to 50 LakhsFlats in Kolkata between 50 to 60 LakhsFlats in Kolkata between 60 to 75 LakhsHouse for Sale in Kolkata between 60 to 75 LakhsFlats in Kolkata between 75 to 90 LakhsHouse for Sale in Kolkata between 75 to 90 LakhsFlats in Kolkata between 1 to 1.5 CrHouse for Sale in Kolkata between 1 to 1.5 CrFlats in Kolkata between 1.5 to 2 CrFlats in Kolkata between 2 to 3 CrFlats in Kolkata between 3 to 5 CrFlats in Kolkata between 5 to 10 Cr

By DTC Group
DTC Capital City - Near Rajarhat Chowmatha | Price, Amenities, Brochure, & Floor Plan
DTC Capital City
₹ 59 Lacs OnwardsContact us for more exciting details!


- Near Rajarhat Chowmatha
- Developer : DTC Group
- 2 BHK, 4 BHK
- Super Built Up: 910 - 1940 sqft
- Land Area : 19098 sq.mtr.
- No of Units : 638
- No of Blocks : 10 | G+14
Status
| Phase I | Under Construction |
| Phase II | Under Construction |
Possession Date
| Phase I | Dec 2027 |
| Phase II | Dec 2028 |
RERA ID(s)
| Phase I | WBRERA/P/NOR/2023/000136 |
| Phase II | WBRERA/P/NOR/2023/000229 |
The Future Of BIG Living Is Here..!!

View
Visual Showcase
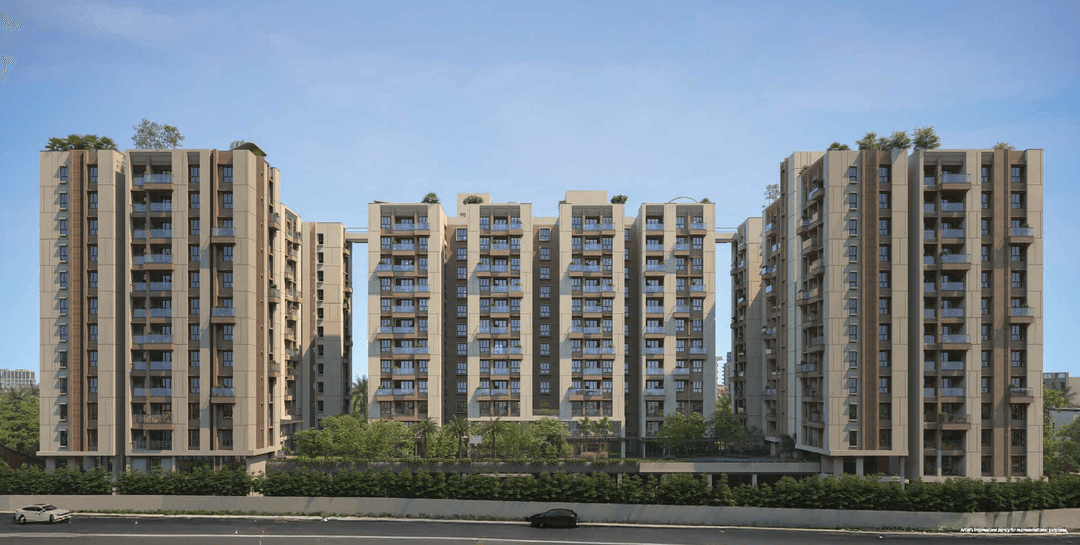
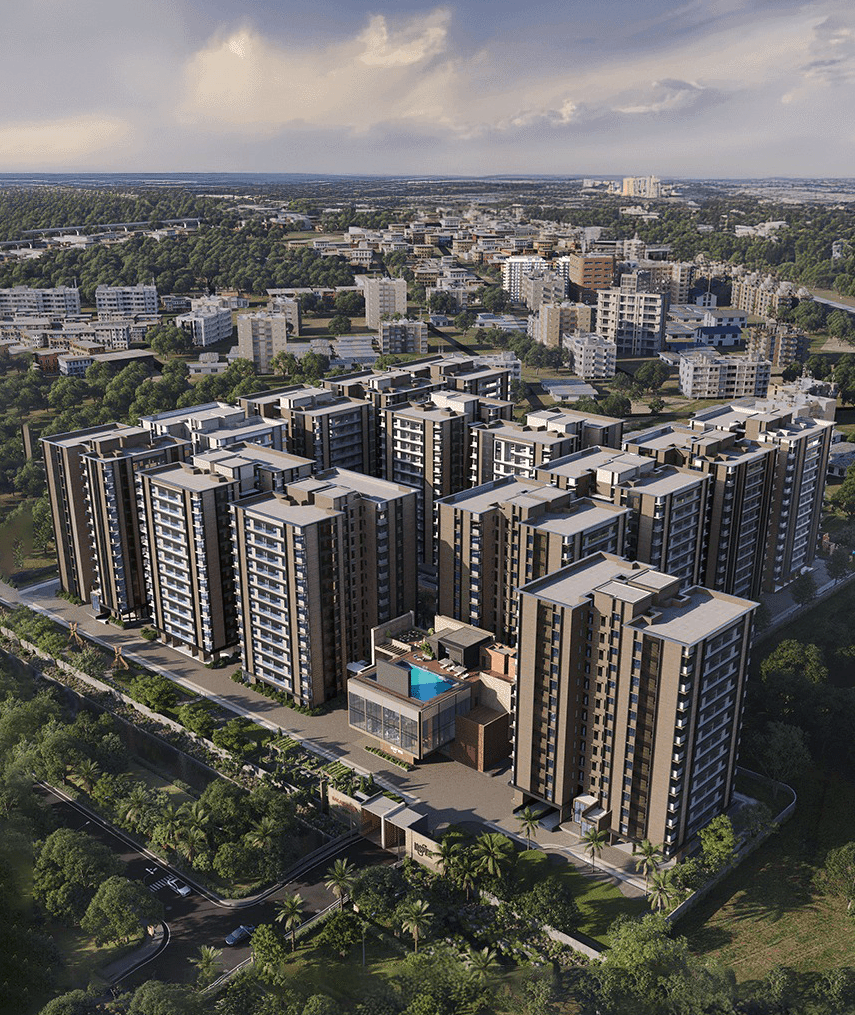
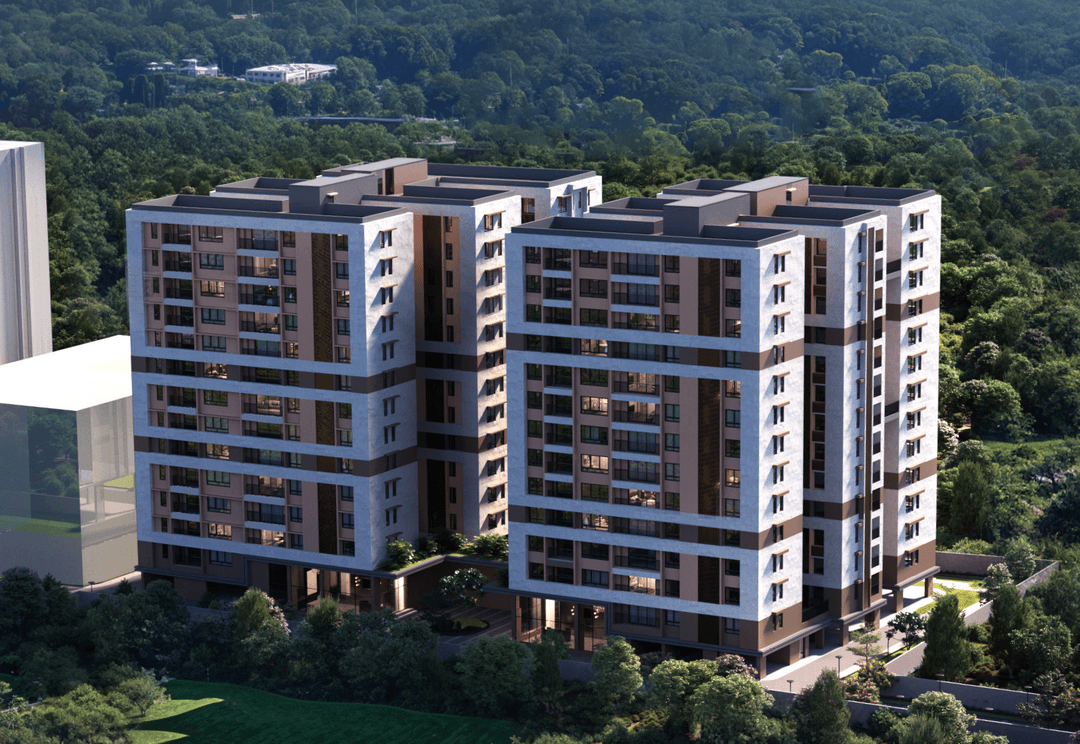
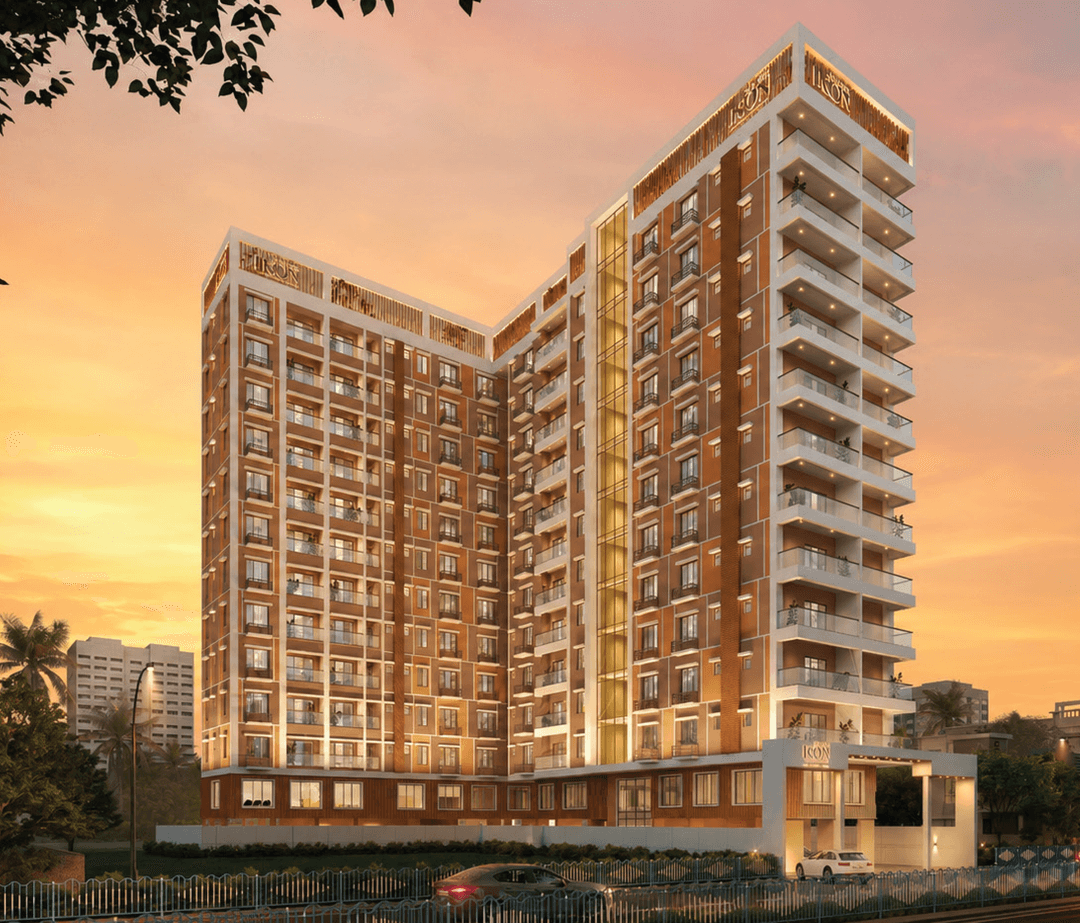
DTC Capital City Rajarhat is an under-construction residential township by DTC Group, located on Rajarhat Main Road near Rajarhat Chowmatha. Spread across a thoughtfully planned development, the project offers well-designed 2 and 3 BHK flats with super built-up areas ranging from approximately 910 to 1,430 sq. ft. Residents can enjoy over 90,000 sq. ft. of landscaped podium, Club Atlas spanning around 70,000 sq. ft., premium lifestyle amenities, and excellent connectivity to New Town, City Centre II, Eco Park, IT hubs, and Netaji Subhas Chandra Bose International Airport. Phase I (WBRERA/P/NOR/2023/000136) and Phase II (WBRERA/P/NOR/2023/000229) are currently under construction.
GET DETAILS


Living
Amenity Items
01
Party Lawn

02
Pool and Snooker Table

03
Table Tennis

04
Yoga And Meditation Area

05
Security

06
Fire Fighting System

07
Swimming Pool

08
CCTV

09
Lift

10
Library

11
Gymnasium

12
Jogging Track

13
Community Hall

14
Indoor Games Room

15
Terrace Lounge Area

16
Amphitheatre

17
AC Banquet Hall

18
Multipurpose Court

19
Senior Citizen Zone

20
Visitors Car Parking

21
Kid's Play Area

22
Cafeteria

23
Pet Park

24
Power Backup

25
Spa

Schedule a Call Now!
;
LAYOUT
Floor Plans

FINISHING
Specification
Flooring

Bedroom
Vitrified Tiles.
Kitchen
Vitrified Tiles.
Toilet
Anti-Skid Vitrified Tiles.
Fittings

Doors
Flush Door With Laminate Paint Finish.
Windows
Anodized Aluminum Window.
Electricals
Modular Switches Of Anchor-Panasonic Or Equivalent Make.
Walls

Structure
Earthquake Resistant RCC Framed Structure.
Exterior Finish
Weather Proctor Paints.
Interior Finish
Putty Punning.
Why Choose
DTC Capital City

01
90,000 Sq/ft Of Landscaped Podium

02
72% Open Space

03
80 ft. Wide Entrance Road

04
3 Side Open Flats
05
Located On Rajarhat Main Road Near Kharibari Road In North 24 Parganas
06
A Larger Residential Lifestyle In The Heart Of Rajarhat
07
Thoughtfully Planned Homes For Modern Family Living
08
Find Your Place In Rajarhat’s Emerging Residential Corridor
09
Live Close To Rajarhat Chowmatha, Surrounded By Lifestyle Amenities
10
Balconies And Utility Spaces Incorporated Into Selected Apartment Plans

Join Us on a Journey to Your
Dream Property
Download the project brochure to explore amenities, floor plans and more. Get all details instantly!
Proximity
Related Properties

ENQUIRE NOW