Flats in Kolkata between 20 to 25 LakhsFlats in Kolkata between 25 to 30 LakhsFlats in Kolkata between 30 to 40 LakhsFlats in Kolkata between 40 to 50 LakhsFlats in Kolkata between 50 to 60 LakhsFlats in Kolkata between 60 to 75 LakhsHouse for Sale in Kolkata between 60 to 75 LakhsFlats in Kolkata between 75 to 90 LakhsHouse for Sale in Kolkata between 75 to 90 LakhsFlats in Kolkata between 1 to 1.5 CrHouse for Sale in Kolkata between 1 to 1.5 CrFlats in Kolkata between 1.5 to 2 CrFlats in Kolkata between 2 to 3 CrFlats in Kolkata between 3 to 5 CrFlats in Kolkata between 5 to 10 Cr
By Shriram Group
Shriram Springfield - Uttarpara | Price, Amenities, Brochure, & Floor Plan
Shriram Springfield
₹ 71 Lacs OnwardsContact us for more exciting details!


- Uttarpara
- Developer : Shriram Group
- 3 BHK
- Super Built Up: 1260 sqft
- Land Area : 314 Acres
- No of Units : 216
- No of Blocks : 2 | G+18
Status
| Under Construction |
Possession Date
| Jun 2030 |
RERA ID(s)
| WBRERA/P/HOO/2025/003088 |
City's Only Double Decker Apartment..

View
Visual Showcase
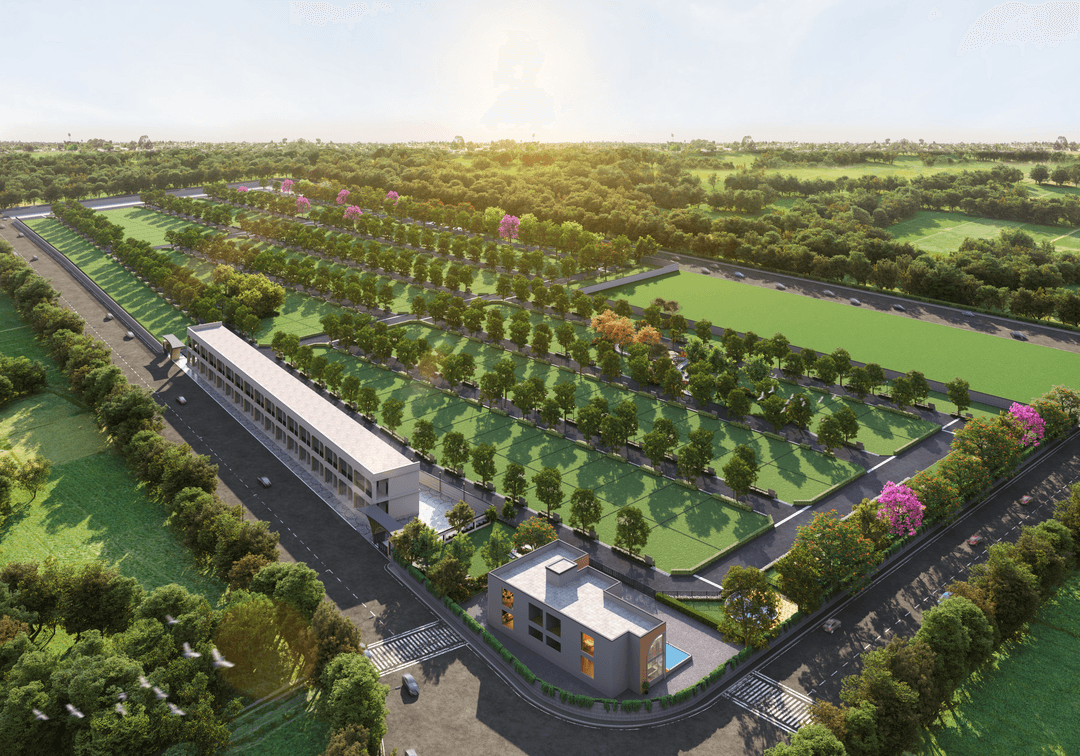
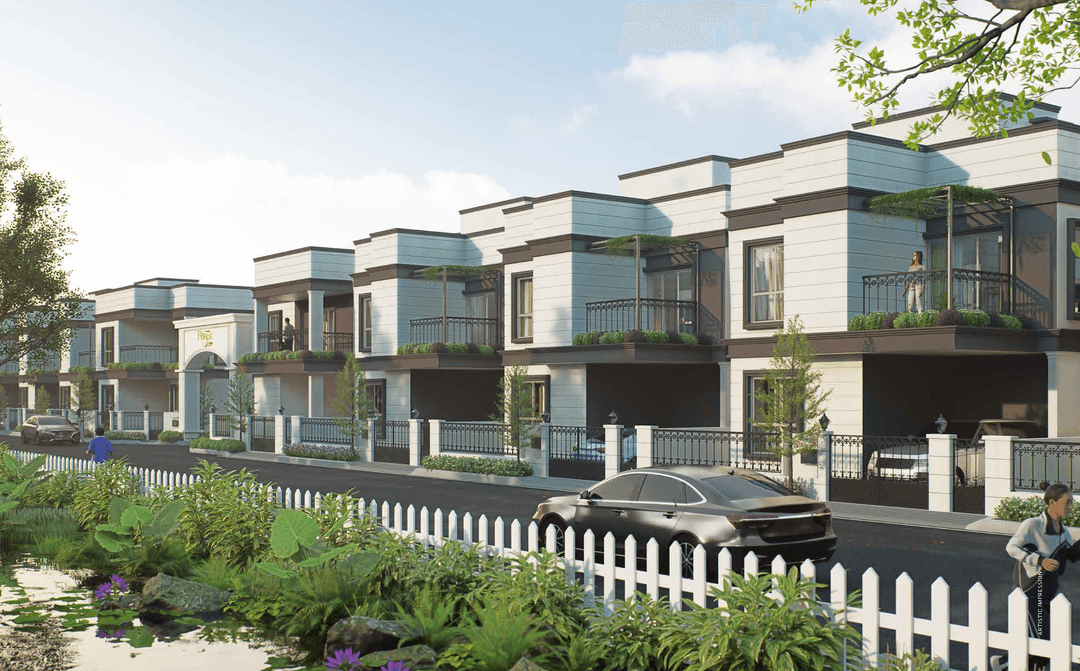
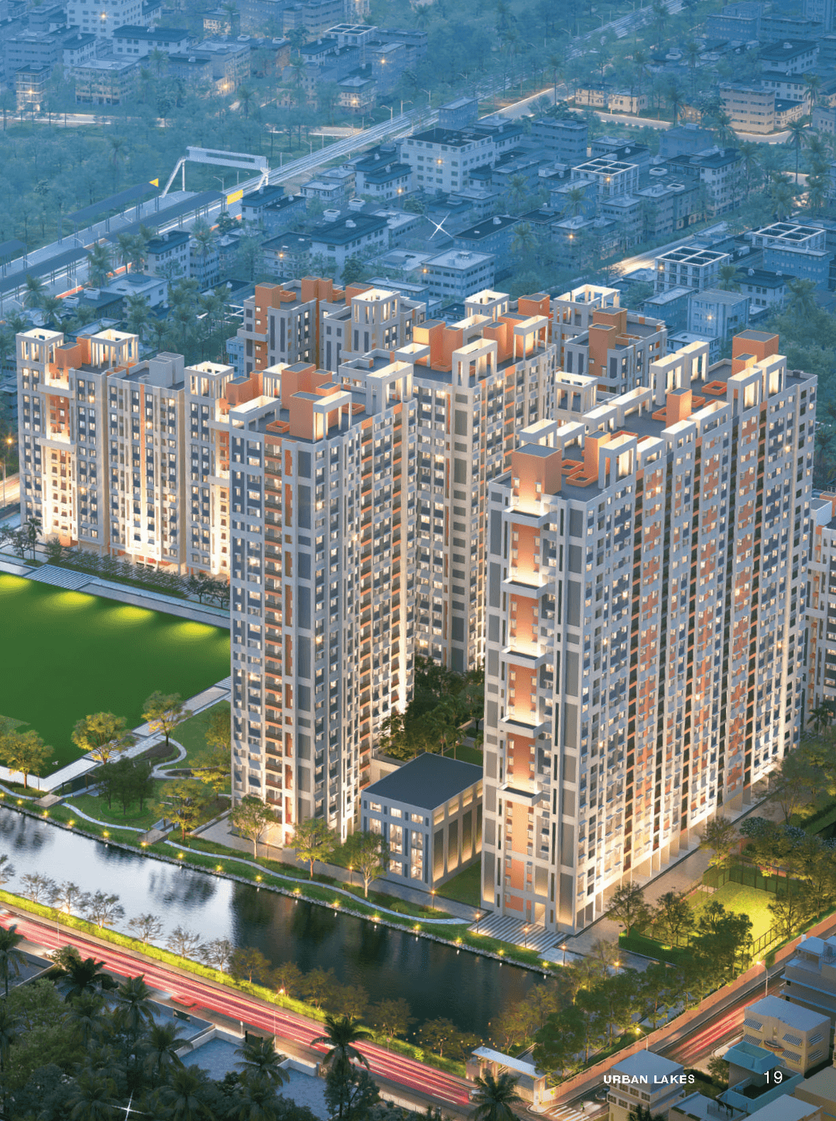
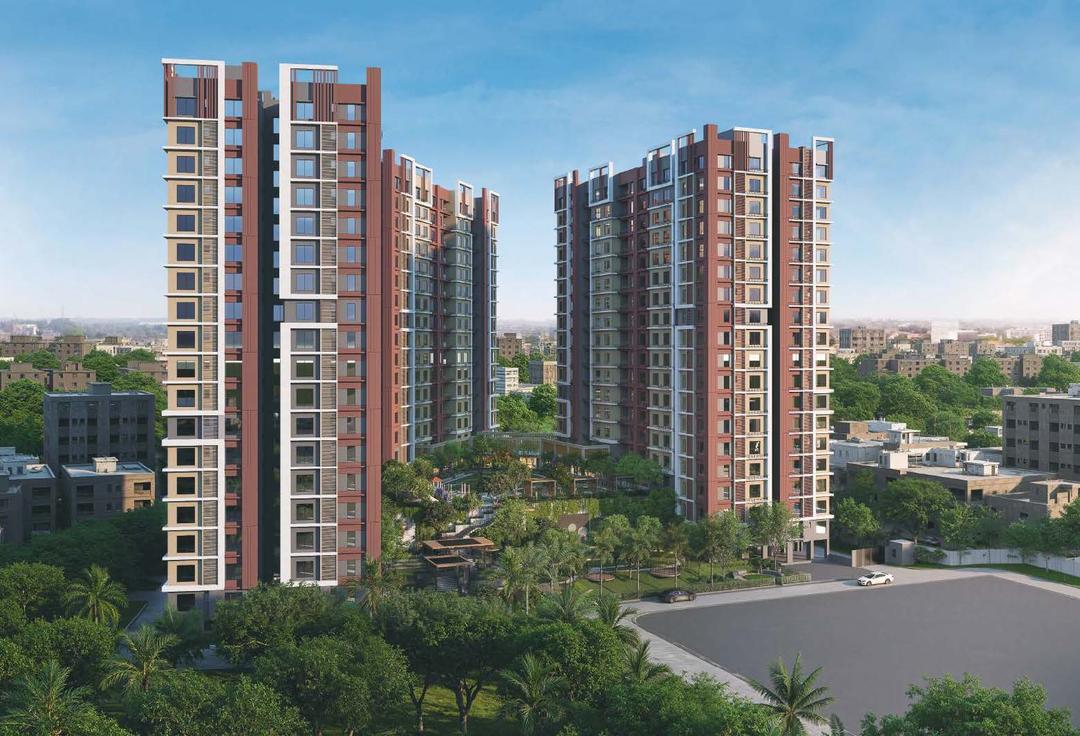
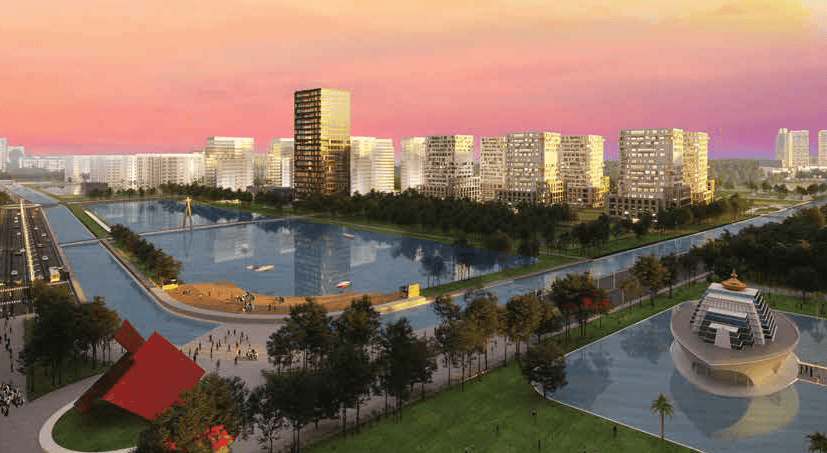
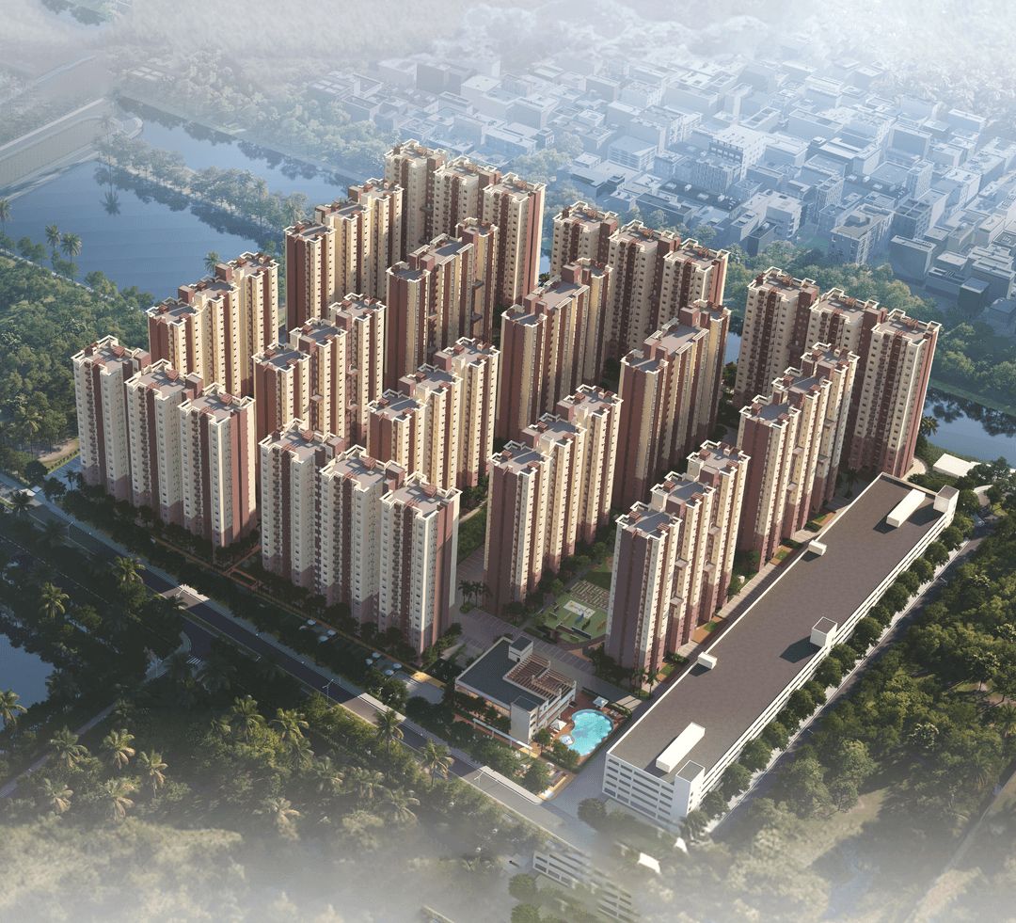
Shriram Springfield is a residential development by Shriram Properties within the Shriram Grand City township in Uttarpara, Hooghly. The project features double-decker apartments designed with two-level living spaces, along with access to extensive sports, fitness, and leisure amenities across the township. Its location provides connectivity to Uttarpara, Hindmotor, and Konnagar railway stations, Dakshineswar Metro, and major road networks.
GET DETAILS

Living
Amenity Items
01
Power Backup

02
Swimming Pool

03
CCTV

04
Lift

05
Amphitheatre

06
Senior Citizen Zone

07
Fire Fighting System

08
Visitors Car Parking

09
Banquet Hall

10
Yoga And Meditation Area

11
Security

12
Library

13
Adda Zone

14
Gymnasium

15
Indoor Games Room

16
Club House

17
Badminton Court

18
Basket Ball Court

19
Table Tennis

20
Pet Park

21
Climbing Wall

22
STP Plant

23
Landscaped Garden

24
Cricket Field

25
Cycling Track

26
Jogging Track

27
Kids Pool

28
Multipurpose Court

29
Kid's Play Area

Schedule a Call Now!
;
LAYOUT
Floor Plans

FINISHING
Specification
Flooring

Bedrooms
Vitrified Tiles.
Kitchen
Vitrified Tiles.
Bathroom
Ceramic Tiles.
Fittings

Electricals
Standard Quality Fittings And Wiring For Reliable Power Supply.
Fittings
Jacquar / Hindware.
Walls

Foundation
Reinforced Concrete (RCC) Pile Foundation For Exceptional Stability.
Wall Finish
High-Quality POP Putty & Primer For Smooth & Painted.
Ceilings
High-Quality POP Putty & Primer For Smooth & Painted.
Why Choose
Shriram Springfield

01
Distinctive 3 BHK Double-Decker Apartments In Uttarpara

02
Spacious Residences Measuring Approximately 1,260 Sq. Ft.

03
Duplex-Style Planning With Greater Space And Privacy

04
Located Within A Large 314-Acre Township Ecosystem
05
RERA-Registered Project By Shriram Properties
06
Approximately 21,000 Sq. Ft. Grand Clubhouse
07
Access To Over 100 Township Lifestyle Amenities
08
Swimming Pool, Gymnasium And Indoor Recreation Facilities
09
Landscaped Gardens, Jogging Tracks And Cycling Areas
10
Dedicated Children’s, Senior Citizen And Community Zones
11
Convenient Access To Hindmotor And Uttarpara Railway Stations
12
Approximately 15 Minutes From Dakshineswar Metro Station
13
Connectivity To Delhi Road And Major Kolkata Road Networks
14
Suitable For Families, Professionals And Long-Term Homebuyers
15
Contemporary Homes Designed With Elevated Township Views

Join Us on a Journey to Your
Dream Property
Download the project brochure to explore amenities, floor plans and more. Get all details instantly!
Proximity
Related Properties

ENQUIRE NOW