Flats in Kolkata between 20 to 25 LakhsFlats in Kolkata between 25 to 30 LakhsFlats in Kolkata between 30 to 40 LakhsFlats in Kolkata between 40 to 50 LakhsFlats in Kolkata between 50 to 60 LakhsFlats in Kolkata between 60 to 75 LakhsHouse for Sale in Kolkata between 60 to 75 LakhsFlats in Kolkata between 75 to 90 LakhsHouse for Sale in Kolkata between 75 to 90 LakhsFlats in Kolkata between 1 to 1.5 CrHouse for Sale in Kolkata between 1 to 1.5 CrFlats in Kolkata between 1.5 to 2 CrFlats in Kolkata between 2 to 3 CrFlats in Kolkata between 3 to 5 CrFlats in Kolkata between 5 to 10 Cr

By PS Group
Jade Grove - Tangra | Price, Amenities, Brochure, & Floor Plan
Jade Grove
₹ 1.08 Crores OnwardsContact us for more exciting details!


- Tangra
- Developer : PS Group
- 2 BHK, 3 BHK, 4 BHK
- Super Built Up: 956 - 2133 sqft
- Carpet: 616 - 1359 sqft
- Land Area : 3.27 Acres
- No of Units : 293
- No of Blocks : 2 | G+12
Status
| Phase I | Under Construction |
| Phase II | Under Construction |
Possession Date
| Phase I | Feb 2028 |
| Phase II | Nov 2029 |
RERA ID(s)
| Phase I | WBRERA/P/KOL/2023/000783 |
| Phase II | WBRERA/P/KOL/2024/001773 |

View
Visual Showcase
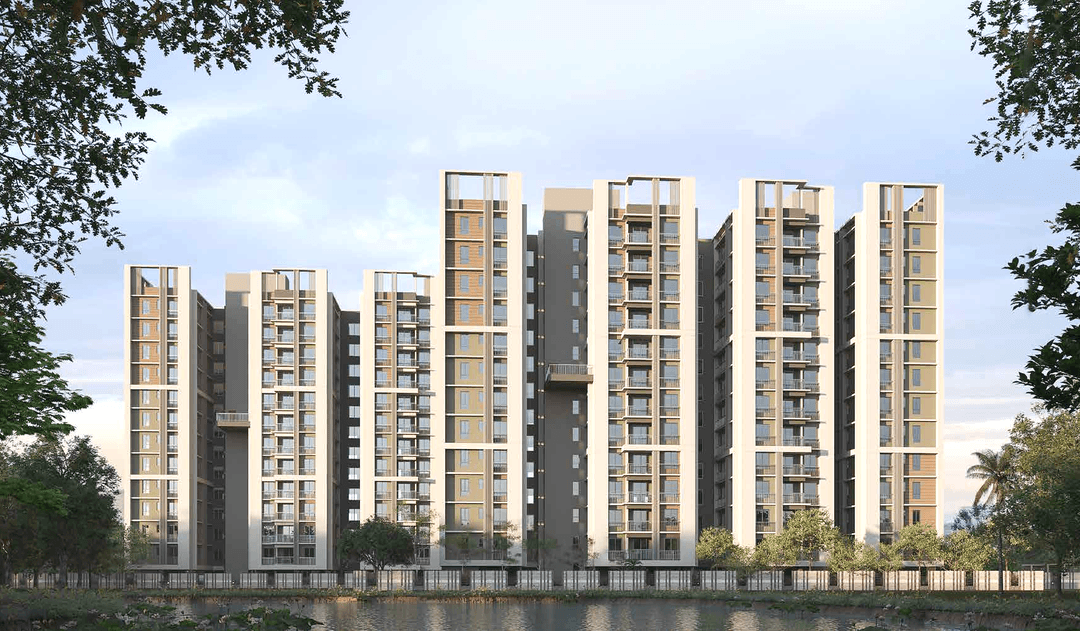
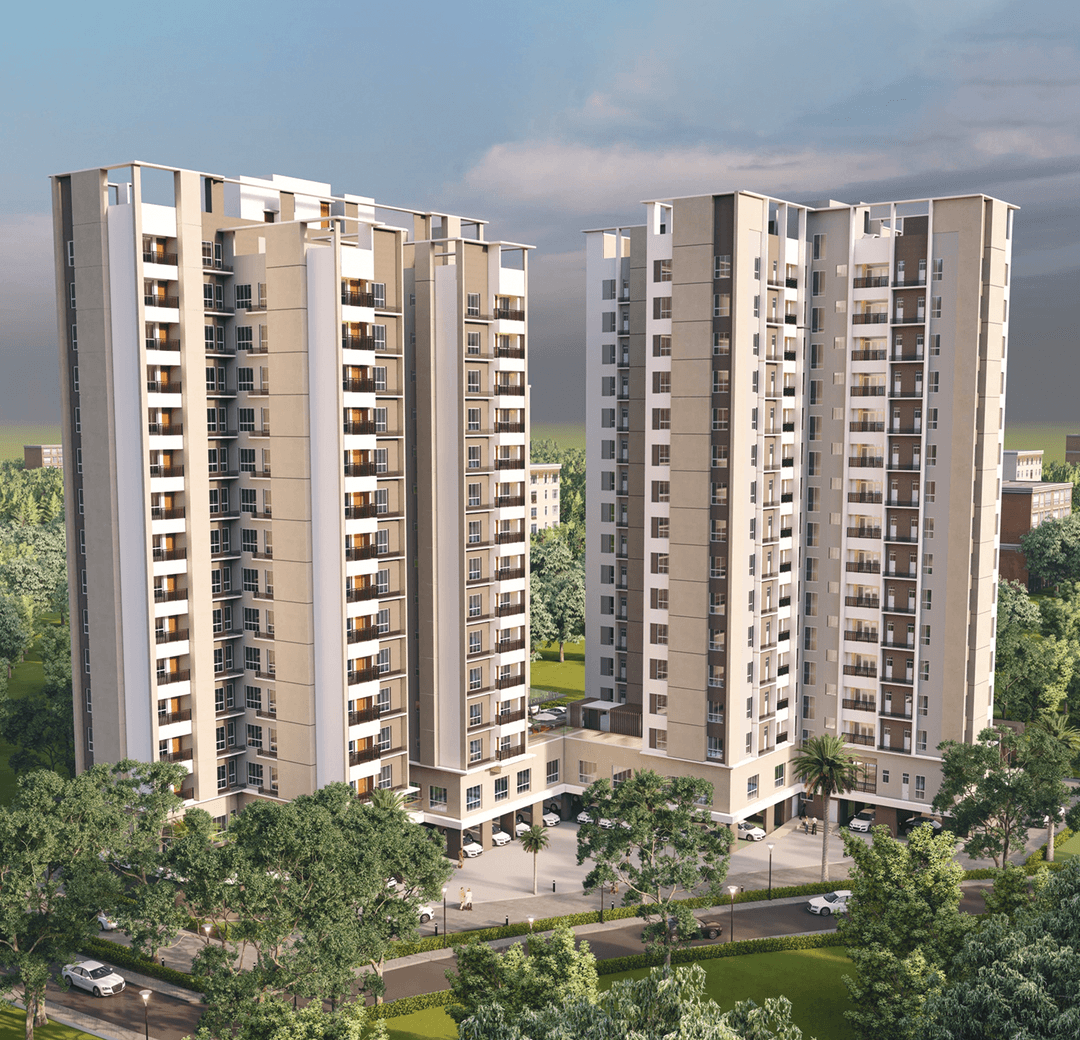
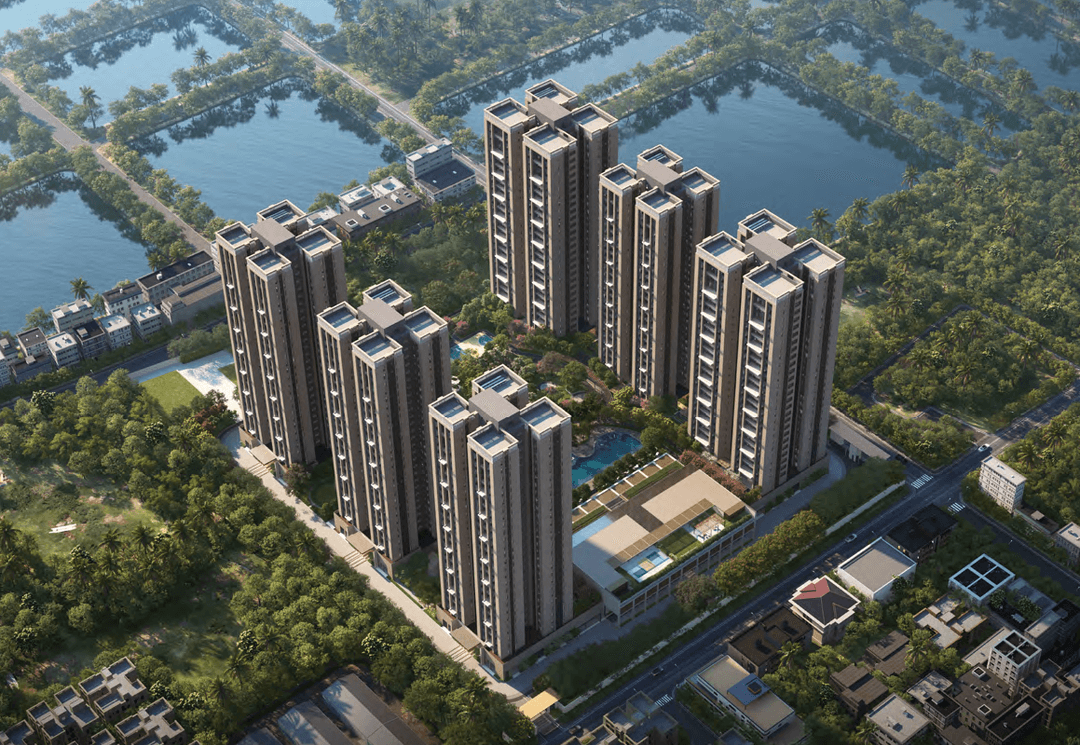
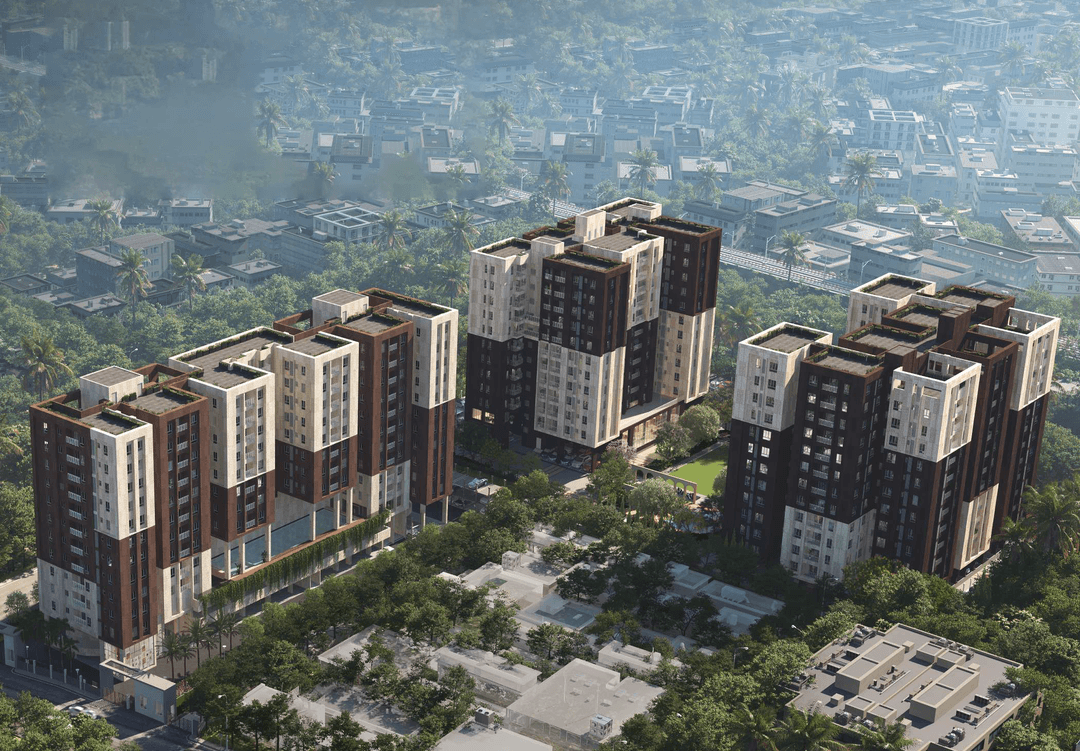
Jade Grove is a residential development in Entally, Central Kolkata, offering 2, 3, and 4 BHK homes across 3.27 acres. The project features 293 apartments, 69% open-to-sky spaces, 225+ trees and 30+ lifestyle, sporting and fitness activities.
GET DETAILS


Luxury
Amenity Images
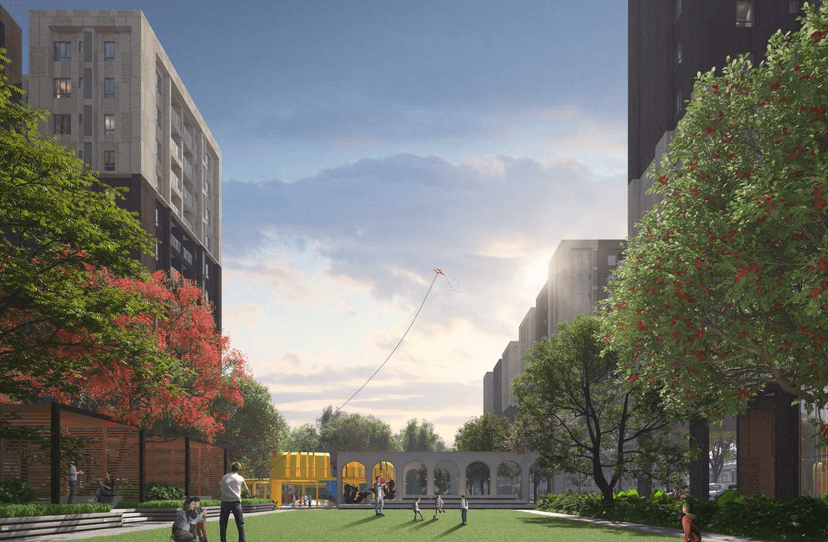
Amphitheatre
Amphitheatre
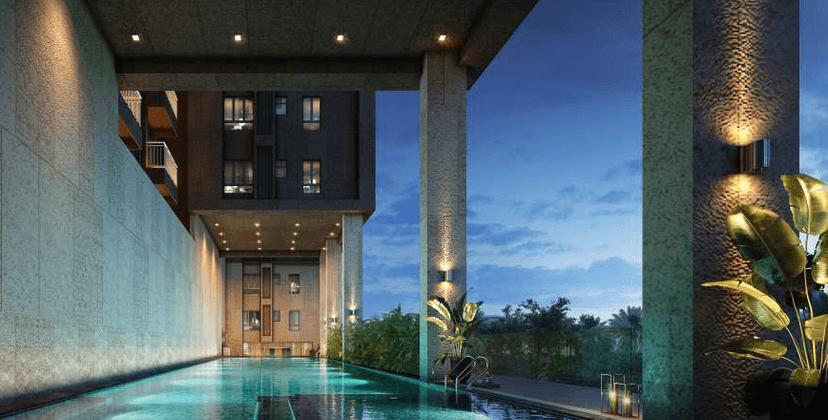
Triple Height Swimming Pool
Triple Height Swimming Pool
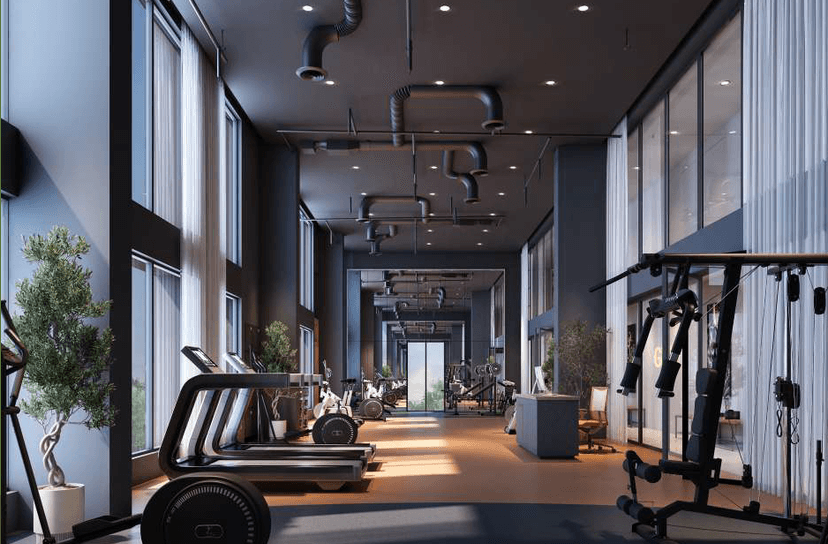
Indoor Gymnasium
Indoor Gymnasium
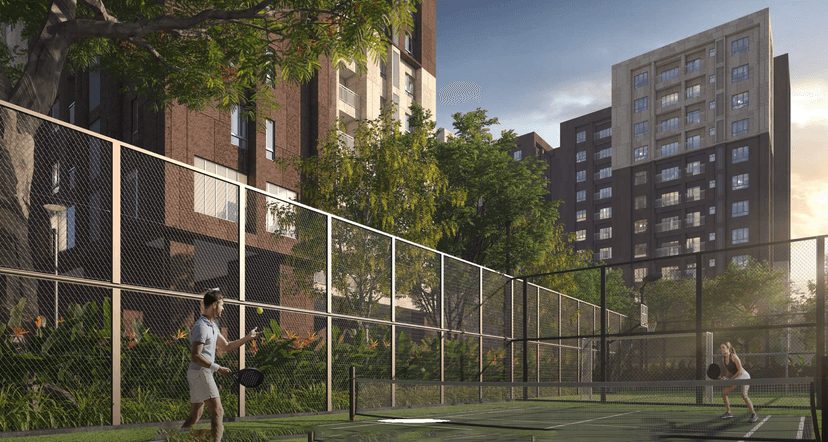
Badminton Court
Badminton Court
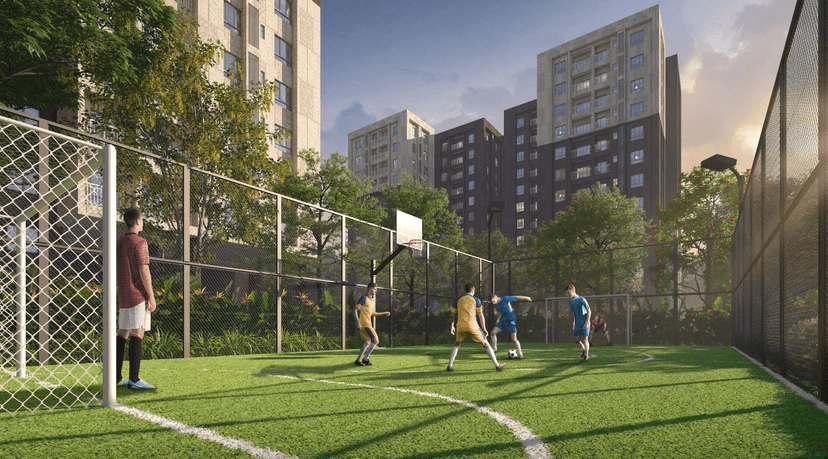
Basket Ball Court
Basket Ball Court
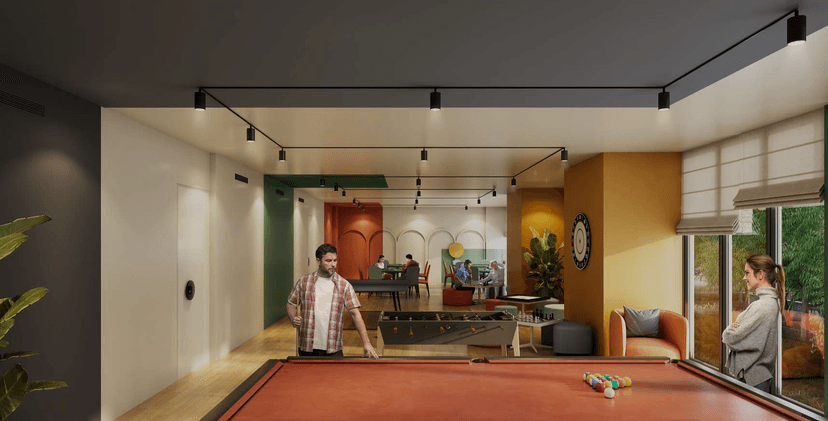
Indoor Games Room
Indoor Games Room
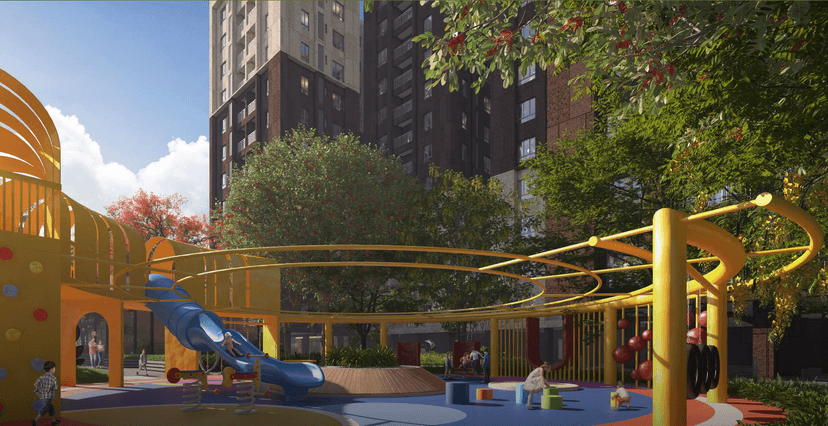
Children's Play Area
Children's Play Area
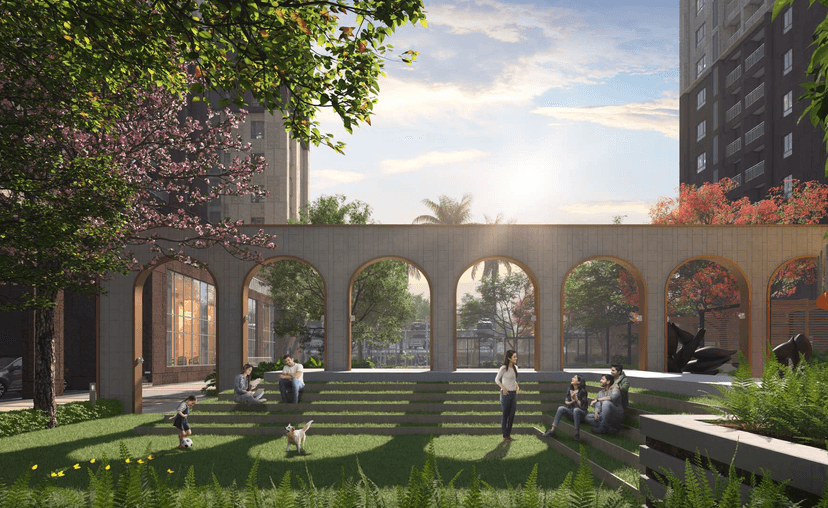
Slope Seating
Slope Seating
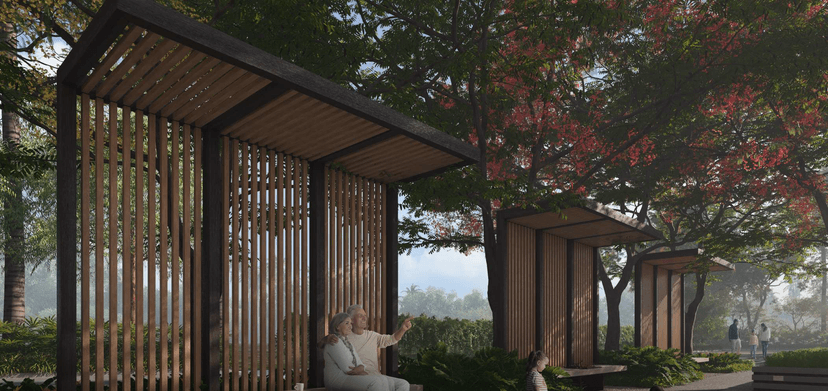
Senior Citizen's Park
Senior Citizen's Park
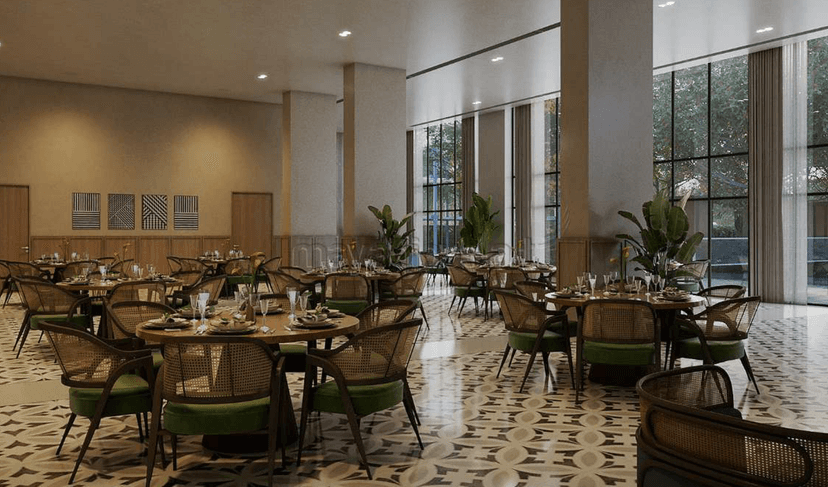
Party Hall
Party Hall
Talk to Us Now!

Living
Amenity Items
01
Visitors Car Parking

02
Security

03
Steam Rooms

04
Multipurpose Court

05
Power Backup

06
Fire Fighting System

07
Lift

08
CCTV

09
Table Tennis

10
Jogging Track

11
Party Lawn

Schedule a Call Now!
;
LAYOUT
Floor Plans
FINISHING
Specification
Flooring

Bedroom
Vitrified Tiles.
Kitchen
Anti-Skid Tiles.
Bathroom
Anti-Skid Tiles.
Fittings

Doors
Laminate Finish Flush Doors.
Windows
Aluminium Windows.
Electricals
Modular Switches.
Walls

Internal Wall
Ready To Paint.
External Wall
Painted To Match Exterior Elevation.
Ceiling
Ready To Paint.
Why Choose
Jade Grove

01
Efficiently Designed Bedrooms with Dedicated Wardrobe Space.

02
Start your Day with Early Morning Sunrise from East Open Window in the Bedroom.

03
Comes with Two Balconies.

04
Offering an Extension of Space for Perfect Family Time.
05
3 Sides Open.

Join Us on a Journey to Your
Dream Property
Download the project brochure to explore amenities, floor plans and more. Get all details instantly!
Proximity
Related Properties

ENQUIRE NOW