Flats in Kolkata between 20 to 25 LakhsFlats in Kolkata between 25 to 30 LakhsFlats in Kolkata between 30 to 40 LakhsFlats in Kolkata between 40 to 50 LakhsFlats in Kolkata between 50 to 60 LakhsFlats in Kolkata between 60 to 75 LakhsHouse for Sale in Kolkata between 60 to 75 LakhsFlats in Kolkata between 75 to 90 LakhsHouse for Sale in Kolkata between 75 to 90 LakhsFlats in Kolkata between 1 to 1.5 CrHouse for Sale in Kolkata between 1 to 1.5 CrFlats in Kolkata between 1.5 to 2 CrFlats in Kolkata between 2 to 3 CrFlats in Kolkata between 3 to 5 CrFlats in Kolkata between 5 to 10 Cr
By Orbit Group
Orbit Dakshini - B.T. Road | Price, Amenities, Brochure, & Floor Plan
Orbit Dakshini
₹ 1.4 Crores OnwardsContact us for more exciting details!


- B.T. Road
- Developer : Orbit Group
- 3 BHK
- Super Built Up: 1560 - 1625 sqft
- Land Area : 63 Cottahs
- No of Units : 97
- No of Blocks : 1 | G+17
Status
| Under Construction |
Possession Date
| Mar 2029 |
RERA ID(s)
| WBRERA/P/NOR/2025/002994 |

View
Visual Showcase
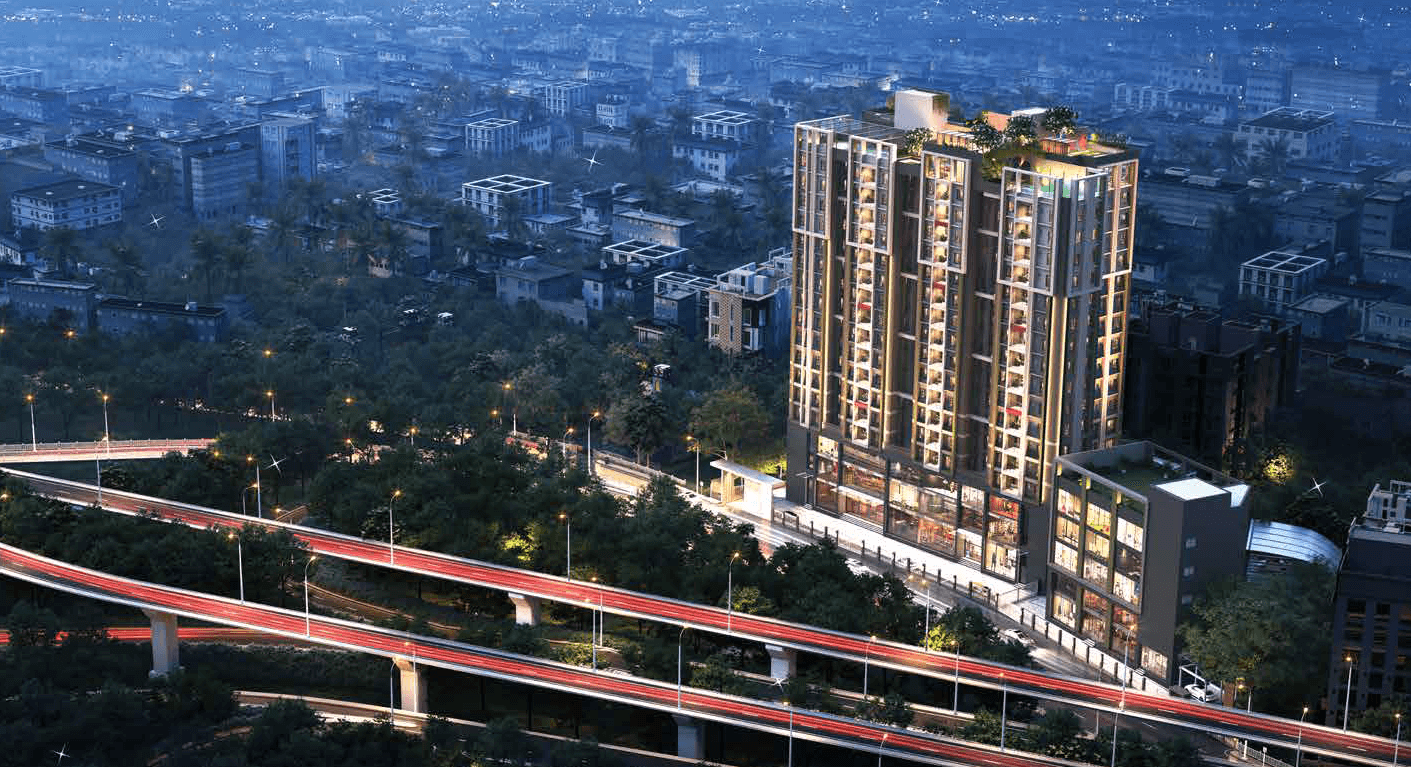
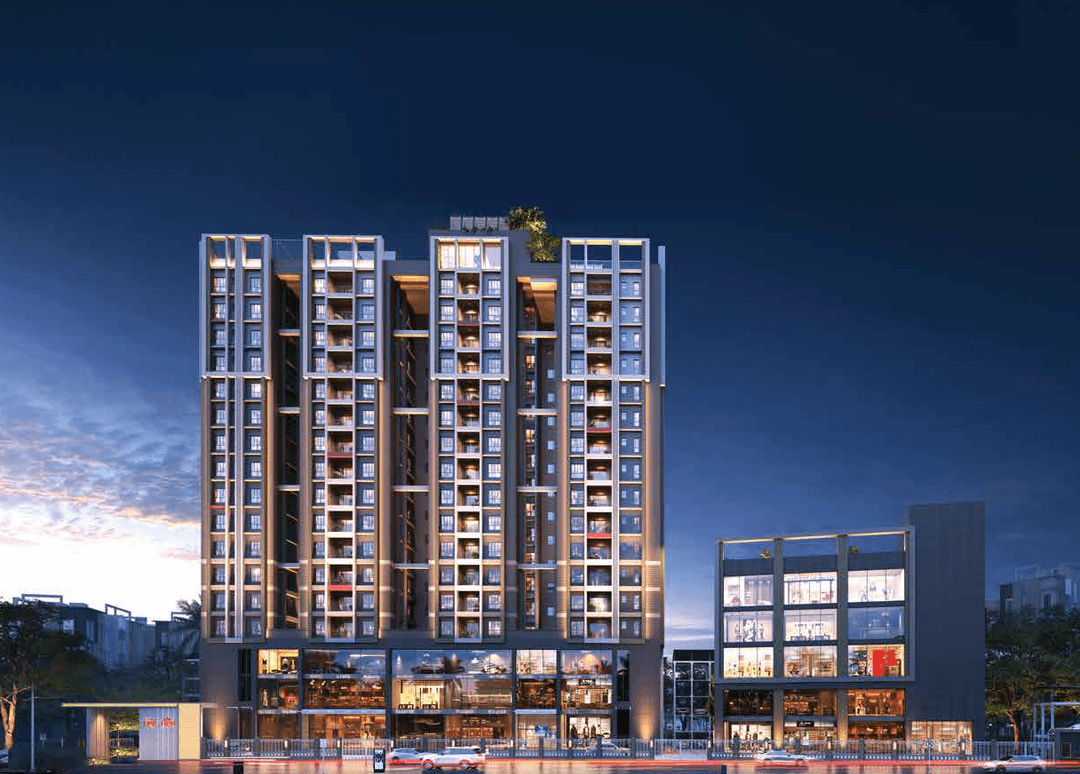
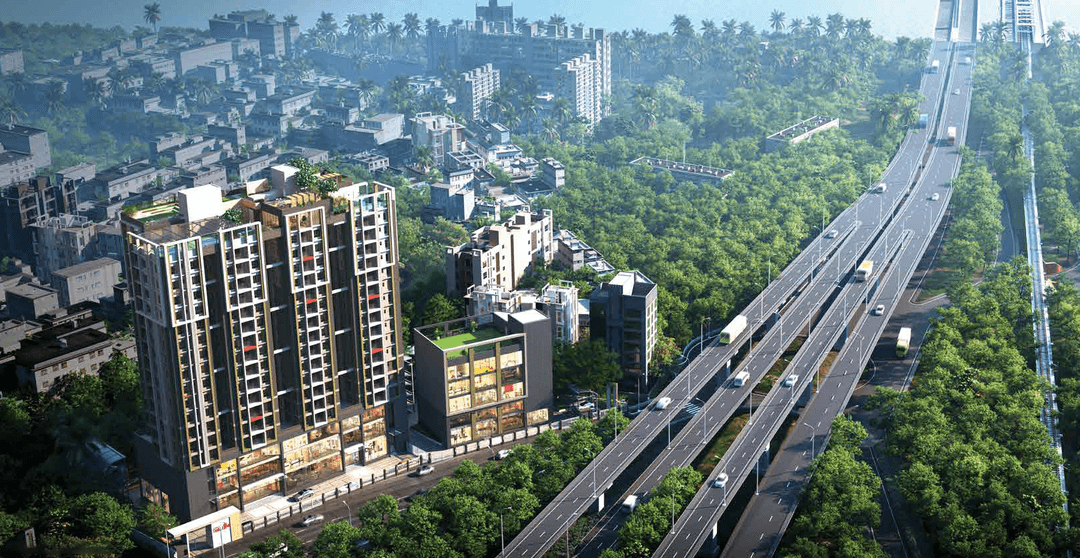
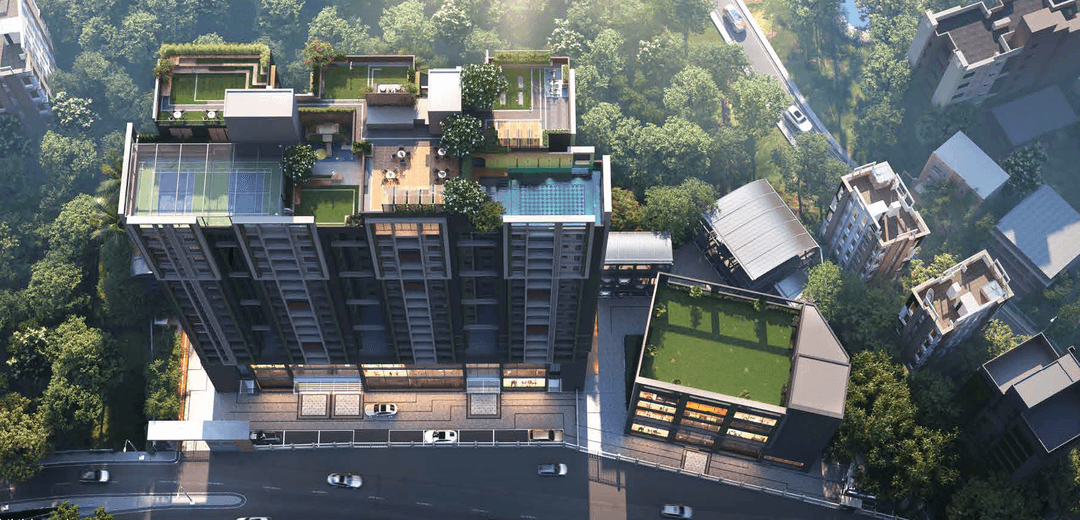
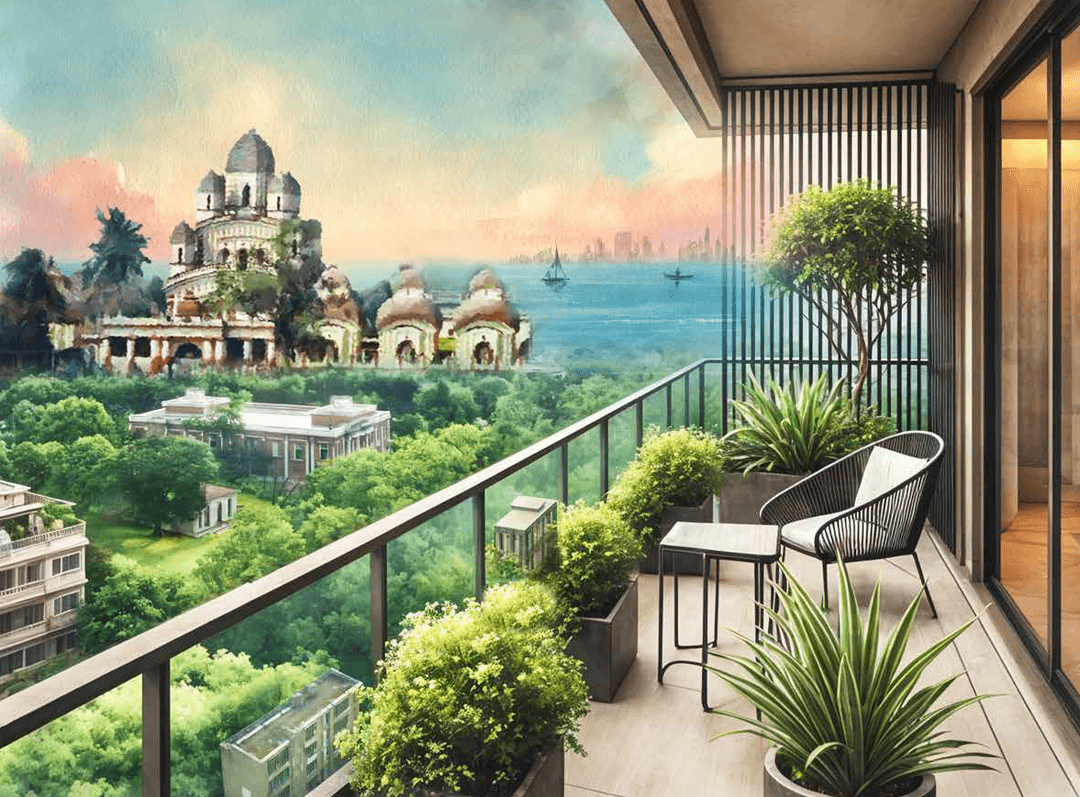
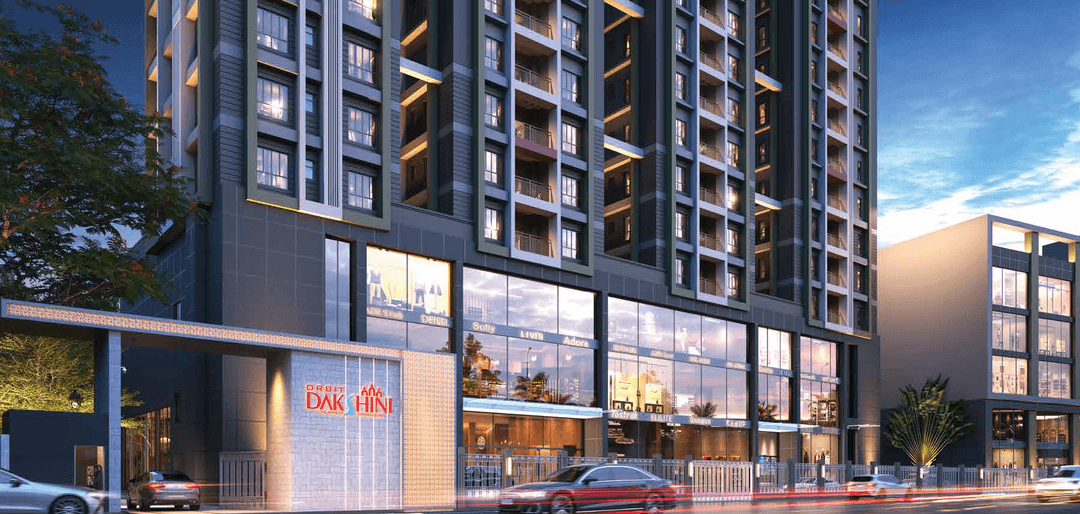
Orbit Dakshini by Orbit Group is a residential development in Dakshineshwar offering spacious 3 BHK residences in a G+17 high-rise tower. Spread across 63 cottahs, the project features 97 homes, 25+ rooftop club amenities, and panoramic views of the Ganges, Dakshineshwar Kali Temple, and the surrounding skyline. With schools, hospitals, shopping destinations, and Dakshineshwar Metro Station located nearby, the project combines a peaceful setting with everyday connectivity.
GET DETAILS

Luxury
Amenity Images
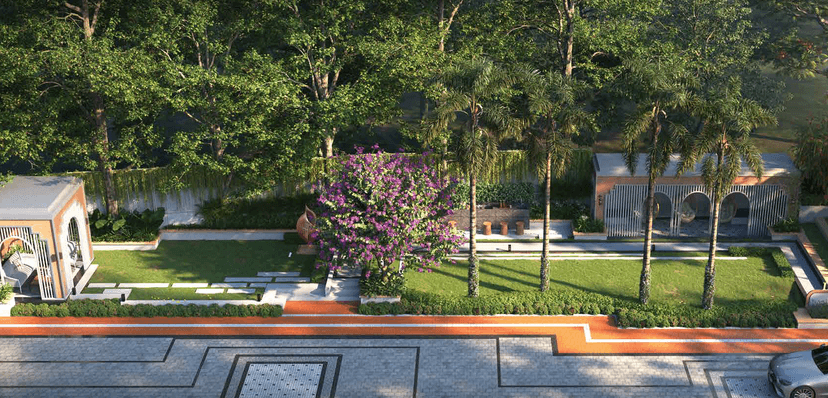
Landscaped Garden
Landscaped Garden
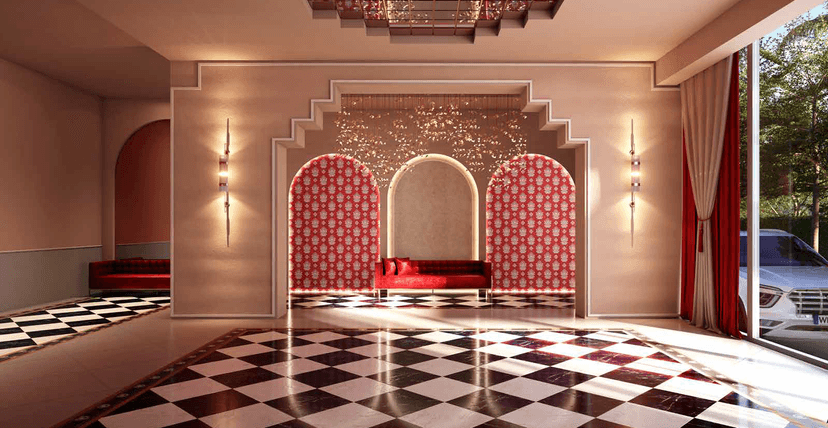
Banquet Hall
Banquet Hall
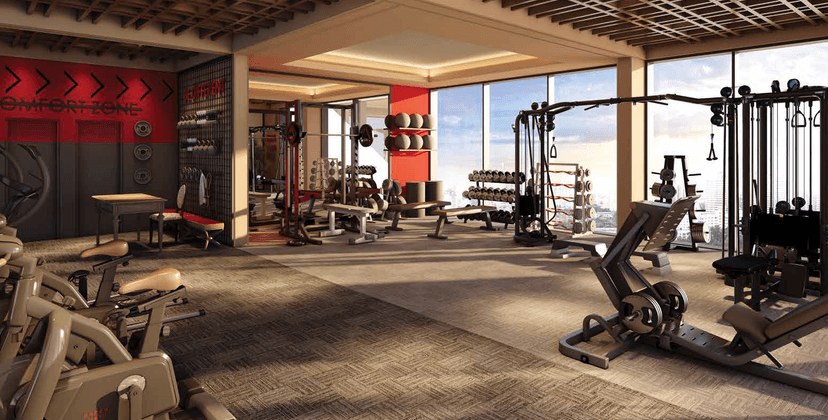
Gymnasium
Gymnasium
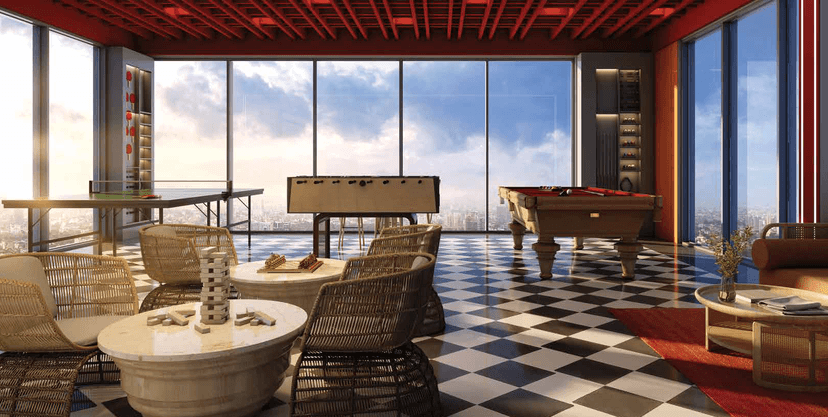
Indoor Games Room
Indoor Games Room

Sky Lounge
Sky Lounge
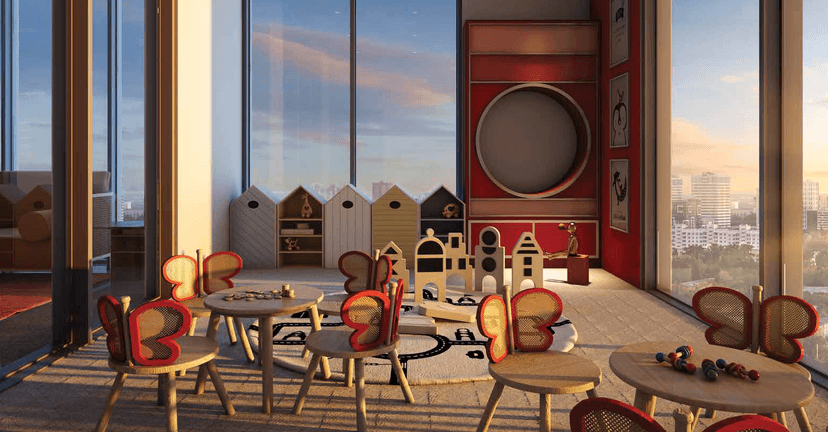
Creche
Creche
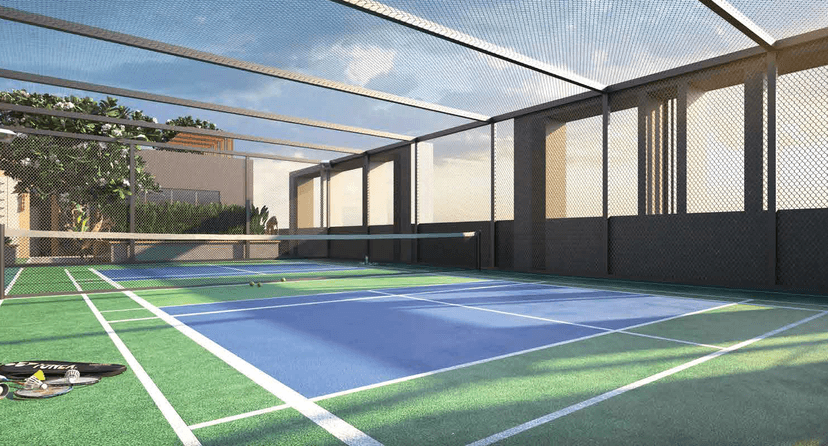
Multipurpose Court
Multipurpose Court
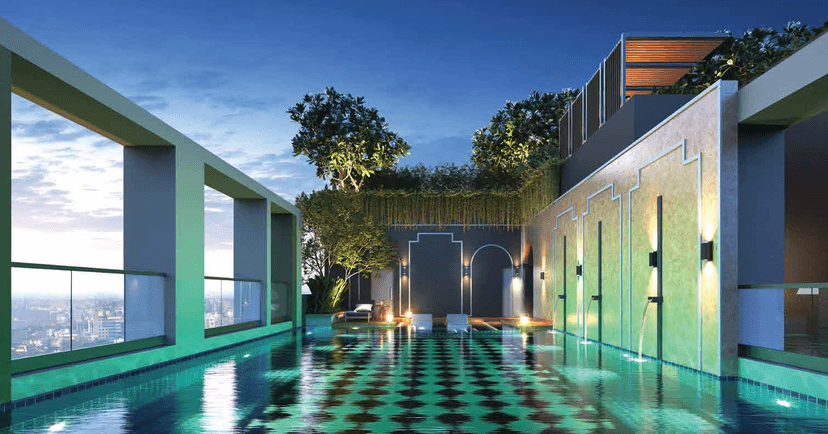
Swimming Pool
Swimming Pool
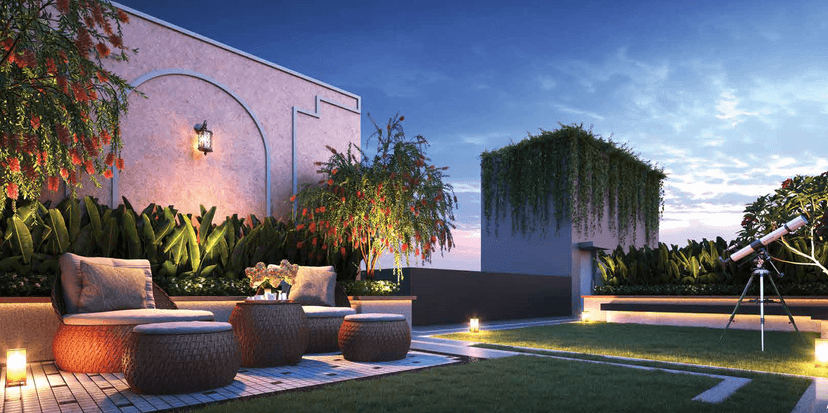
Star Gazing Lawn
Star Gazing Lawn
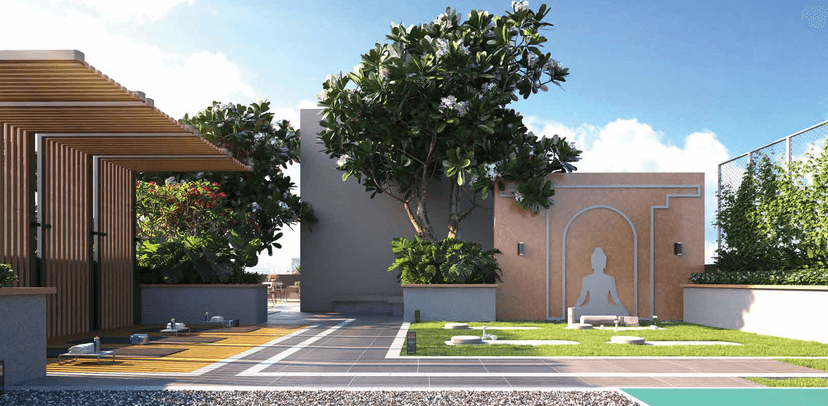
Meditation Deck
Meditation Deck
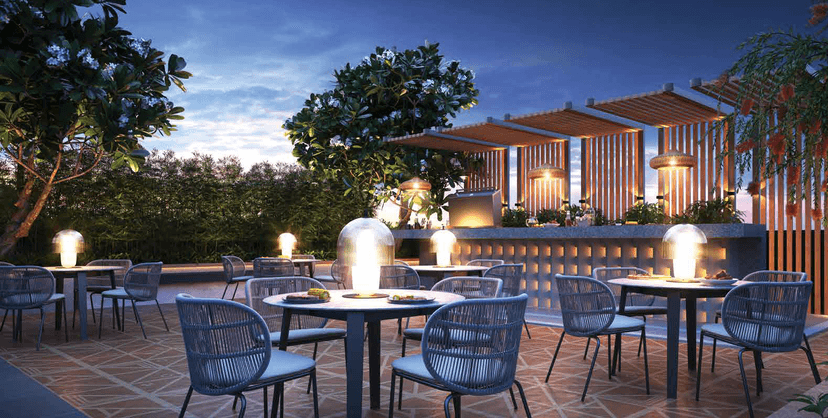
Sky Deck
Sky Deck
Talk to Us Now!

Living
Amenity Items
01
Amphitheatre

02
Sky Observatory With Telescope

03
Power Backup

04
Security

05
Indoor Games Room

06
Water Treatment Plant

07
Foot Reflexology Area

08
Fire Fighting System

09
Landscaped Garden

10
Party Lawn

11
Yoga And Meditation Area

12
Visitors Car Parking

13
Senior Citizen Zone

14
CCTV

15
Toddlers Pool

16
Lift

17
Kids Pool

18
Terrace Lounge Area

19
Multipurpose Court

Schedule a Call Now!
;
LAYOUT
Floor Plans
FINISHING
Specification
Flooring

Bedroom
Vitrified Tiles.
Kitchen
Antiskid Ceramic Tiles.
Bathroom
Antiskid Ceramic Tiles.
Fittings

Doors
Frame With Laminate-Finished Flush Door.
Windows
Aluminium Powder-Coated Windows.
Electricals
Modular Switches With Copper Wiring.
Walls

Inner Walls
Putty Finish.
Outer Walls
Texture Paint Or Acrylic Emulsion Paint.
Apartments Ceiling
Putty For Smooth Finish.
Why Choose
Orbit Dakshini

01
360° Panoramic View

02
Seamlessly Connected To The Metro Stations

03
Surrounded By Spiritual Living

04
Vastu-Compliant Design
05
Breathtaking River & Skyline Views

Join Us on a Journey to Your
Dream Property
Download the project brochure to explore amenities, floor plans and more. Get all details instantly!
Proximity
Related Properties

ENQUIRE NOW