Flats in Kolkata between 20 to 25 LakhsFlats in Kolkata between 25 to 30 LakhsFlats in Kolkata between 30 to 40 LakhsFlats in Kolkata between 40 to 50 LakhsFlats in Kolkata between 50 to 60 LakhsFlats in Kolkata between 60 to 75 LakhsHouse for Sale in Kolkata between 60 to 75 LakhsFlats in Kolkata between 75 to 90 LakhsHouse for Sale in Kolkata between 75 to 90 LakhsFlats in Kolkata between 1 to 1.5 CrHouse for Sale in Kolkata between 1 to 1.5 CrFlats in Kolkata between 1.5 to 2 CrFlats in Kolkata between 2 to 3 CrFlats in Kolkata between 3 to 5 CrFlats in Kolkata between 5 to 10 Cr
By Skyline Group
Skyline Homes - Rajpur Bazar,N.S.C Bose Road,Narendrapur | Price, Amenities, Brochure, & Floor Plan
Skyline Homes
₹ 28.83 Lacs OnwardsContact us for more exciting details!


- Rajpur Bazar,N.S.C Bose Road,Narendrapur
- Developer : Skyline Group
- 2 BHK, 3 BHK
- Super Built Up: 848 - 1290 sqft
- Land Area : 54 Cottah
- No of Units : 76
- No of Blocks : 3 | G+4
Status
| Under Construction |
Possession Date
| May 2029 |
RERA ID(s)
| WBRERA/P/SOU/2024/001658 |

View
Visual Showcase
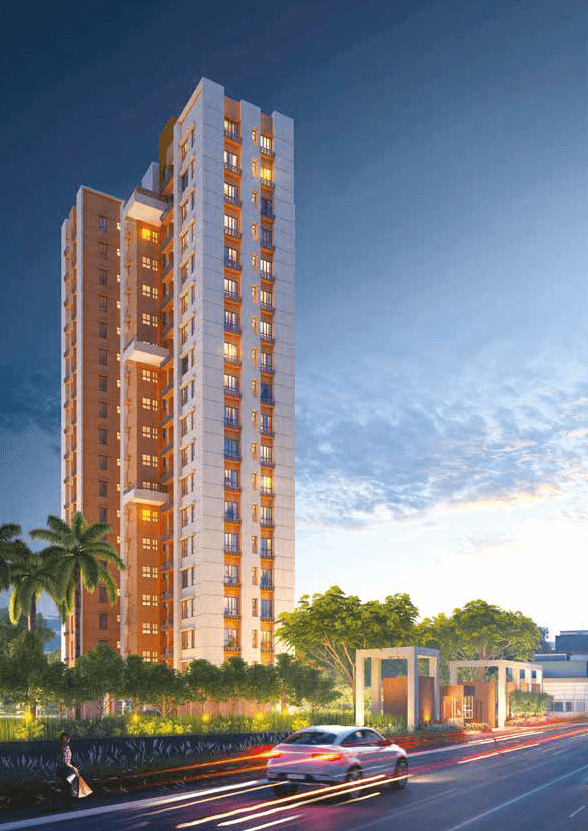
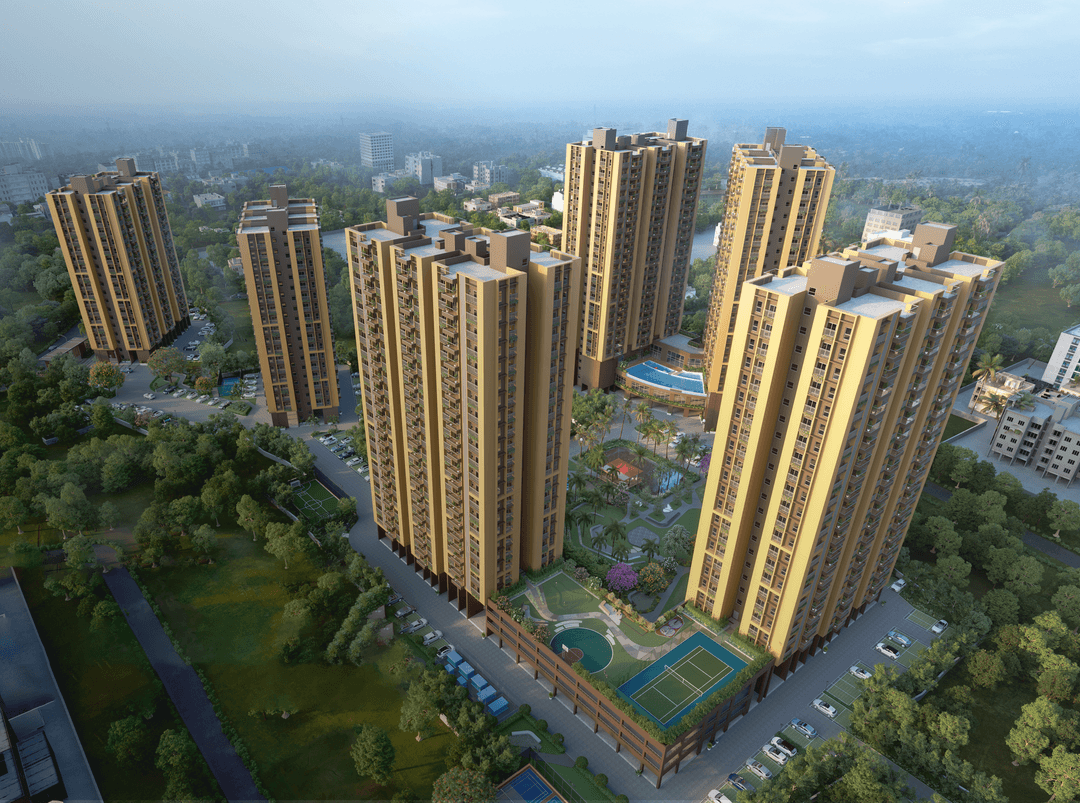
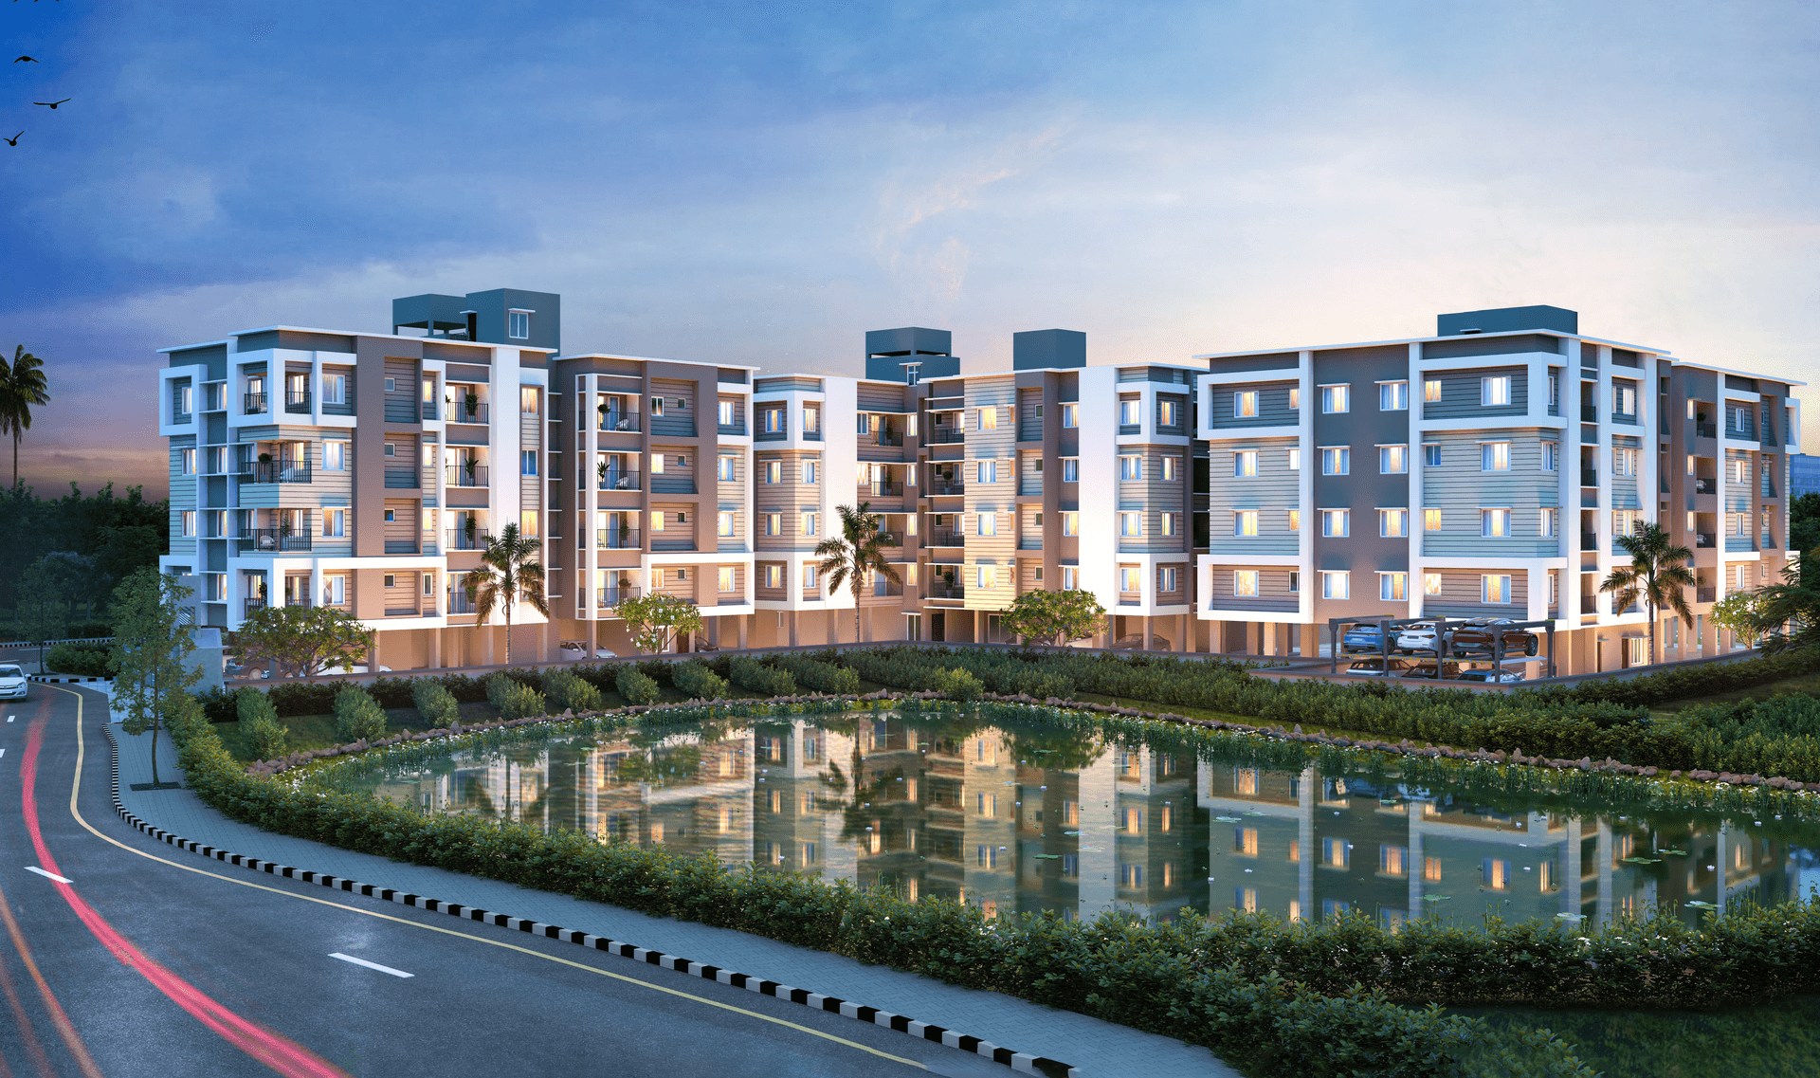
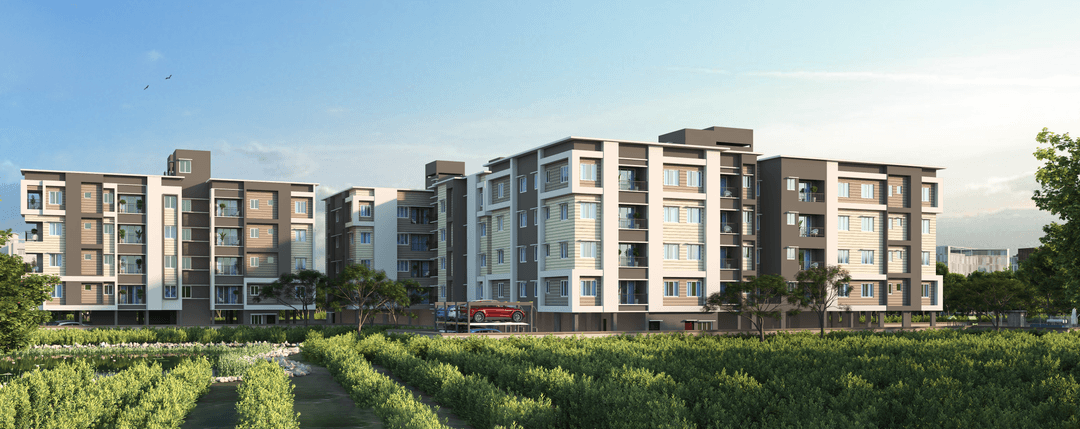
Skyline Homes is an under-construction residential project located at 59, Abhay Doctor Lane, Harinavi, within the Rajpur Sonarpur area of South Kolkata and close to Rajpur Bazar and N.S.C. Bose Road. The development is suited to homebuyers looking for residential apartments in the Narendrapur-Rajpur belt with access to established schools, markets, healthcare facilities and public transport. According to the official West Bengal RERA record, Skyline Homes is planned across 3,552 sq. metres of land, equivalent to approximately 0.88 acre, with 76 residential apartments and a total built-up area of 5,652 sq. metres. The project is registered under WBRERA/P/SOU/2024/001658, with the official project completion date recorded as 1 May 2029. Current project listings indicate a mix of 2 BHK and 3 BHK apartments with super built-up areas ranging approximately from 825 sq. ft. to 1,290 sq. ft.; available references place 2 BHK homes broadly between 825 and 1,073 sq. ft. and 3 BHK residences between about 1,078 and 1,290 sq. ft. A key location advantage of Skyline Homes Rajpur is its proximity to N.S.C. Bose Road, stated in the project material to be approximately 350 metres away. Kavi Nazrul and Shahid Khudiram Metro stations are indicated at around 12 minutes, while Narendrapur Ramakrishna Mission is approximately 8 minutes from the development. Other nearby everyday conveniences include Rajpur Municipal Market, Harinavi DVAS High School, healthcare facilities and shopping options in the Narendrapur-Rajpur corridor. The project brochure lists amenities such as a swimming pool, gymnasium, indoor games room, landscaped garden, children's play area, community hall, CCTV surveillance, lifts with generator support, intercom facilities, 24-hour water supply and security, car parking and fire-fighting systems, creating a practical residential environment for families seeking connectivity and community amenities in South Kolkata.
GET DETAILS
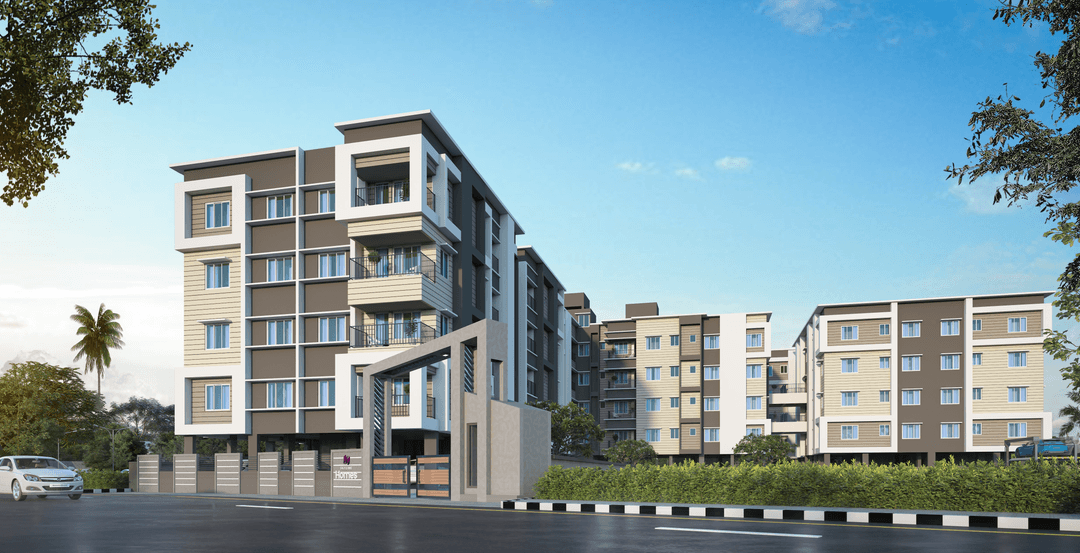
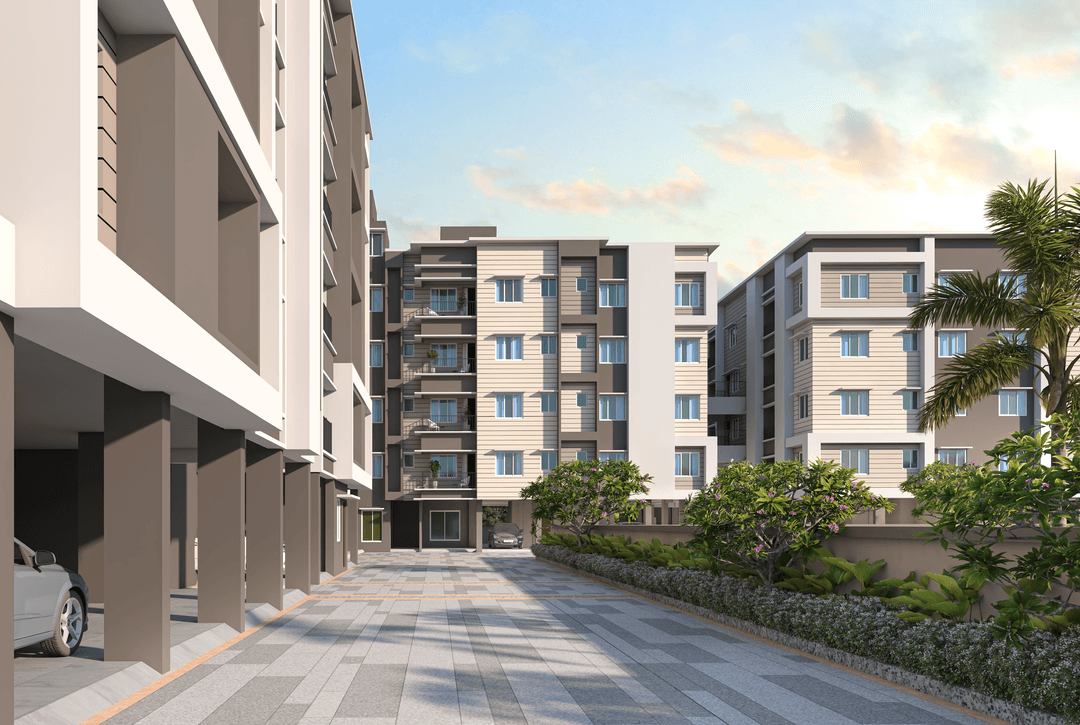
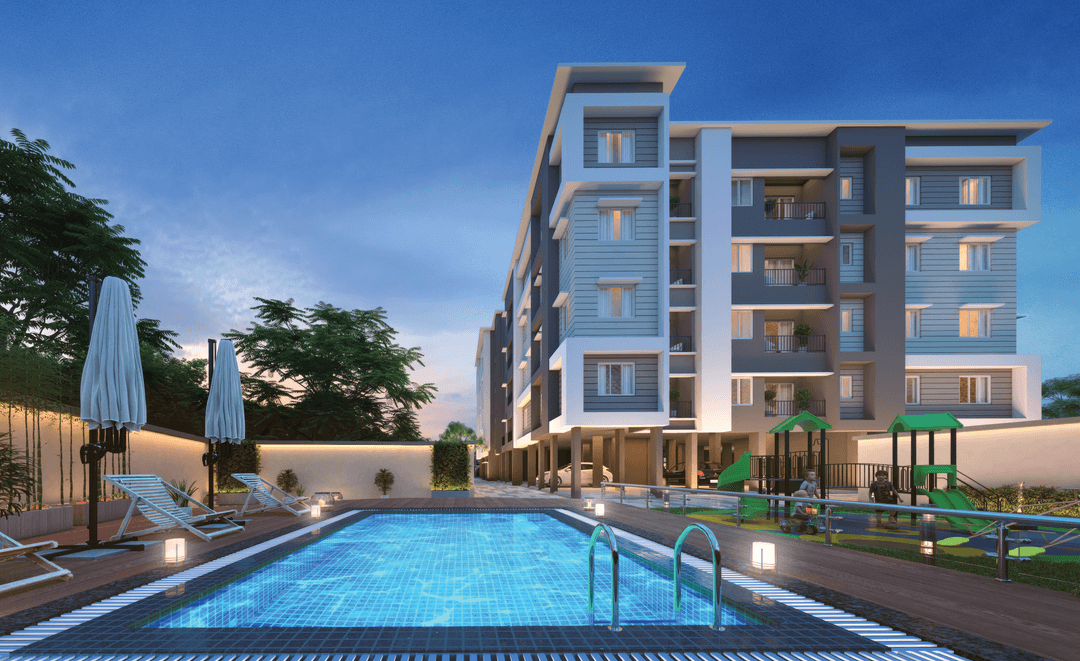
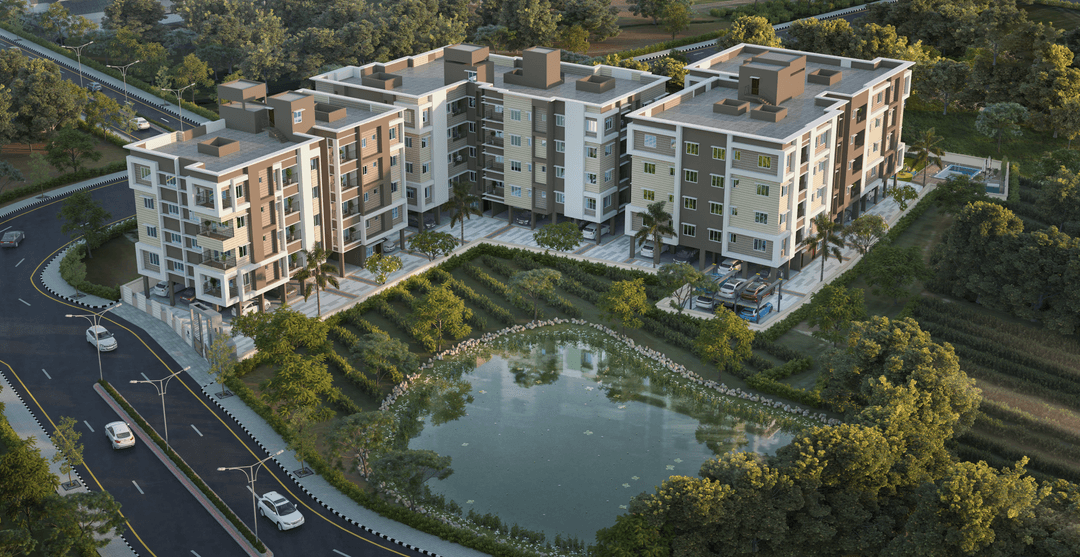

Living
Amenity Items
01
CCTV

02
Lift

03
Security

04
Gymnasium

05
Visitors Car Parking

06
Power Backup

07
Fire Fighting System

08
Swimming Pool

09
Indoor Games Room

10
Community Hall

11
Kid's Play Area

12
Landscaped Garden

13
Intercom

Schedule a Call Now!
;
LAYOUT
Floor Plans

FINISHING
Specification
Flooring

Bedroom
Vitrified Tiles.
Kitchen
Anti-Skid Tiles.
Toilets
Anti-Skid Tiles.
Fittings

Doors
All Flush Doors & The Main Door Will Have Godrej Lock/Equivalent, Handle, Eyepiece, Tower Bolt.
Windows
Aluminium Sliding (Without Grill).
Electricals
Modular Switches.
Walls

Structure
RCC Structure.
Walls
Wall Putty Finish.
Why Choose
Skyline Homes

01
2 & 3 BHK Apartments In Rajpur-Narendrapur

02
Apartment Sizes From 825 To 1,290 Sq Ft

03
Approx. 350 Metres From N.S.C. Bose Road

04
Approx. 0.88-Acre Residential Development
05
76 Apartments As Per WBRERA
06
Around 12 Minutes From Nearby Metro Stations
07
Around 8 Minutes From Narendrapur Ramakrishna Mission
08
Swimming Pool, Gym & Indoor Games Facilities
09
Landscaped Garden & Children's Play Area
10
WBRERA Registered Residential Project
11
Community Hall & Intercom Facilities
12
CCTV Surveillance & 24-Hour Security
13
Lift With Generator Support
14
Convenient Access To Rajpur Municipal Market
15
Located In The Established South Kolkata Residential Belt

Join Us on a Journey to Your
Dream Property
Download the project brochure to explore amenities, floor plans and more. Get all details instantly!
Proximity
Related Properties

ENQUIRE NOW