Flats in Kolkata between 20 to 25 LakhsFlats in Kolkata between 25 to 30 LakhsFlats in Kolkata between 30 to 40 LakhsFlats in Kolkata between 40 to 50 LakhsFlats in Kolkata between 50 to 60 LakhsFlats in Kolkata between 60 to 75 LakhsHouse for Sale in Kolkata between 60 to 75 LakhsFlats in Kolkata between 75 to 90 LakhsHouse for Sale in Kolkata between 75 to 90 LakhsFlats in Kolkata between 1 to 1.5 CrHouse for Sale in Kolkata between 1 to 1.5 CrFlats in Kolkata between 1.5 to 2 CrFlats in Kolkata between 2 to 3 CrFlats in Kolkata between 3 to 5 CrFlats in Kolkata between 5 to 10 Cr

By Spotlight Realty
Spotlight Countryside - Narendrapur | Price, Amenities, Brochure, & Floor Plan
Spotlight Countryside
₹ 36.25 Lacs OnwardsContact us for more exciting details!


- Narendrapur
- Developer : Spotlight Realty
- 2 BHK, 3 BHK
- Super Built Up: 843 - 1096 sqft
- Land Area : 2 Acres
- No of Units : 200
- No of Blocks : 3 | G+11
Status
| Under Construction |
Possession Date
| Oct 2027 |
RERA ID(s)
| WBRERA/P/SOU/2023/000214 |

View
Visual Showcase
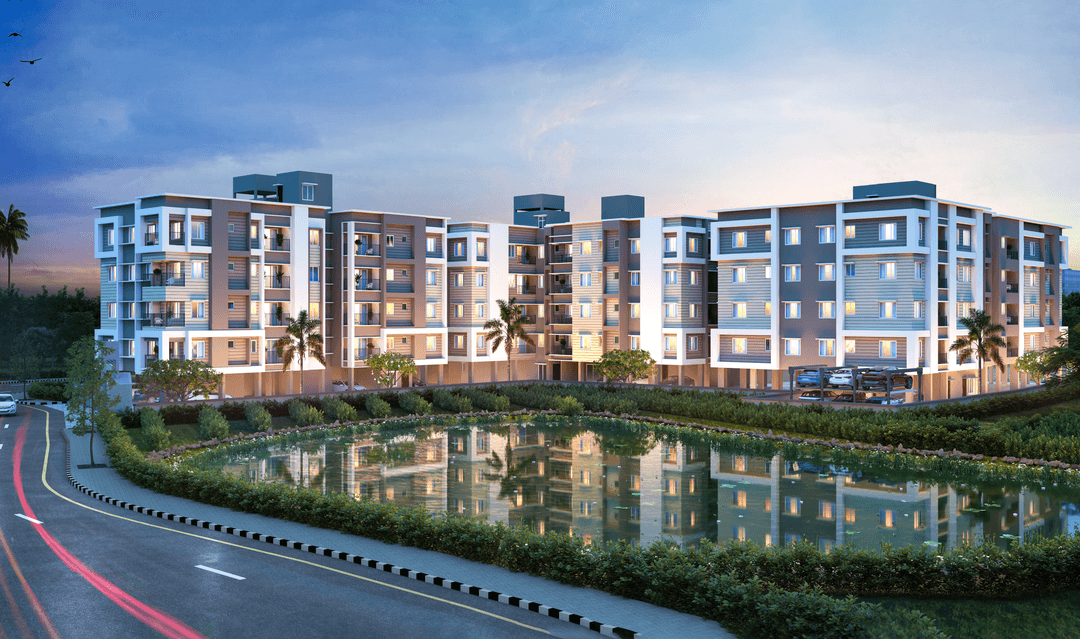
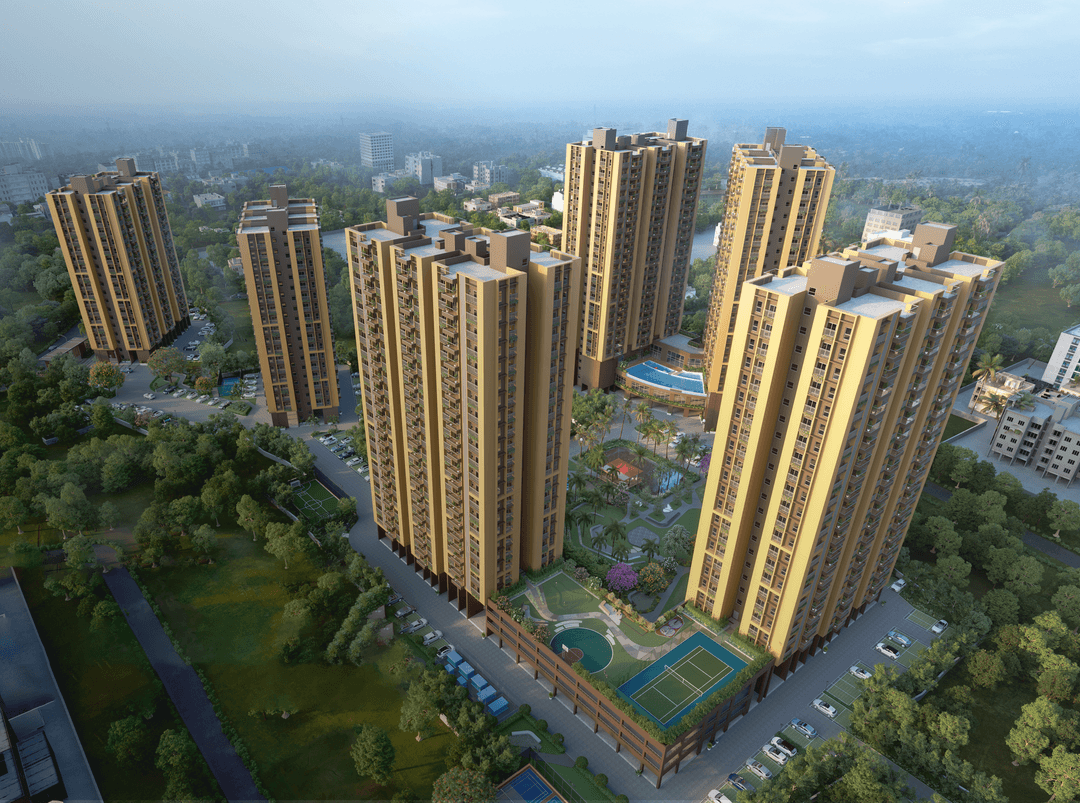
Spotlight Countryside Narendrapur is an under-construction residential development by Spotlight Realty, located at Dwarir Road in the Rajpur–Sonarpur/Narendrapur belt of South Kolkata. Spread across approximately 1.76 acres, the project comprises 200 apartments across 3 G+11 buildings and offers 2 BHK and 3 BHK homes ranging from approximately 838 to 1,113 sq ft. A major location advantage of Spotlight Countryside is its proximity to the Southern Bypass Connector, around 500 metres away, providing convenient road access toward Garia and other parts of South Kolkata. Sonarpur Railway Station is approximately 5 km away, while Shahid Khudiram and Kavi Nazrul metro stations are listed at around 7.4 km and 8 km respectively. The neighbourhood also provides access to educational institutions, healthcare and shopping destinations such as Delhi World Public School, Hindustan Health Point and Wood Square. Around 65% of the development is planned as open space, supporting a comparatively low-density, landscaped residential environment. Lifestyle facilities highlighted for the project include an infinity swimming pool, AC community hall with landscaped lawn, health club, indoor games room, open amphitheatre, grass play court, rooftop landscaped areas, guest rooms and children's play facilities. Spotlight Countryside is registered with West Bengal RERA under WBRERA/P/SOU/2023/000214, with the regulatory completion date listed as 31 October 2027, making it relevant for families and homebuyers considering a connected residential address near the Southern Bypass and Narendrapur.
GET DETAILS


Luxury
Amenity Images

Infinity Swimming Pool

Grass Play Court

Car Parking

Yoga Zone

Indoor Games Room

Open Amphitheatre

Children’s Play Ground

Gymnasium

Party Lawn
Talk to Us Now!

Living
Amenity Items
01
Security

02
Fire Fighting System

03
CCTV

04
Power Backup

05
Lift

06
Guest Rooms

07
Generator

08
Landscaped Garden

09
Intercom

Schedule a Call Now!
;
LAYOUT
Floor Plans
FINISHING
Specification
Flooring

Rooms
Vetrified Tiles
Kitchen
Nonskid Ceramic / Vetrified Tiles
Bathrooms
Nonskid Ceramic / Vetrified Tiles
Fittings

Doors
Wooden Frame with Flush Door
Windows
Aluminium Powder Coated Sliding Window
Electricals
Concealed Copper Wiring with Modular Switches
Fittings
Sanitary Fittings of Reputed Make.
Walls

Foundation
Reinforced Concrete Cement Structure.
Interior Walls
Conventional Brickwork with Putty
Exterior Walls
Weather Coat Paint
Why Choose
Spotlight Countryside

01
65% Open Space

02
24 hrs. High Security.

03
Compound Area With Paved Pathways Within The Complex

04
Open Spaces. Urban Connections. Everyday Comfort
05
Two Lifts In Each Block

Join Us on a Journey to Your
Dream Property
Download the project brochure to explore amenities, floor plans and more. Get all details instantly!
Proximity
Related Properties

ENQUIRE NOW